The most useful contemporary pergola ideas start with a simple frame and a clear purpose: a dining area near the kitchen, a quiet garden seat, or a poolside lounge. Choose the activity first, then coordinate the overhead treatment, privacy and furniture around it. A crisp silhouette can look modern in dark metal, pale timber or white; the details matter more than color alone.
Decide whether you want patterned sunlight, adjustable shade or overhead rain protection. Those are different requirements. Our guide to what a pergola does explains the basic forms. The ideas below focus on making one feel like a considered part of your home.
1. Use a dark frame to give an open patio an edge
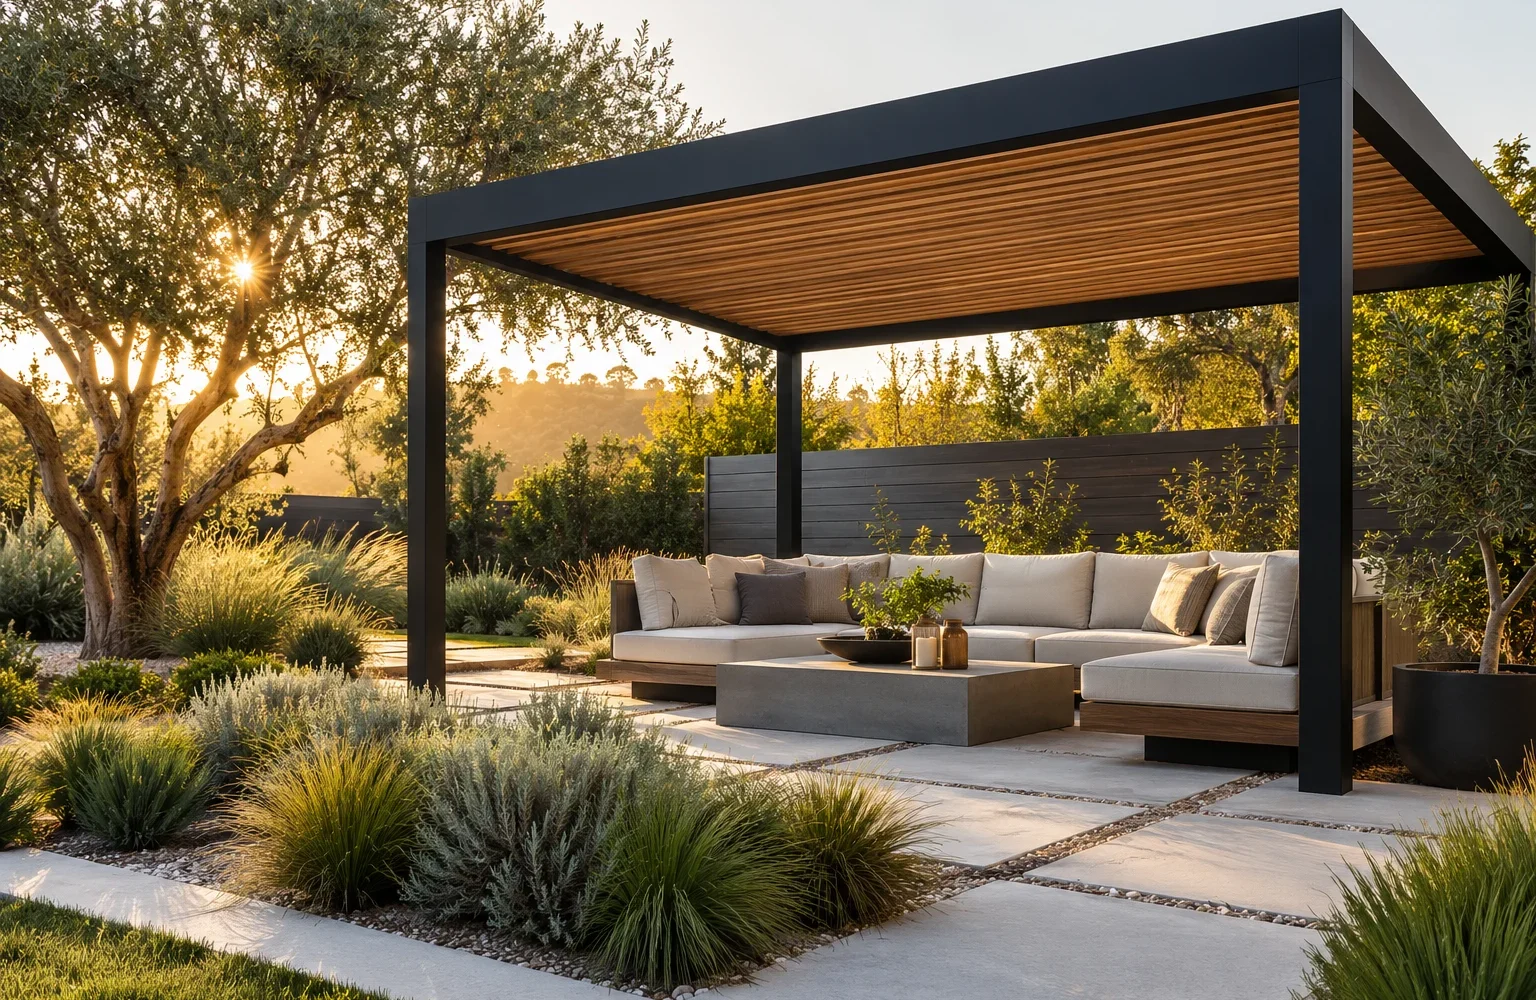
A straight-edged charcoal or black frame creates a clear outline against pale paving and greenery. Repeat that finish in one or two nearby elements, such as window frames or planters, so the pergola connects to its surroundings. Warm wood furniture and textured cushions can soften the contrast.
Look at the joints as closely as the overall shape. Bulky brackets, decorative beam tails and exposed accessories can change a clean design considerably. Ask to see corner and base details before ordering. Choose a finish suited to your exposure and follow the supplier’s care requirements rather than assuming a coated surface needs no attention.
2. Make a small patio feel like one complete room
On a compact patio, frame a single seating group instead of trying to cover every activity. A bench along the rear edge and a movable table can leave the middle open. Keep the route from the back door to the garden outside the main furniture grouping wherever possible.
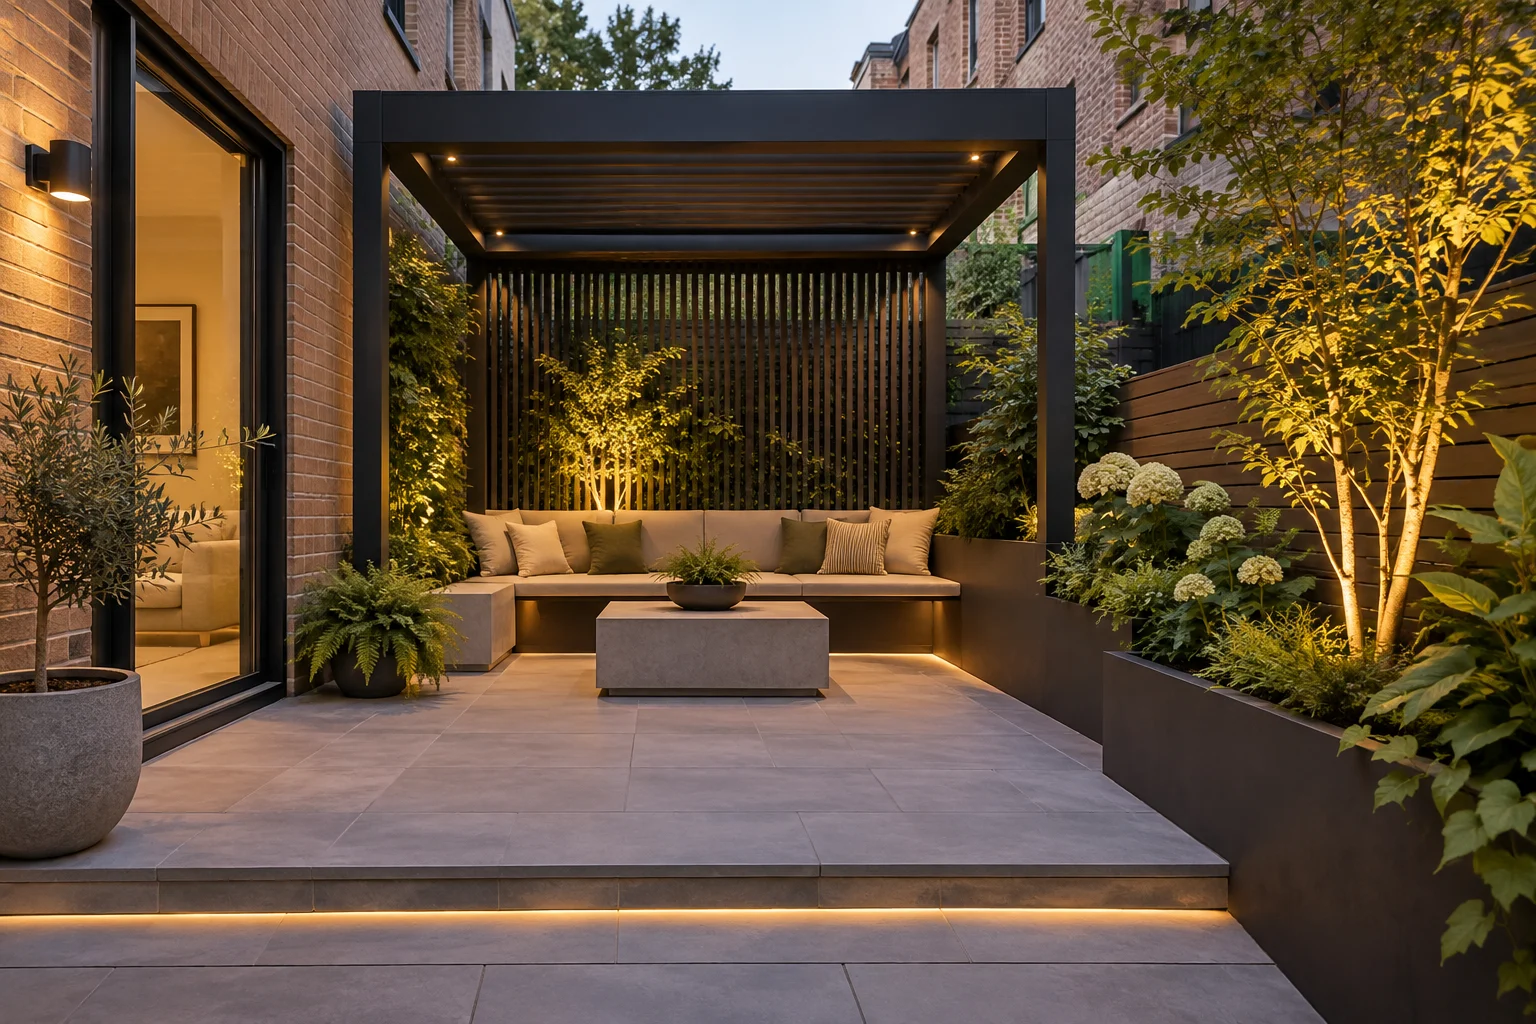
Mark the proposed posts on the ground and place your actual furniture between them. Open doors, pull chairs out and walk past someone who is seated. Use the clear space between posts, not just the roof’s advertised outside dimensions. A smaller table can be more useful than a larger frame that obstructs the main path.
3. Use louvers over a dining area with changing sun
A louvered roof can suit a table used at several times of day. Its parallel lines also reinforce a contemporary look. Compare the operating system, roof movement and drainage details before choosing a finish: the ability to change the slat angle does not tell you every weather limit.
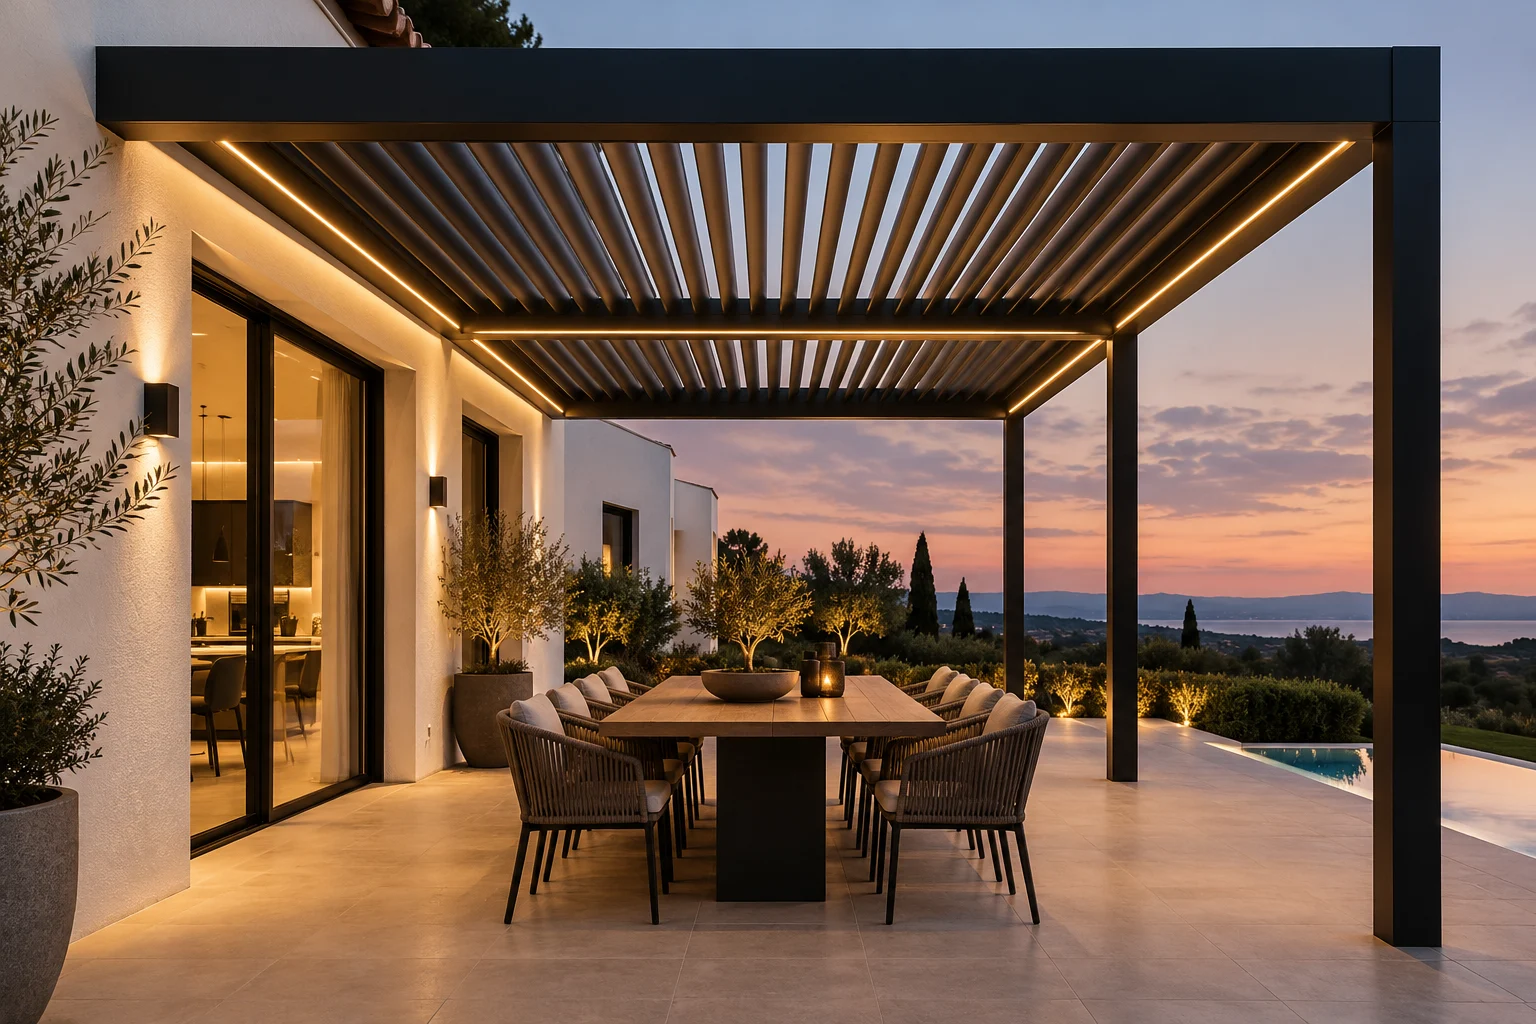
For example, StruXure describes interlocking louvers and integrated gutters for its own systems. Treat these as product-specific features, not promises for every pergola. Ask where discharged water goes, how gutters are accessed, what happens during a power outage, and which wind and snow instructions apply to the exact model and installation.
4. Bring warmth into the design with timber tones
Contemporary does not have to mean all metal. Straight-cut timber members, a wood-toned ceiling or a restrained mix of wood and metal can connect a pergola to a warm brick or timber-clad house. Keep one material dominant and let the second act as an accent.
Choose samples beside the paving and exterior wall in daylight. A wood tone that looks attractive alone may compete with an existing deck. Decide whether you welcome a weathered appearance or want to maintain a particular finish. Ask the supplier for the actual cleaning and refinishing routine; appearance alone cannot tell you the maintenance needs.
5. Create a dry lounge beside the pool
Put the main seating beside the pool rather than across a route to the water. Aligning the roof with a rectangular pool can give the yard a calm geometry, while a screen behind the sofa creates a background for the furniture.
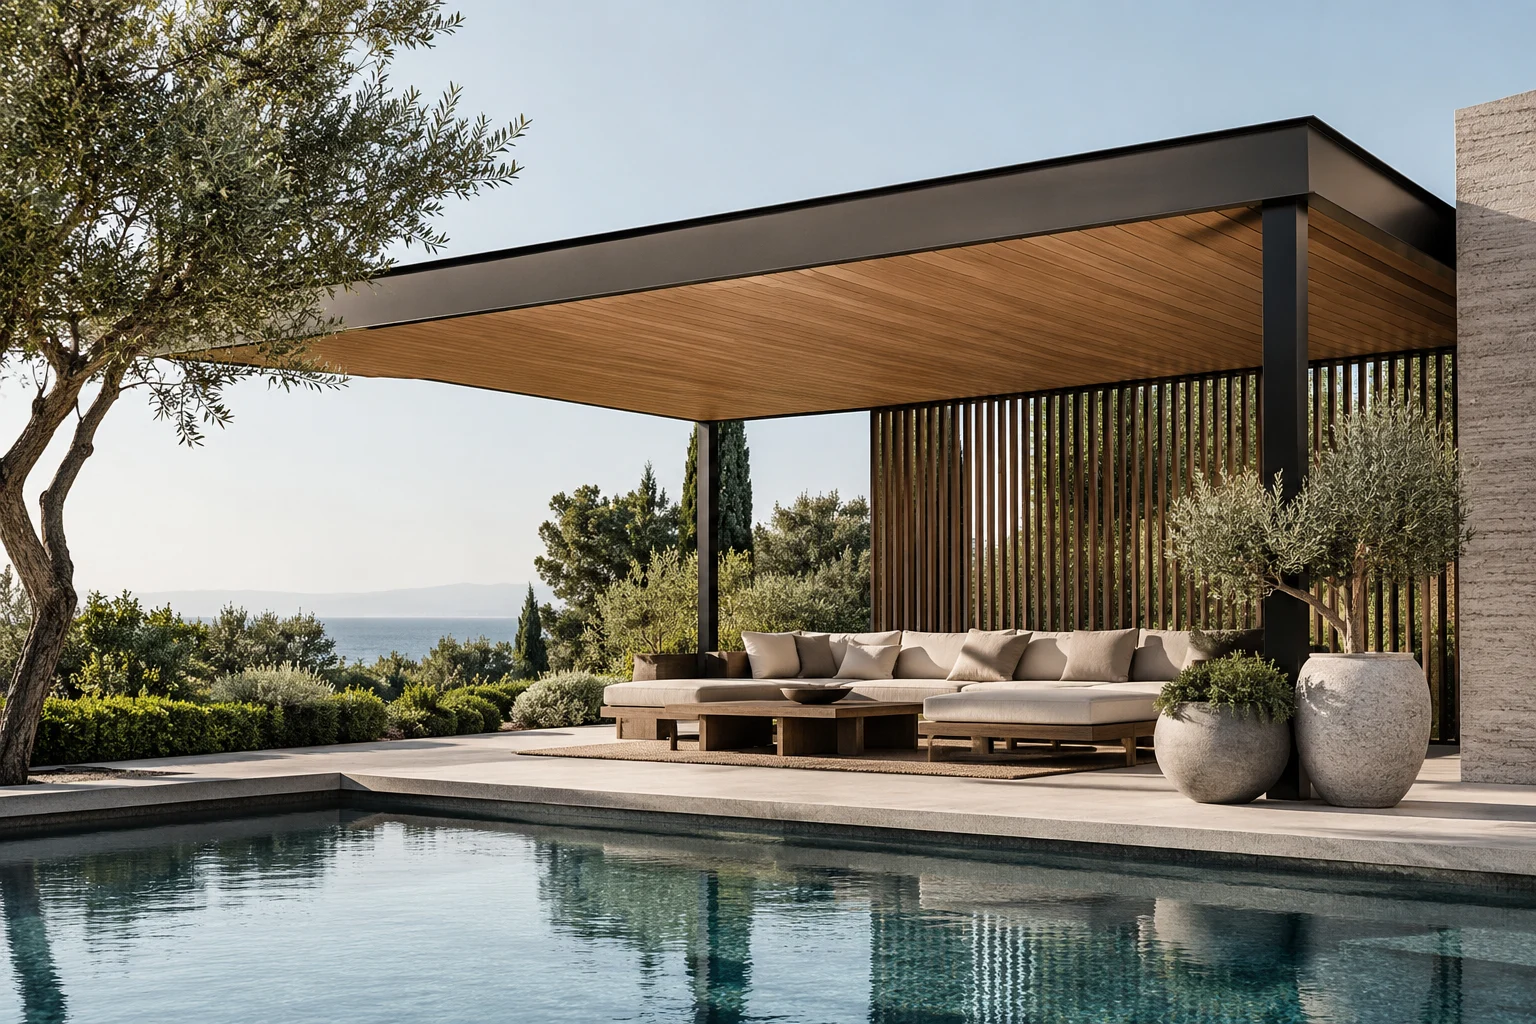
Keep posts, furniture and drainage out of the access routes your pool plan requires. Coordinate structure and electrical locations with pool professionals before choosing powered accessories. Our cocktail pool ideas for small backyards explores compact shapes, seating and circulation around the water.
6. Add privacy on the side that needs it
One slatted side panel can screen a neighboring window without enclosing the entire pergola. Sit at the proposed table or sofa and check the actual sightline. A panel that works while standing may leave the seating exposed, while screening every side can make a narrow yard feel crowded.
Repeat the spacing or finish of overhead members for a unified design. If you prefer planting, leave access for pruning and cleanup rather than packing containers against every post. Side panels, climbing plants and hanging planters add demands to a structure; confirm the frame and its support design allow your intended additions.
7. Treat the overhead pattern as part of the garden
Open rafters can cast a changing striped pattern across paving and seating. This works particularly well when furniture and planting are quiet enough to let the pattern show. View the pergola from indoors, too: its roofline becomes part of the scene through your windows.
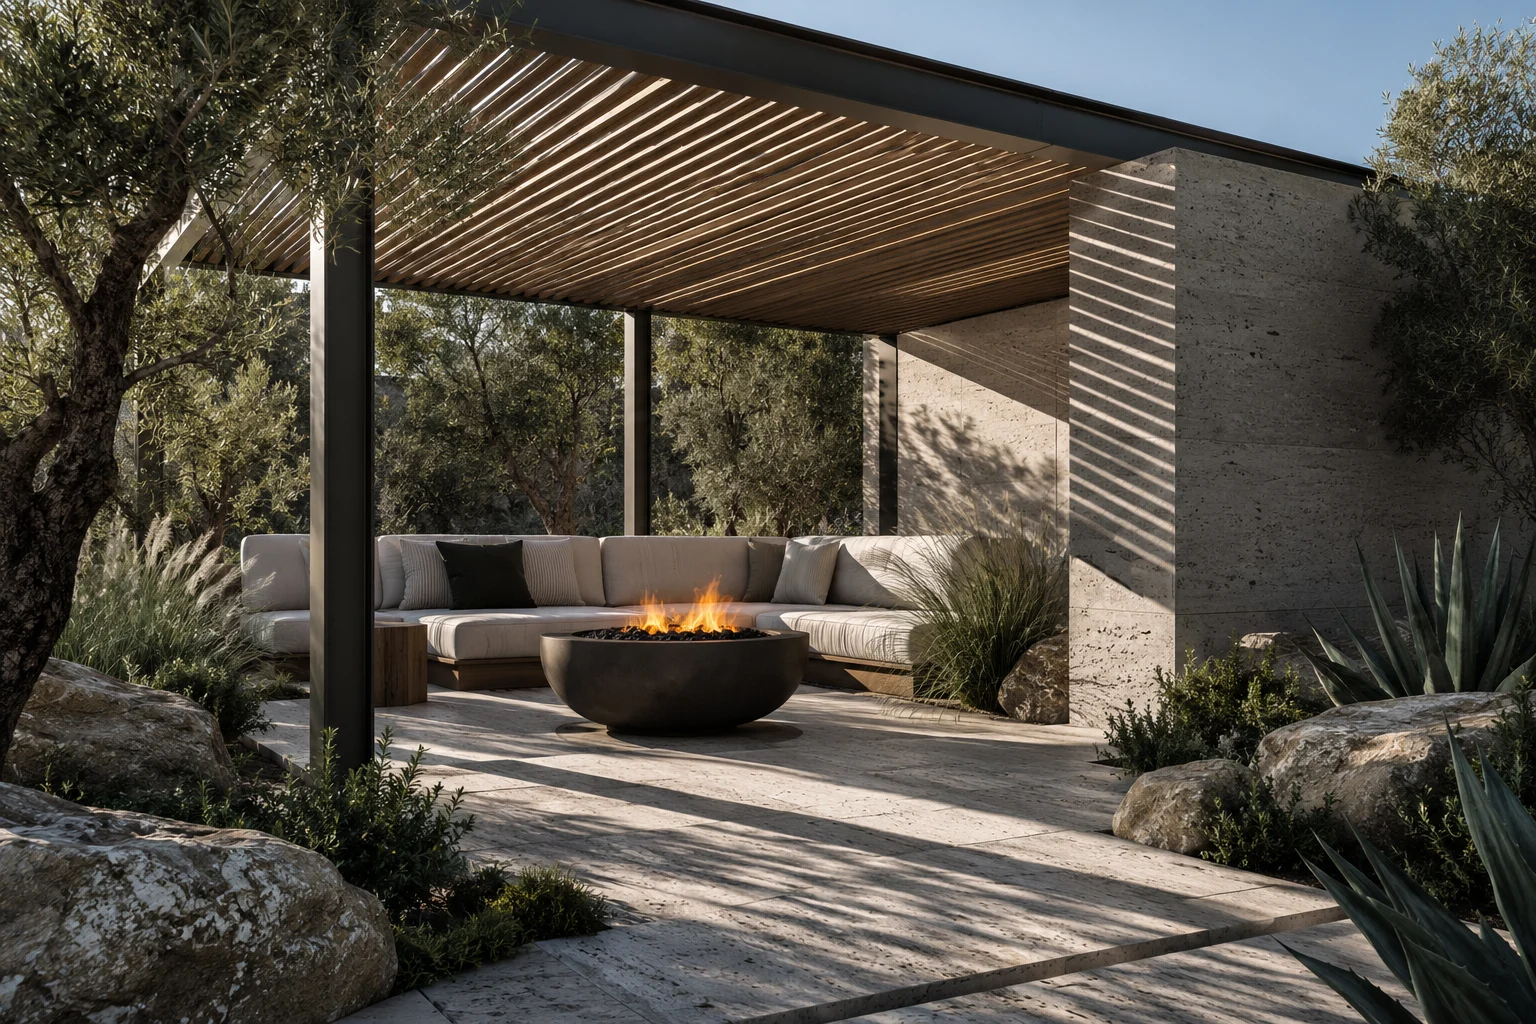
Check the location at your intended sitting times before relying on shadows for comfort. Low afternoon sun may enter beneath the roof. If a fire feature is part of your plan, select and locate it using its installation requirements and professional guidance before fixing the pergola design. A reference image cannot establish that a flame belongs beneath a particular roof.
8. Keep evening lighting simple and integrated
A restrained line of light along a beam can emphasize the structure without filling the ceiling with fixtures. Alternatively, a short run of string lights can make a dining area feel informal. Check the view from a seated position so bright bulbs do not dominate the conversation.
Plan the power route before installing the frame and use components suited to their actual exposure. Confirm approved mounting locations and keep cables clear of moving louvers. Our guide to hanging outdoor string lights covers route planning, support and product limits for a plug-in approach. Fixed wiring and installations near water need appropriate qualified help.
Choose the design by the way you will use it
- Evening lounging: begin with the sofa position, privacy sightlines and a quiet lighting plan.
- Family meals: measure the table with chairs pulled out, then consider changing sun and kitchen access.
- Garden focal point: prioritize the view from the house, overhead pattern and planting around the frame.
- Poolside use: coordinate dry seating with required access, drainage and professional electrical planning.
Before committing to a kit, compare what the full project includes: foundations, anchoring, delivery, assembly, roof treatment, water discharge and electrical work. Ask your local building department about requirements for your site and check applicable association rules. A freestanding frame still needs a suitable support design; paving alone does not establish that it can carry the posts.
Sketch the furniture, walking routes and post positions first. Then choose a limited palette and the overhead treatment that serves the space. The result should make your patio easier to use as well as better to look at.

Ethan Miller
Ethan Miller writes about home improvement, interior design, cleaning, and everyday living at Home & Living Daily. He shares practical tips and simple ideas to help readers create more comfortable and functional homes.