Closed kitchens are showing up more often in designer forecasts and home renovation coverage, even as open-plan kitchens remain a common, well-functioning choice for many households. The renewed interest usually comes down to a handful of specific frustrations: cooking noise bleeding into calls and conversation, prep mess sitting in view of guests, competing activities crowding one shared room, and a desire for more control over how the kitchen connects to the rest of the home. This guide compares open, semi-open, and closed layouts side by side, walks through the situations where each tends to work best, and shows several ways to add separation without losing the light and connection that make open kitchens appealing in the first place.
Are Closed Kitchens Really Coming Back?
A closed kitchen is a cooking space separated from the main living or dining area by walls, doors, or another boundary that can be closed. That’s different from an open-plan kitchen, which shares one continuous room with a living or dining space, and from a semi-open kitchen, which sits somewhere between the two.
Right now, most of what’s driving the “closed kitchen comeback” conversation is designer commentary and design-media coverage rather than hard national data. Interior designer Ethan Charles told Homes & Gardens that a more separated layout “gives homeowners more separation and the freedom to take bigger risks” with their design, letting people keep everyday mess out of sight without giving up a well-designed kitchen. Design directors quoted in regional building-industry coverage describe similar client requests for more defined kitchen boundaries. That’s a real signal of renewed interest — appearing more often in designer forecasts — but it isn’t the same as a survey showing that most American homeowners are rebuilding walls.
One relevant data point is the growing interest in storage and secondary prep spaces. According to the 2026 U.S. Houzz Kitchen Trends Study, based on responses from 1,780 U.S. homeowners, 76% of renovating homeowners incorporated built-in features, and 7% added a butler’s pantry or prep kitchen. Among homeowners who added that type of space, keeping clutter out of sight was the leading motivation, cited by 30%. These findings don’t prove that fully closed kitchens have become the dominant layout, but they do point to renewed interest in visual separation, concealed storage, and task-specific zones.
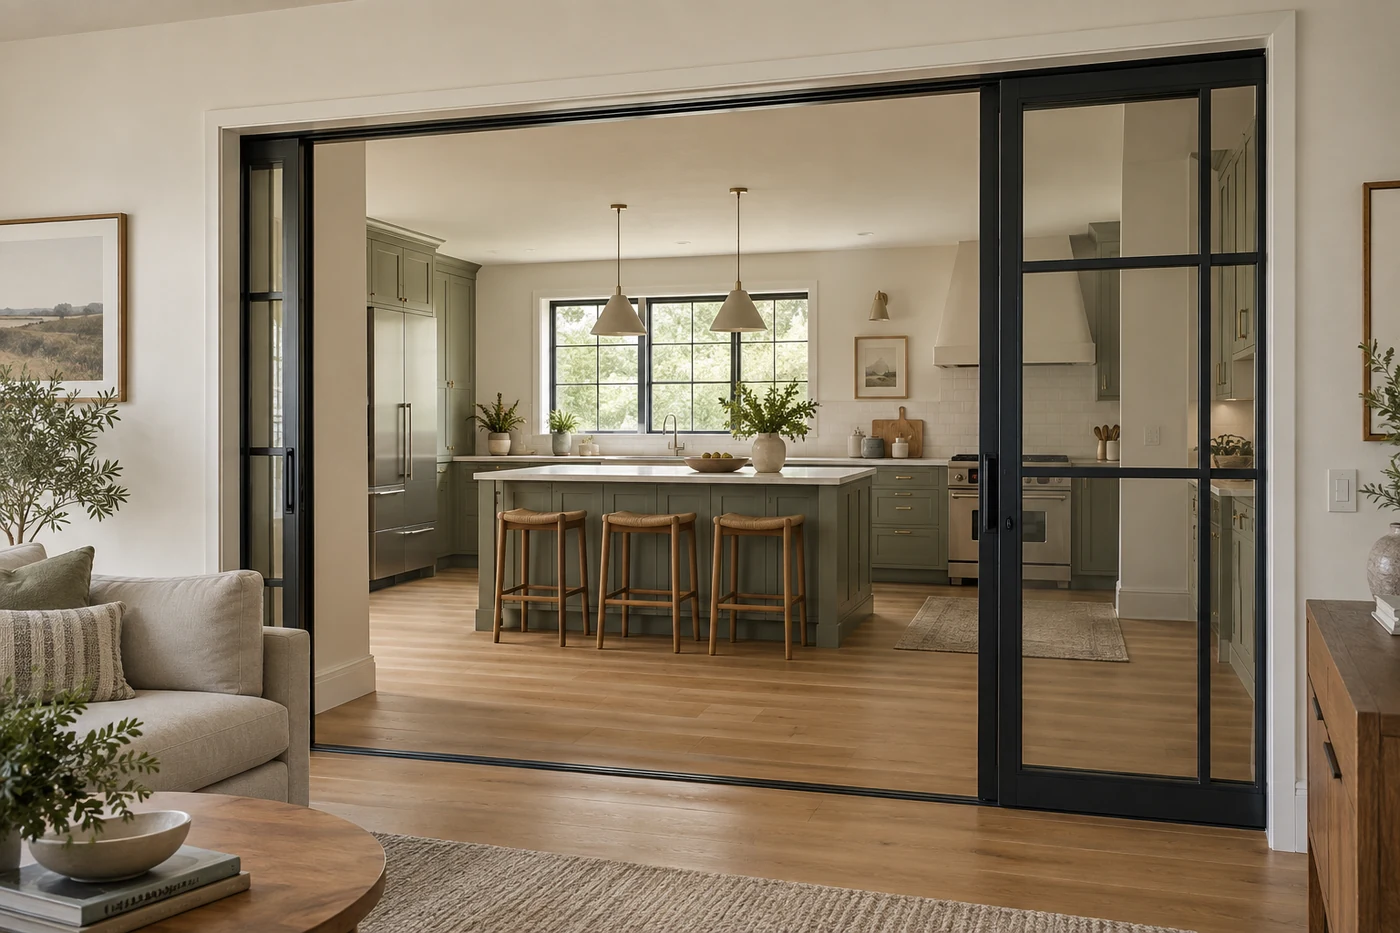
Modern closed kitchens also don’t look like the sealed-off, windowless rooms the term might bring to mind. Many use glazed doors, pocket doors, pass-throughs, partial walls, or “broken-plan” arrangements that separate activity without fully cutting off light or sightlines. Closed doesn’t automatically mean small, dark, traditional, or disconnected.
Why Homeowners Are Reconsidering Closed Kitchens
Interest in more defined kitchen boundaries usually traces back to a handful of recurring, practical frustrations rather than one single complaint.
Cooking Noise
Appliance noise — a running dishwasher, a range hood on high, a stand mixer or blender — carries easily through an open floor plan, and so does the clatter of cleanup. That can clash with a television show, a phone call, a work meeting, or simply a conversation happening a few feet away in the same room. Households with different schedules, where one person is cooking or cleaning up while another is trying to focus or sleep nearby, tend to feel this most. A closed boundary can reduce how much sound travels, but it isn’t a guarantee of quiet: a hollow-core door, an uninsulated wall, or a gap under a door will still let plenty of noise through, and real sound isolation depends on construction, sealing, and materials.
Visible Clutter
An open kitchen shares its sightlines with the rest of the main living space, which means ingredients, dirty dishes, and half-finished prep stay visible from the couch or the dining table for as long as a meal takes to make. That’s a layout issue, not a housekeeping one — cooking is inherently messy in the middle of the process, regardless of how organized the household is. It’s part of why concealment-focused features like walk-in pantries and prep kitchens have gained traction in recent renovations.
Cooking Odors and Ventilation
A wall or door can help keep cooking smells from settling into upholstery and bedding in adjoining rooms, but it isn’t a substitute for effective ventilation at the source. The U.S. EPA recommends running a range hood that vents outdoors while cooking and for 10 to 20 minutes afterward, and cooking on back burners when possible to improve capture. If an outdoor-vented hood isn’t available, or extra ventilation is needed, opening windows or doors when conditions permit, exhausting air outdoors through another fan, or using an appropriately sized air cleaner that doesn’t produce ozone can help. Closing the kitchen door may leave cooking pollutants concentrated in the kitchen itself if the room lacks effective exhaust ventilation.
Competing Household Activities
Open kitchens ask one room to do a lot: cooking, eating, working, relaxing, and hosting, often at the same time. That works well for some households and creates friction for others — someone trying to concentrate while another person is prepping dinner, or a host wanting to keep the mess of a big meal separate from where guests are gathered. Not every home runs into this the same way; the mix of activities competing for space depends on who lives there and how they actually use the room, not on one universal scenario.
Open vs. Semi-Open vs. Closed Kitchens
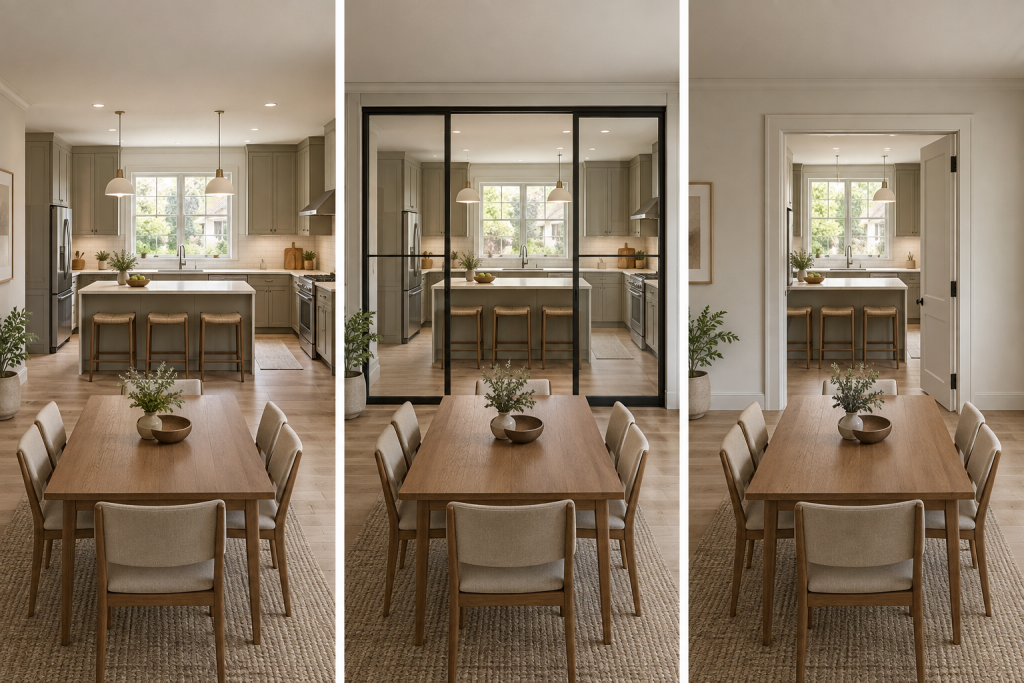
Here’s how the three layouts generally compare:
| Feature | Open | Semi-Open | Closed |
| Visual connection | Strong | Partial or adjustable | Depends on doors and openings |
| Shared daylight | Usually easier | Possible through glass or openings | Depends more on its own windows or borrowed light |
| Visible clutter | More exposed | Can be partly screened | Easier to keep out of main sightlines |
| Conversation while cooking | Usually direct | Often preserved | Depends on layout and door position |
| Noise separation | Limited | Varies greatly | Potentially better, depending on construction |
| Best fit | Highly connected living | Households wanting flexibility | Households prioritizing defined rooms |
“Semi-open” is a broad label rather than one specific type of construction, and the differences between options matter:
- An open archway keeps sound, light, and sightlines fully connected; it mostly shapes the transition between rooms rather than solving noise, clutter, or odor concerns.
- A half wall screens lower counters and appliances from certain sightlines while preserving light and conversation, but it does little to block sound or smell.
- Fixed interior glazing can create a stronger visual boundary while allowing light to pass between rooms. Its effect on sound and airflow depends on the complete assembly and how well it’s sealed.
- A closable glazed door can reduce noise and cooking odors while preserving sightlines and borrowed light. Its actual acoustic and ventilation performance depends on the glass, frame, seals, and surrounding wall construction.
- A pass-through keeps a narrow channel for serving and conversation open even when the rest of the wall is closed, but it isn’t designed to manage noise or odor on its own.
Match Your Situation to a Starting Layout
| Reader Situation | Best Starting Option |
| Frequent frying or cooking with strong aromas | Closed or semi-open kitchen with effective outdoor exhaust |
| Natural light reaches adjacent rooms through the kitchen | Semi-open layout with glazed doors or an interior window |
| Frequent entertaining while cooking | Open or semi-open kitchen |
| Working from home near the kitchen | Closed kitchen or closable semi-open design |
| Need to hide appliances and preparation clutter | Closed kitchen, pantry, or back kitchen |
| Unsure about future household needs or resale preferences | Flexible semi-open design |
How to Make a Closed Kitchen Feel Open and Bright
1. Use glazed doors to borrow light
Clear glass keeps the most light and visual connection but offers the least visual privacy; frosted glass diffuses light while screening most detail; textured or reeded glass sits in between, breaking up the view while still passing daylight through. None of these fully block sound or odor on their own — they’re primarily a light and sightline solution.
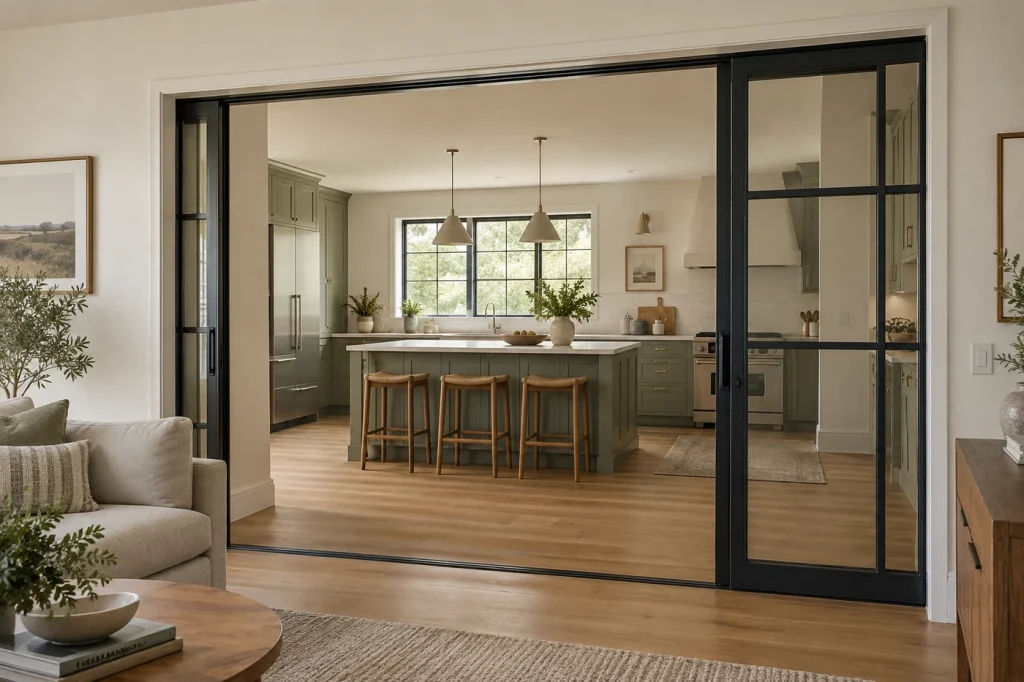
2. Consider pocket or sliding doors where the structure allows it
A pocket door needs a clear wall cavity free of electrical wiring, plumbing, or structural framing, plus enough clearance for the door track and hardware; a surface-mounted sliding door needs wall space alongside the opening instead. Either option can let a kitchen flex between open and closed depending on the occasion — in one documented San Francisco renovation, pocket doors were built into the walls specifically so the kitchen could stay open to the main living space day to day and close off for more formal gatherings.
3. Create a closable pass-through
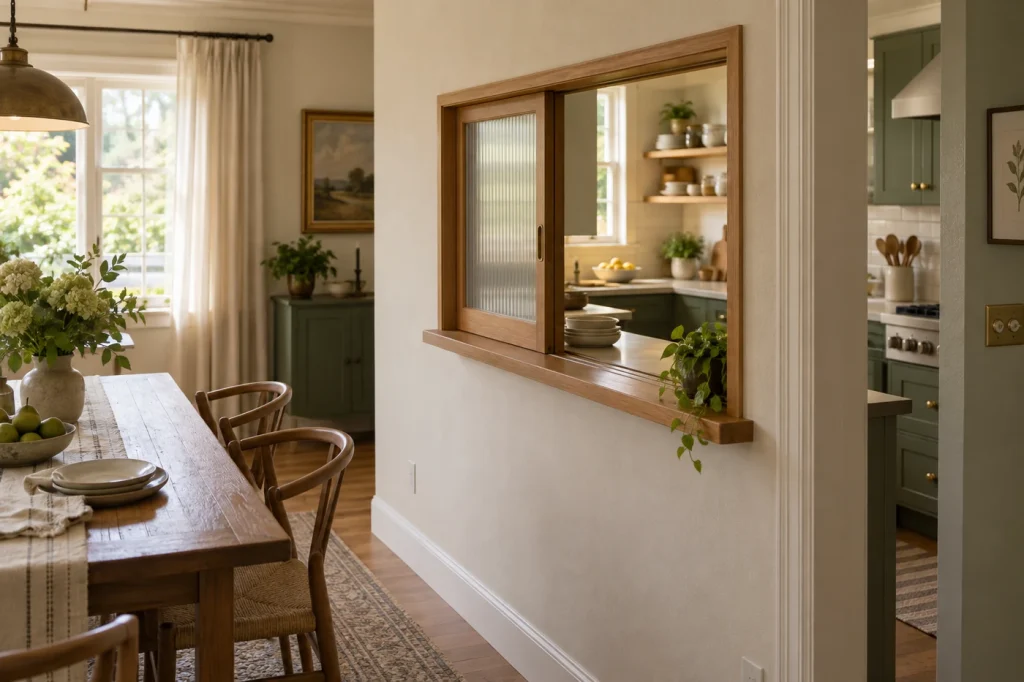
A pass-through that’s just an open cutout in the wall is a permanent connection; adding a door, panel, or shutter to it turns the same opening into something that can close when needed, which matters if the goal is control rather than a fixed amount of connection.
4. Combine interior glass partitions with a door
A glass wall or panel keeps sightlines and daylight open while still allowing the door to close off sound and smell. Safety glazing may be required depending on the door or window’s location, application, and local building code — confirm the specification with a qualified contractor or local building authority. Framing adds cost and a visual line, and glass surfaces need more regular cleaning than a solid wall — both worth factoring into the budget and maintenance expectations.
5. Improve lighting and storage before changing the layout
Layered lighting (ambient, task, and accent) and better-organized storage can resolve a kitchen that feels dark or cluttered without touching a single wall. What they can’t do is meaningfully change how much sound or cooking odor reaches the rest of the home, since that depends on the physical boundary, not the lighting or organization inside the room.
Should You Convert Your Kitchen?
Before committing to any layout change, it helps to sort your situation into one of three groups.
A closed kitchen may suit you if:
- Cooking regularly competes with calls, homework, TV, or conversation happening nearby.
- You’d rather keep prep and cleanup out of the main living-room sightline, especially when hosting.
- The kitchen already has usable daylight, circulation space, and storage of its own.
- You and your household prefer defined rooms with their own design identity, rather than one continuous space.
Think carefully if:
- The kitchen leans heavily on an adjoining room for natural light.
- Cooking is usually paired with conversation, entertaining, or keeping an eye on other people in the house.
- A new door or wall would cut into a narrow walkway, seating area, or workspace.
- The real complaint is storage, lighting, or ventilation — problems a closed layout won’t fix on its own.
A flexible boundary may be the better fit if:
- You want separation during heavy cooking but connection the rest of the time.
- You mainly need to screen one sightline or borrow light rather than close the room off completely.
- Your needs shift day to day, and a movable or closable option would suit that better than a fixed wall.
Before deciding, it can help to rank what matters most in your own kitchen — daylight, being able to talk with people while you cook, noise control, keeping mess out of view, ventilation, storage, and how people move through the space. This is a way to think through your own priorities, not a scored formula with one right answer; two households with the same kitchen could reasonably land on different layouts.
Match Your Main Problem to a Starting Point
Not every complaint about an open kitchen calls for the same fix. This table separates the problem from a reasonable starting point — and what that starting point typically won’t solve on its own.
| Main Problem | Possible Starting Point | What It May Not Solve |
| Kitchen mess is visible | Change the sightline or add a closable opening | Noise and ventilation |
| Kitchen noise disrupts the living room | Consider a closable boundary with appropriate construction | Storage and air quality |
| Cooking odors spread | Improve outdoor-vented extraction and assess separation | Poorly performing ventilation elsewhere in the home |
| The kitchen feels isolated | Consider glazed doors or an appropriate pass-through | An inefficient floor plan |
| The kitchen feels dark | Improve lighting or explore borrowed light | Lack of usable floor area |
| Storage is insufficient | Rework cabinetry and appliance storage | Noise and household interaction |
| Greater flexibility is needed | Consider a movable or closable boundary | Structural and space constraints |
No single change addresses every issue at once. A household bothered by both noise and dim lighting, for instance, may need to combine a closable boundary with a lighting plan rather than expect one fix to cover both problems.
What to Check Before Closing Off an Open Kitchen
- Daylight: Map where both the kitchen and the room next to it currently get natural light, and consider how a new boundary would change that for each room — not just the kitchen.
- Circulation: Walk through how people actually move between the refrigerator, sink, cooktop, and serving areas, especially when more than one person is in the kitchen at once.
- Door clearance: Check that a new door won’t collide with appliance doors, cabinetry, or the main walkway when it’s fully open.
- Storage and work surfaces: A new wall can add cabinet or shelf space, but it can just as easily remove seating, counter space, or a walking route — weigh both sides before committing.
- Ventilation: Confirm the kitchen has, or can get, outdoor-vented range hood ventilation. A wall or door manages sightlines and some sound, not air quality — ask a qualified contractor to assess extraction capacity before finalizing plans.
- Structure and services: Adding or altering walls can affect electrical work, ventilation, circulation, and natural light, and may require permits depending on local code. A newly added partition is not automatically load-bearing, but removing or modifying an existing load-bearing wall requires structural review and should be handled by qualified professionals.
- Budget: Costs vary widely based on whether the work touches structure, electrical, plumbing, or HVAC, and on local labor rates and material choices — there isn’t one universal national price for adding a wall or door.
Already Have a Closed Kitchen? Start Here
If you’re starting from a closed kitchen and considering removing a wall, it’s worth diagnosing the actual problem first. Low light, insufficient storage, awkward circulation, an inconvenient connection to the dining room, a poorly placed door, or weak ventilation can each feel like “the kitchen needs to open up” — but they don’t all require knocking down a wall to fix. Better lighting, reorganized storage, a relocated or widened doorway, a new sightline through glass, or improved range-hood ventilation can sometimes solve the underlying problem without changing the layout at all. Removing a wall is a bigger, often structural decision, and it’s worth ruling out smaller fixes first.
The Bottom Line
There’s no single right layout for every household. Start by naming the specific problem your current kitchen creates — noise, clutter, smell, or clashing activities — then weigh how much daylight, conversation, privacy, ventilation, storage, and traffic flow matter to your household. Compare that against what open, semi-open, and closed layouts each tend to offer, and look closely at your home’s existing structure, light sources, and circulation before committing to construction.
Frequently Asked Questions
Are closed kitchens coming back in 2026?
Design coverage and some designers report growing client interest in more separated kitchen layouts, and Houzz’s 2026 research shows renewed demand for concealed storage and prep space. That’s different from most U.S. homes switching away from open floor plans, which remain common. Treat the closed kitchen trend as a design option gaining renewed attention rather than evidence that open kitchens are being widely abandoned.
Does a closed kitchen reduce home value?
There’s no consistent national data showing that a closed kitchen lowers resale value on its own. Buyer preferences vary by market, price point, and local norms — some buyers value an open, entertaining-friendly kitchen, while others prioritize a separate, quieter cooking space. A local real estate agent can speak to how kitchen layout is valued in your specific market.
Is a closed kitchen better for cooking smells?
A wall or door can help keep smells from spreading into other rooms, but it isn’t a substitute for ventilation at the source. The EPA recommends running an outdoor-vented range hood while cooking and for 10 to 20 minutes afterward. Without effective exhaust, a closed kitchen can trap odors and pollutants in the room rather than remove them.
How do you make a closed kitchen feel more open?
Glazed or glass doors, an interior window that borrows light from an adjacent room, a closable pass-through, and layered lighting (ambient, task, and accent) can each help a closed kitchen feel more connected, without giving up the separation itself.
What’s the difference between a closed kitchen and a back kitchen?
A closed kitchen is simply a cooking space enclosed by walls or doors. A back kitchen, or scullery, is a specific type of closed secondary space — often used for mess-heavy prep, dishwashing, or storage — that sits behind or alongside a more finished, presentation-ready main kitchen.

Ethan Miller
Ethan Miller writes about home improvement, interior design, cleaning, and everyday living at Home & Living Daily. He shares practical tips and simple ideas to help readers create more comfortable and functional homes.