There is no single square-foot number that works for every shower. A 36 by 36 inch shower can require more tile than a larger shower if it has taller walls, a tiled ceiling, several niches, or a bench.
The basic calculation is:
Order area = total tiled area × (1 + waste percentage)
Then:
Boxes required = order area ÷ square feet per box
Round the number of boxes up to the next whole number.
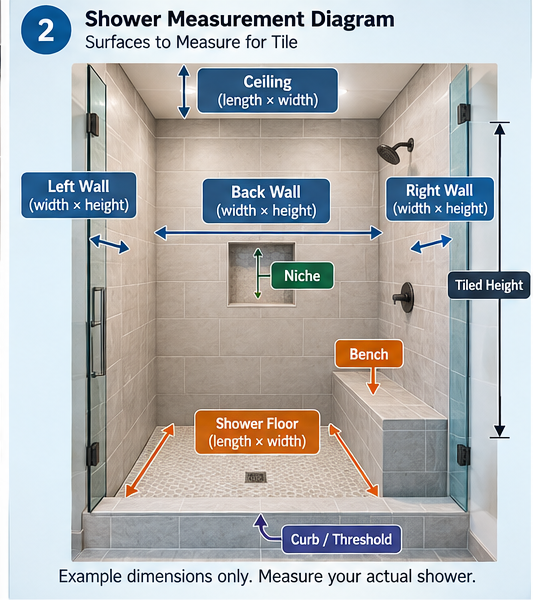
The important part is identifying which surfaces use the same product. A shower may contain:
- Wall tile
- Shower-floor mosaic
- Accent tile
- Niche tile
- Bench tile
- Ceiling tile
- Curb or threshold tile
- Trim or edge profiles
Do not combine these automatically. If your walls use 12 by 24 inch porcelain tile but your shower floor uses a 2 inch mosaic, they need separate quantity calculations and separate waste allowances.
The footprint of the shower also does not tell you the total tile area. A 3 by 5 foot shower has a 15-square-foot floor, but its tiled walls may require 70, 80, or more square feet depending on the wall configuration and tile height.
Shower Tile Calculator
A shower tile calculator should begin with a surface inventory rather than one overall room measurement.
Use the worksheet below if an interactive calculator is not available.
Calculator inputs
Record:
- Width and tiled height of each wall
- Shower-floor length and width
- Ceiling length and width, if tiled
- Niche width, height, and depth
- Bench seat, front, and exposed side dimensions
- Curb or threshold dimensions
- Tile width and height if you want an approximate piece count
- Square feet covered per box
- Waste percentage
Keep a separate worksheet for each tile product.
Calculator worksheet
| Surface | Width or Length | Height or Width | Area |
|---|---|---|---|
| Back wall | ___ ft | ___ ft | ___ sq. ft. |
| Left wall | ___ ft | ___ ft | ___ sq. ft. |
| Right wall | ___ ft | ___ ft | ___ sq. ft. |
| Shower floor | ___ ft | ___ ft | ___ sq. ft. |
| Ceiling | ___ ft | ___ ft | ___ sq. ft. |
| Niche surfaces | — | — | ___ sq. ft. |
| Bench surfaces | — | — | ___ sq. ft. |
| Curb surfaces | — | — | ___ sq. ft. |
| Openings deducted | — | — | − ___ sq. ft. |
| Net tile area | ___ sq. ft. |
Then calculate:
Net tile area × waste factor = order area
For example, a 10% allowance uses a waste factor of 1.10.
If your total is 72 square feet:
72 × 1.10 = 79.2 square feet
If one carton covers 12.5 square feet:
79.2 ÷ 12.5 = 6.34 boxes
You cannot buy 0.34 of a full box when the product is sold only by the carton, so the order becomes:
7 boxes
Check the coverage printed on the actual carton or product page. Box coverage varies by product.
How to Measure a Shower for Tile
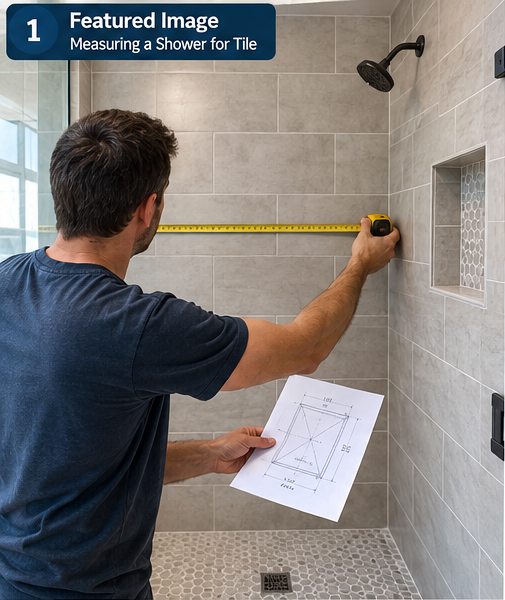
Start with a simple sketch of the shower. Label every tiled surface before doing any arithmetic.
Trying to calculate the shower as one shape makes it easy to miss small areas such as niche returns, curb faces, or bench fronts.
Measure each wall separately
Measure the width and planned tiled height of each wall.
For a wall that is 5 feet wide and tiled 7 feet high:
5 × 7 = 35 square feet
Repeat this for every wall.
For a three-wall alcove:
Wall area = back wall + left wall + right wall
If tile stops below the ceiling, measure only to the planned finished tile height.
A partial wall or pony wall may need to be divided into smaller rectangles. Calculate each rectangle and add them together.
For a tub surround, measure upward from the tub deck rather than from the bathroom floor.
Measure the shower floor and ceiling separately
For a rectangular shower floor:
Floor area = length × width
A 36 by 60 inch shower converts to 3 by 5 feet:
3 × 5 = 15 square feet
Calculate a tiled ceiling the same way.
Even if the dimensions are simple, the shower floor may require additional cuts around the drain and perimeter slope. Keep its waste calculation separate from the wall tile when different products are used.
Measure niches and recessed shelves
A recessed niche is more than the rectangular opening visible on the wall.
If the entire niche is tiled, calculate:
- Back
- Left side
- Right side
- Top
- Bottom
For example, consider a niche that is 24 inches wide, 12 inches high, and 4 inches deep.
The back is:
2 ft × 1 ft = 2 sq. ft.
The two side returns are approximately:
1 ft × 0.333 ft × 2 = 0.67 sq. ft.
The top and bottom are approximately:
2 ft × 0.333 ft × 2 = 1.33 sq. ft.
Total niche interior:
4 sq. ft.
If you deducted the 2-square-foot niche opening from the main wall measurement, you would then add the 4 square feet of tiled niche surfaces.
Trim pieces or metal edge profiles should be measured separately when they are sold by linear foot rather than square foot.
Measure benches curbs and thresholds
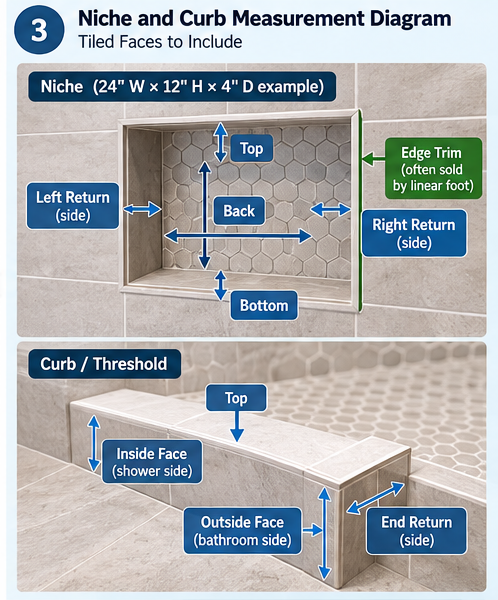
For a bench, calculate every tiled surface that remains visible:
- Seat
- Front face
- Exposed sides
A shower curb can include:
- Top
- Inside face
- Outside face
- End returns
Do not include the top in your tile calculation if it will receive a solid stone cap instead.
The same principle applies to a threshold. Determine which surfaces actually receive tile before adding them to the order.
Decide whether to subtract openings
Subtract a large area only when it will genuinely remain untiled.
For example, a large door opening may reduce the wall-tile area. A window can be more complicated because subtracting the front opening may be partly offset by tile required for the jambs and sill.
Small valve, showerhead, and plumbing penetrations normally do not translate into an equal reduction in purchased material. Cutting around those areas can create offcuts that cannot be reused elsewhere.
Show any subtraction clearly in your worksheet rather than applying a blanket rule to every opening.
Shower Tile Calculation Formulas
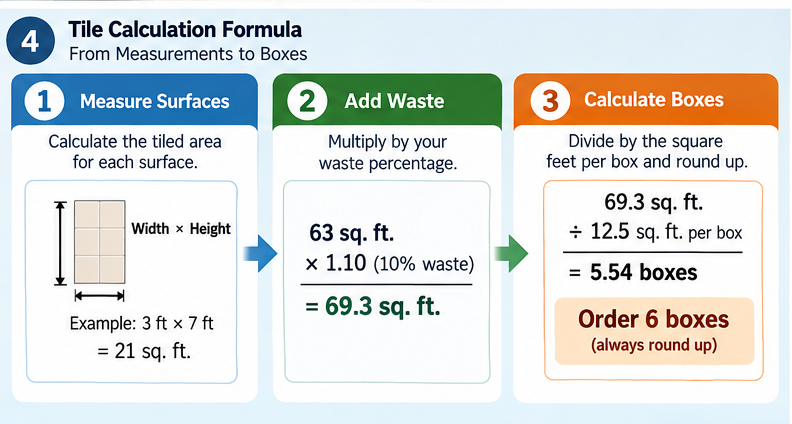
Once all surfaces have been measured, use the same formulas for each product group.
Convert inches to feet before calculating square footage:
Inches ÷ 12 = feet
For example:
36 inches ÷ 12 = 3 feet
60 inches ÷ 12 = 5 feet
Surface area
For one rectangular wall:
Wall area = width × tiled height
For a three-wall alcove:
Wall area = back wall + left wall + right wall
For a floor or ceiling:
Area = length × width
For one tile product:
Net tile area = total area of every surface receiving that product
After selecting a waste allowance:
Order area = net tile area × (1 + waste percentage)
Individual tile count
If the tile’s actual dimensions are known, you can also estimate individual pieces.
For a 12 by 24 inch tile:
12 × 24 = 288 square inches per tile
There are 144 square inches in one square foot.
If the order area is 70 square feet:
70 × 144 = 10,080 square inches
10,080 ÷ 288 = 35 tiles
This is only an approximate piece count. Grout joints, actual rather than nominal dimensions, modular layouts, sheet-mounted mosaics, and packaging can change how the product is sold and installed.
The coverage stated by the manufacturer or retailer is usually more useful when ordering full cartons.
Box count
Use:
Boxes required = order area ÷ square feet per box
If the result is 5.1 boxes, order 6 full boxes when the tile is sold only by the carton.
Before ordering, verify:
- Square feet per carton
- Pieces per carton when relevant
- Actual tile dimensions
- Product color and finish
- Shade or lot information when applicable
- Retailer’s return policy for unused material
Do not assume every carton covers the same area.
How Much Extra Tile Should You Buy
Waste should be treated as a planning allowance, not a fixed rule for every shower.
Lowe’s tile calculator recommends adding 10% for trim and waste. Manufacturer support information from MSI has also described roughly 10% to 15% as a common tile overage range for cuts, breakage, and future repairs.
A simple straight layout with relatively few interruptions may therefore use 10% as a reasonable estimating example.
More complicated conditions may justify planning toward the higher end of that range, including:
- Multiple niches
- Many corners
- Numerous plumbing cuts
- Diagonal layouts
- Herringbone or chevron patterns
- Large repeating patterns
- Small tiled surfaces
- Tiles with strong natural variation
- Layouts requiring careful pattern matching
The correct allowance still depends on the selected product and layout. Check the manufacturer’s recommendations and discuss complicated layouts with the installer before purchasing.
Keep installation waste separate from any additional tile you intentionally save for future repairs.
Extra matching tile can be useful if the product is discontinued later or a replacement from another production lot does not match closely.
Worked Shower Tile Examples
These examples are intended to demonstrate the calculation method. Replace all sample carton coverage figures with the coverage of your selected product.
Example 1: 36 by 36 Inch Three-Wall Shower
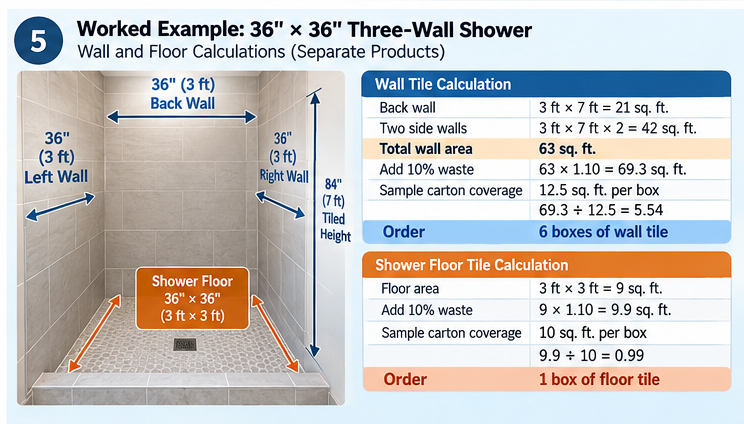
Assumptions:
- Shower size: 3 ft × 3 ft
- Three tiled walls
- Tiled wall height: 7 ft
- No niche or bench
- Wall and floor use different products
- 10% waste allowance
- Sample wall-tile coverage: 12.5 sq. ft. per carton
- Sample floor-mosaic coverage: 10 sq. ft. per carton
Wall area:
Back wall:
3 × 7 = 21 sq. ft.
Two side walls:
3 × 7 × 2 = 42 sq. ft.
Total walls:
21 + 42 = 63 sq. ft.
With 10% waste:
63 × 1.10 = 69.3 sq. ft.
Wall-tile cartons:
69.3 ÷ 12.5 = 5.54
Order 6 cartons of wall tile.
Shower floor:
3 × 3 = 9 sq. ft.
With 10% waste:
9 × 1.10 = 9.9 sq. ft.
Using the sample 10-square-foot mosaic carton:
9.9 ÷ 10 = 0.99
Order 1 carton of floor mosaic.
Do not combine the 69.3 square feet of wall tile and 9.9 square feet of floor tile unless they are actually the same product.
Example 2: 36 by 60 Inch Shower With a Niche
Assumptions:
- Shower size: 3 ft × 5 ft
- Three tiled walls
- Tiled height: 7.5 ft
- One 24 × 12 × 4 inch niche
- Same tile used on walls and inside niche
- Separate floor mosaic
- 15% wall-tile allowance because of the niche and additional cuts
- 10% floor allowance
- Sample wall coverage: 12.5 sq. ft. per carton
- Sample floor coverage: 10 sq. ft. per carton
Back wall:
5 × 7.5 = 37.5 sq. ft.
Side walls:
3 × 7.5 × 2 = 45 sq. ft.
Gross wall area:
37.5 + 45 = 82.5 sq. ft.
Niche opening:
2 × 1 = 2 sq. ft.
Niche interior surfaces:
Approximately 4 sq. ft.
Adjusted wall and niche area:
82.5 − 2 + 4 = 84.5 sq. ft.
With 15% waste:
84.5 × 1.15 = 97.18 sq. ft.
Wall-tile cartons:
97.18 ÷ 12.5 = 7.77
Order 8 cartons of wall tile.
Floor:
3 × 5 = 15 sq. ft.
With 10% waste:
15 × 1.10 = 16.5 sq. ft.
Floor-mosaic cartons:
16.5 ÷ 10 = 1.65
Order 2 cartons of floor mosaic.
The carton figures here are examples only. Replace them with the actual coverage listed for the products you plan to buy.
Example 3: 60 Inch Tub Surround
Assumptions:
- Back wall: 5 ft wide
- Two side walls: 2.5 ft wide each
- Tile extends 5 ft above the tub deck
- Tub floor is not tiled
- No niche
- 10% waste
- Sample wall-tile coverage: 12.5 sq. ft. per carton
Back wall:
5 × 5 = 25 sq. ft.
Two side walls:
2.5 × 5 × 2 = 25 sq. ft.
Total tiled wall area:
25 + 25 = 50 sq. ft.
With 10% waste:
50 × 1.10 = 55 sq. ft.
Cartons:
55 ÷ 12.5 = 4.4
Order 5 cartons.
If the tub apron, side returns, or another surface will also receive the same tile, calculate and add those areas before applying the waste allowance.
Common Shower Tile Estimating Mistakes
Several small estimating errors can change the final order.
Avoid:
- Using only the shower-floor square footage
- Combining different wall and floor tile products
- Forgetting niche sides, tops, and bottoms
- Missing bench fronts or exposed sides
- Forgetting curb faces or ceiling tile
- Subtracting every plumbing penetration
- Assuming all cut pieces can be reused
- Using nominal dimensions without checking product specifications
- Assuming one box always covers 10 square feet
- Applying one waste allowance to every product and pattern
- Rounding the carton count down
- Forgetting that trim may be sold by piece or linear foot
Before ordering, go through the sketch one surface at a time and confirm that every tiled face belongs to a product group.
What This Calculation Does Not Include
Tile square footage is only one part of a complete shower materials estimate.
This calculation does not determine quantities for thinset mortar, grout, waterproofing membrane, backer board, sealant, fasteners, shower-pan components, tools, or trim products sold by linear length.
Those materials use different coverage calculations.
If you are also planning the overall renovation budget, see the cost to retile a shower guide:
For installation and overall project-cost information, see:
Frequently Asked Questions
How many square feet of tile do I need for a standard shower?
There is no single amount because shower width, depth, wall height, number of tiled walls, niches, benches, ceilings, and tile products vary. Calculate each tiled surface separately. A shower’s floor area should not be used as a substitute for total tiled area. Add surfaces using the same product, apply the selected waste allowance, and then convert the total into cartons.
How much tile do I need for a 36 by 36 inch shower?
For a three-wall 36 by 36 inch shower tiled 7 feet high, the three walls total 63 square feet before waste. The 3 by 3 foot floor adds 9 square feet but should be calculated separately when it uses a different tile. At a sample 10% allowance, the wall order area becomes 69.3 square feet and the floor becomes 9.9 square feet.
How much tile do I need for a 36 by 60 inch shower?
A 36 by 60 inch footprint is 15 square feet, but that does not include the walls. With three walls tiled 7.5 feet high, the gross wall area is 82.5 square feet before niches, openings, or waste. Calculate wall tile and floor mosaic separately and add any niche, curb, bench, or ceiling surfaces that receive tile.
How much extra tile should I buy for a shower?
A 10% allowance is commonly used as a starting estimate for straightforward tile layouts, while some manufacturer guidance uses a range of about 10% to 15%. More complicated patterns or showers with numerous corners and niches may require more planning allowance. Do not treat one percentage as universal. Check the selected product, layout, carton coverage, and installer plan.
Do I subtract the shower door or window when calculating tile?
Subtract a large opening only if it represents a genuine untiled area. With a window, remember that the jambs and sill may also need tile. Small plumbing penetrations generally should not be treated as completely recoverable square footage because the surrounding cuts can create unusable pieces.
How do I calculate tile for a shower niche?
Calculate each tiled niche surface separately. For a fully tiled recessed niche, include the back, two sides, top, and bottom. If you first subtract the niche opening from the main wall, add the tiled interior surfaces back into the appropriate tile-product total. Measure edge trim separately if it is sold by piece or linear foot.
How do I convert shower square footage into boxes of tile?
After adding waste, divide the order area by the square footage covered by one carton:
Boxes = order area ÷ carton coverage
For 79.2 square feet of tile with 12.5 square feet per carton:
79.2 ÷ 12.5 = 6.34
Round up and order 7 full cartons.
Should I calculate shower walls and the shower floor separately?
Yes when they use different products. Shower floors often use a different tile format from the walls, and the products may have different carton coverage and cutting requirements. Calculate each product group separately before applying waste and determining the number of boxes.

Ethan Miller
Ethan Miller writes about home improvement, interior design, cleaning, and everyday living at Home & Living Daily. He shares practical tips and simple ideas to help readers create more comfortable and functional homes.