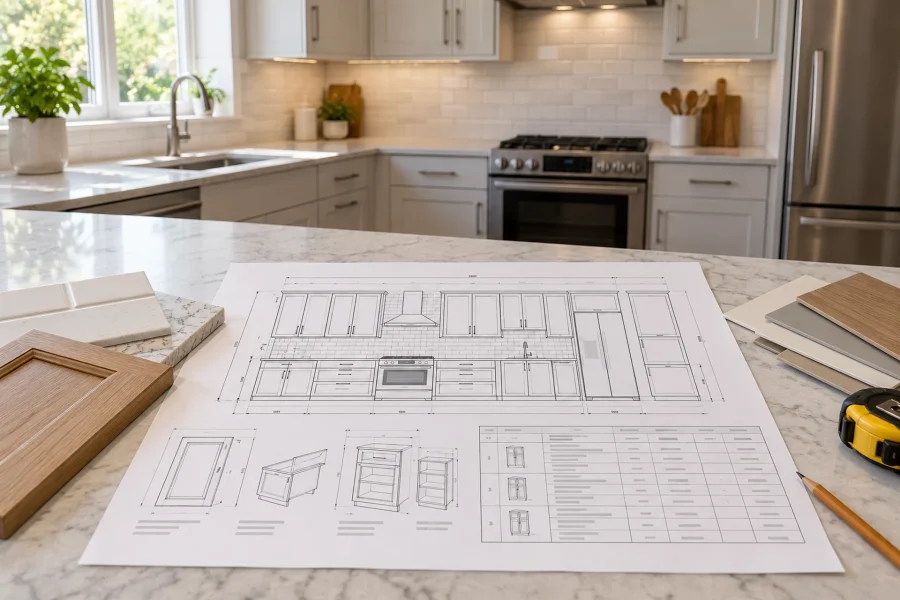
Plan a kitchen remodel by deciding how the room must work, coordinating the exact cabinet and appliance specifications, and confirming purchasing and construction dependencies before demolition. The start date should follow those decisions. Removing the old kitchen does not make an unresolved plan ready to build.
A useful plan connects daily tasks with measured space and actual products. It also identifies which dimensions are preliminary, which purchases depend on final checks, and who resolves a mismatch.
Observe an ordinary day before drawing a new layout
Follow the route from bringing groceries inside to storage, preparation, cooking, serving, and cleanup. Note where people cross paths, which items are hard to reach, and which doors interrupt another task. Consider everyone who uses the room, including someone making breakfast while another person unloads the dishwasher.
Rank a few outcomes: more useful preparation space, accessible pan storage, a clearer route through the room, or better lighting where work happens. Separate those from optional appearance changes. Keep the list nearby when an attractive feature competes for funds or floor space.
Test movement with the products in use
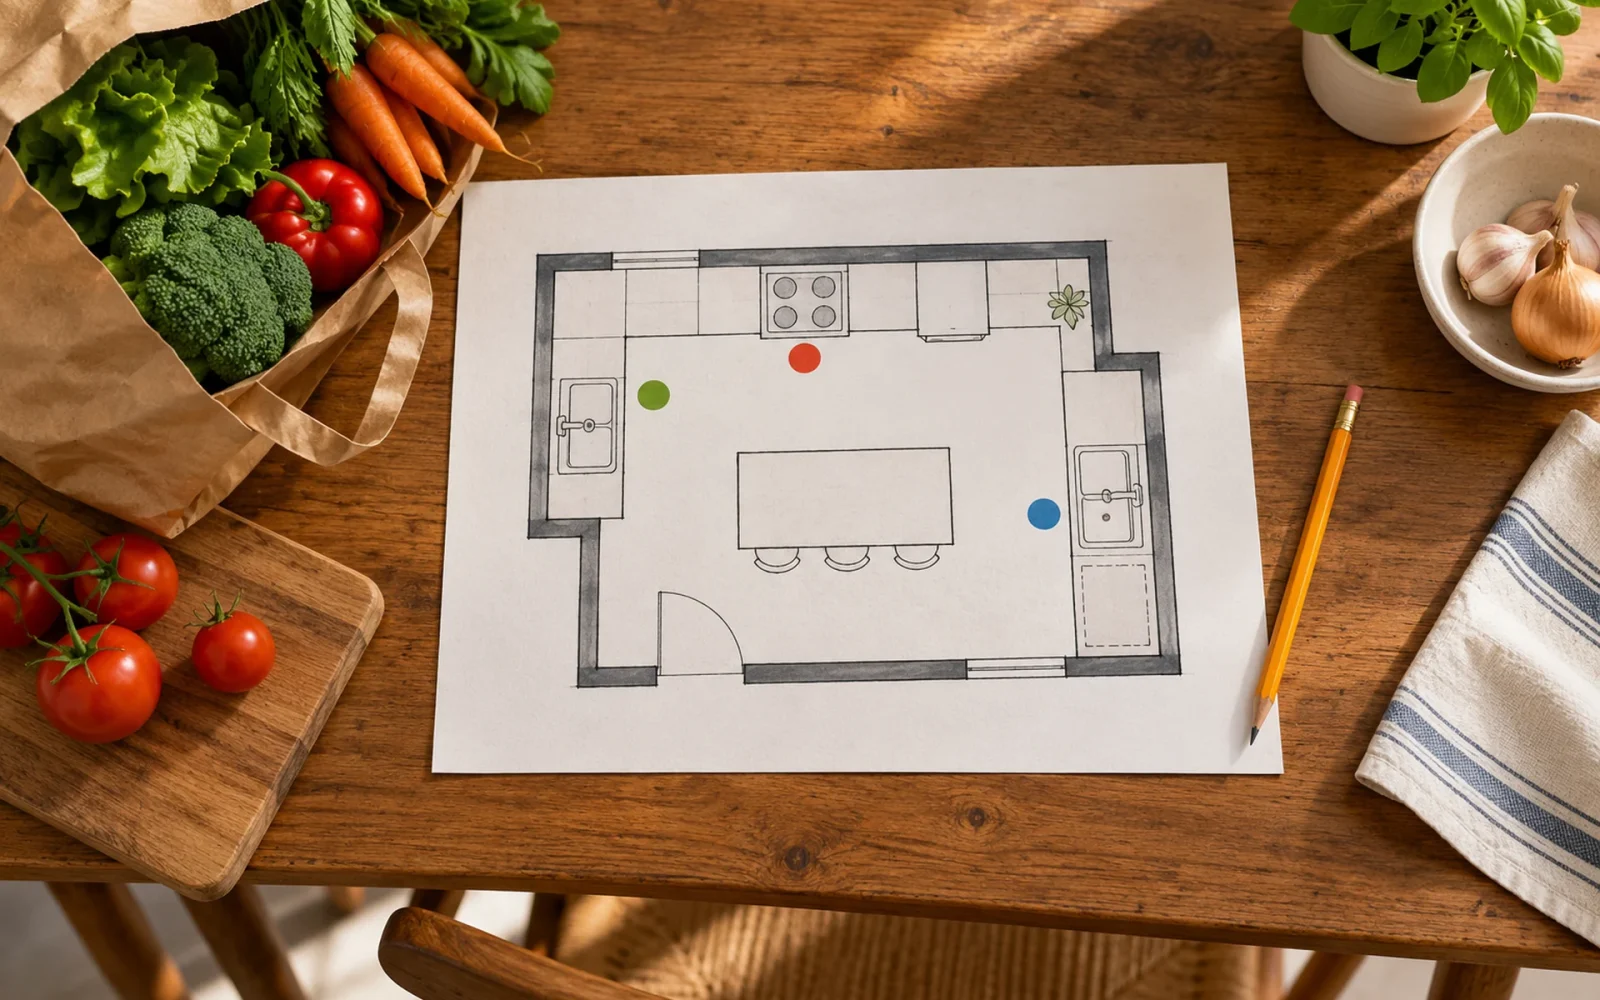
Start from a measured room sketch showing doors, windows, ceiling changes, fixed obstructions, and visible services. Draw cabinet projections and appliance openings. Then add open doors, extended drawers, seating, and the space a person occupies while using them.
A kitchen planner app can help compare arrangements, but it does not establish that a wall can move or that the chosen appliance has the required connections. Have the responsible professionals verify the proposal before ordering.
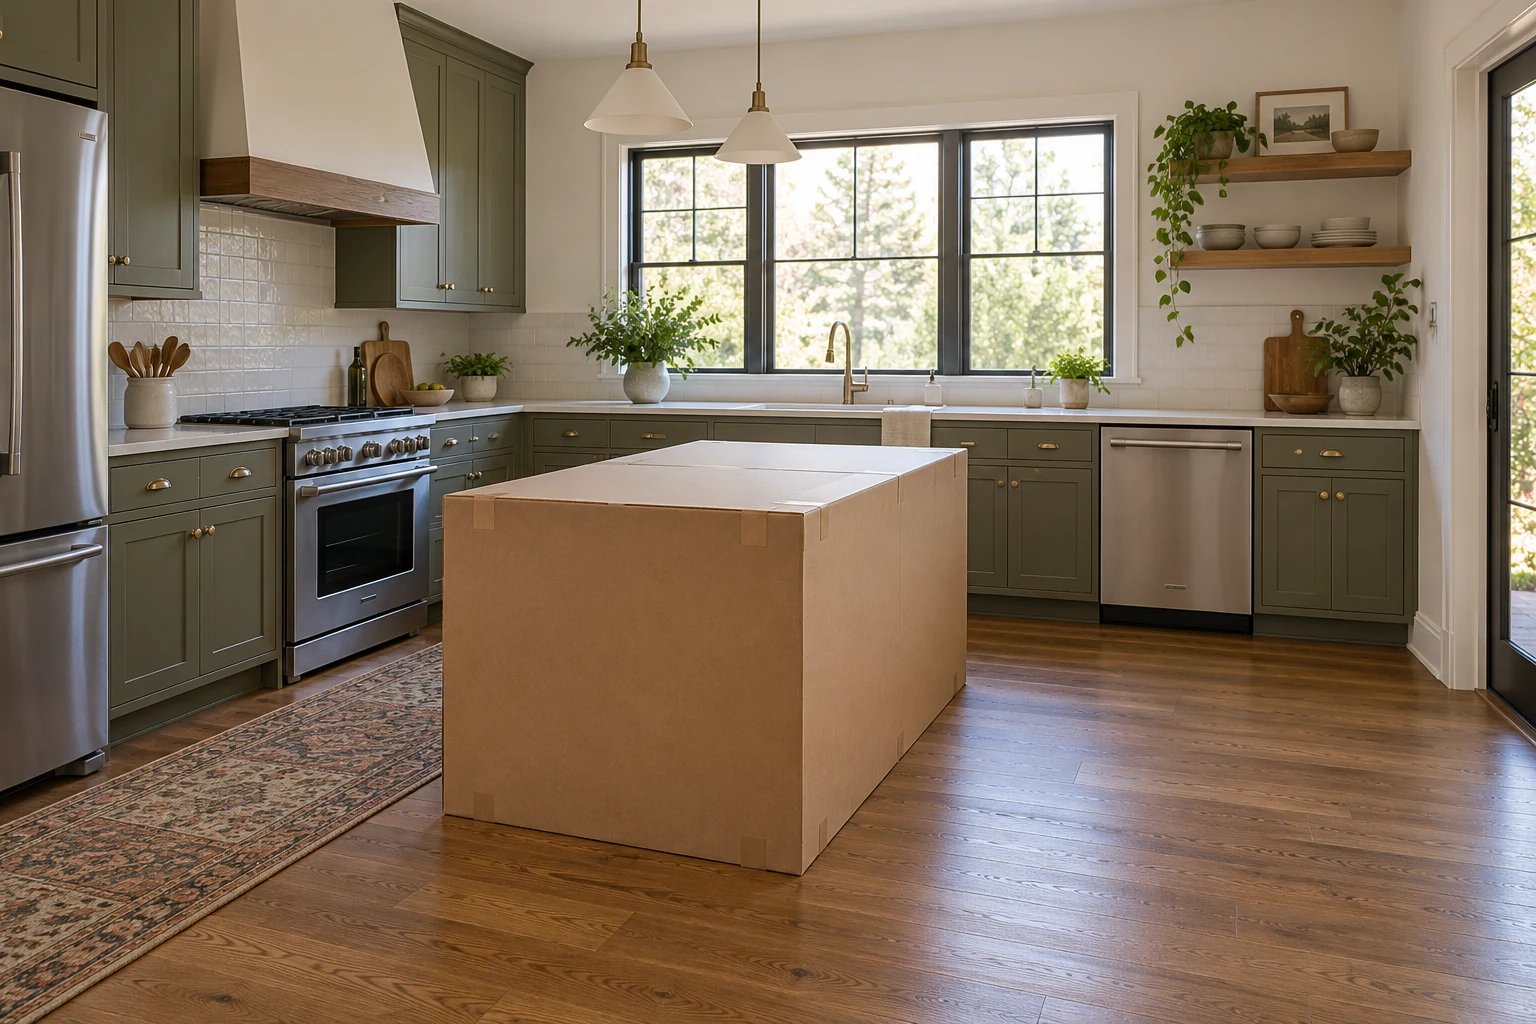
If considering an island, give it a job and test the surrounding routes. Our small kitchen island guide compares fixed islands, carts, and alternatives when appliance doors or circulation leave too little room.
Coordinate a product schedule before the cabinet order
Record exact appliance models, cabinet inventory, sink, faucet, counter material, backsplash, lighting, and ventilation choices. Include the supplier, lead time, installation information, and person responsible for checking each item.
The cabinet plan must account for appliance use and installation, not just nominal widths. The sink and mounting arrangement affect its cabinet and the counter fabrication. Cooking equipment can affect ventilation and services. Resolve these relationships together rather than treating each showroom purchase as an independent decision.
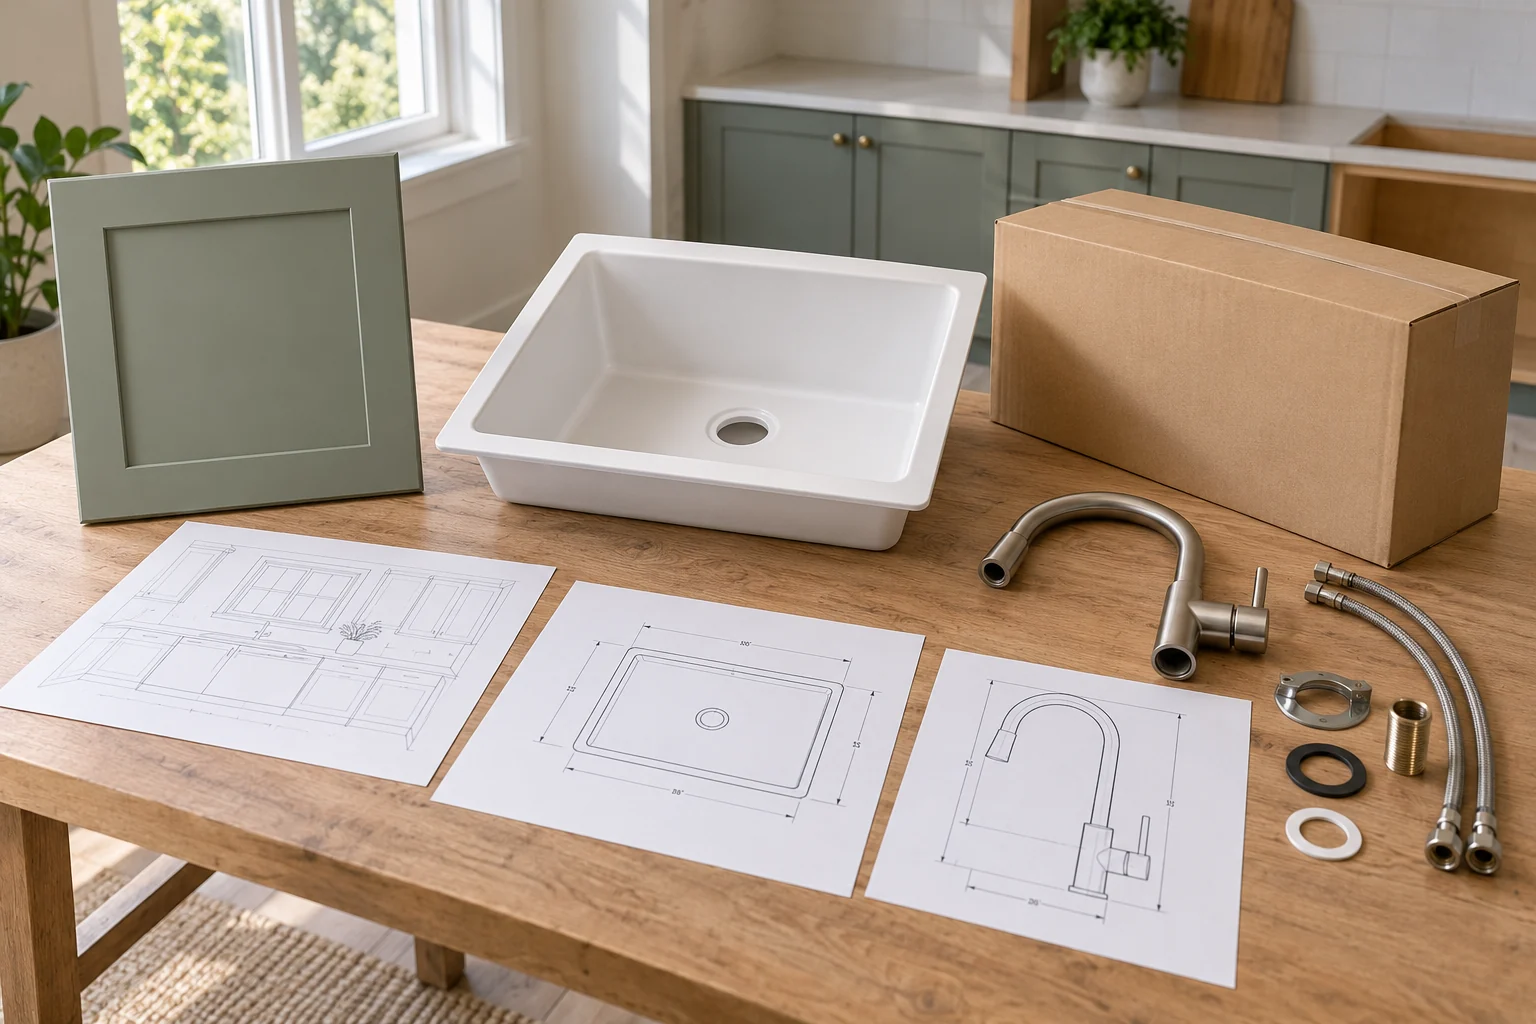
Document retained components with the same care. A refrigerator you intend to keep still needs its actual dimensions, door movement, and connection requirements included in the new plan.
Separate early measurements from ordering measurements
Early measurements support layout and budgeting. Final order or fabrication dimensions may depend on later conditions. Identify what will change at the walls and floor, when it will be checked, and which supplier signs off before a nonreturnable order is released.
IKEA’s kitchen measurement guidance distinguishes a measurement-ready room with relevant building work and utility positions finalized. The broader planning lesson is to tell your supplier what is still provisional. An early room survey should not silently become a final fabrication instruction.
Custom counters commonly require a later field template; ask the fabricator what must be installed and available first. The cabinet installer and fabricator should agree on that handoff before it becomes a gap in the schedule.
Build the sequence from dependencies
| Before this commitment | Resolve these dependencies |
|---|---|
| Releasing cabinet and appliance orders | Verified plan, exact models, required panels and fillers, services, and approval responsibility |
| Starting demolition | Written scope, critical deliveries, trade bookings, permits where required, and household arrangements |
| Closing walls or concealing services | Required trade checks, inspections, and documentation |
| Templating and installing counters | Cabinet readiness, sink and cooktop details, support, and fabricator requirements |
Flooring and cabinetry order depends on the selected assemblies. Ask the contractor to coordinate product instructions rather than assuming every floor goes under every cabinet or follows the same sequence. Include preparation, cure periods, inspections, and delivery checks in the actual schedule.
Release the room only when the household is ready too
Confirm when water, refrigeration, cooking, and washing facilities will be unavailable. Plan the alternative space, work routes, storage, and extra meal costs. Our guide to surviving a kitchen remodel provides a practical rehearsal for daily life during the work.
Agree how changes are approved, how incomplete items are recorded, and what operation checks and documents form the handover. A kitchen plan is ready when it explains both the intended room and the route to a usable result.

Ethan Miller
Ethan Miller writes about home improvement, interior design, cleaning, and everyday living at Home & Living Daily. He shares practical tips and simple ideas to help readers create more comfortable and functional homes.