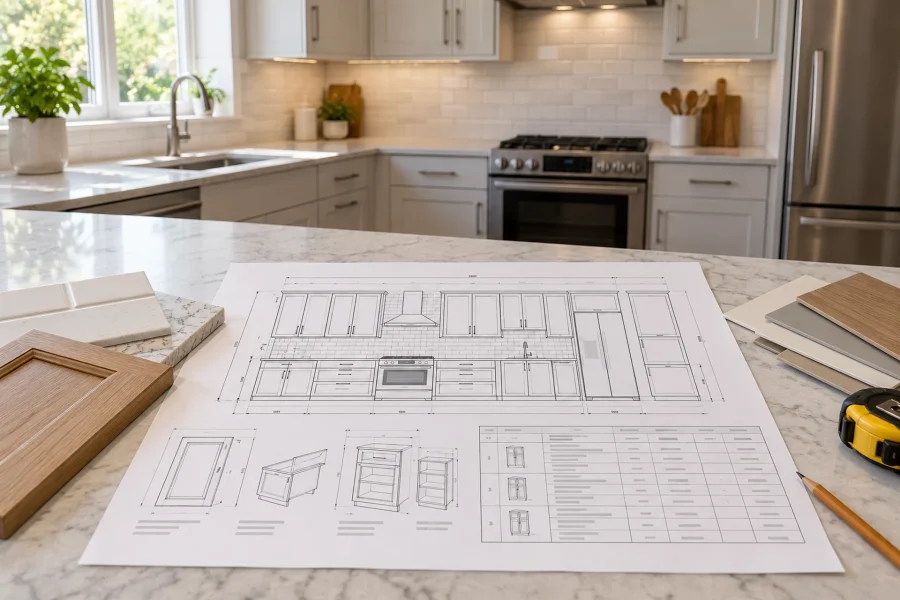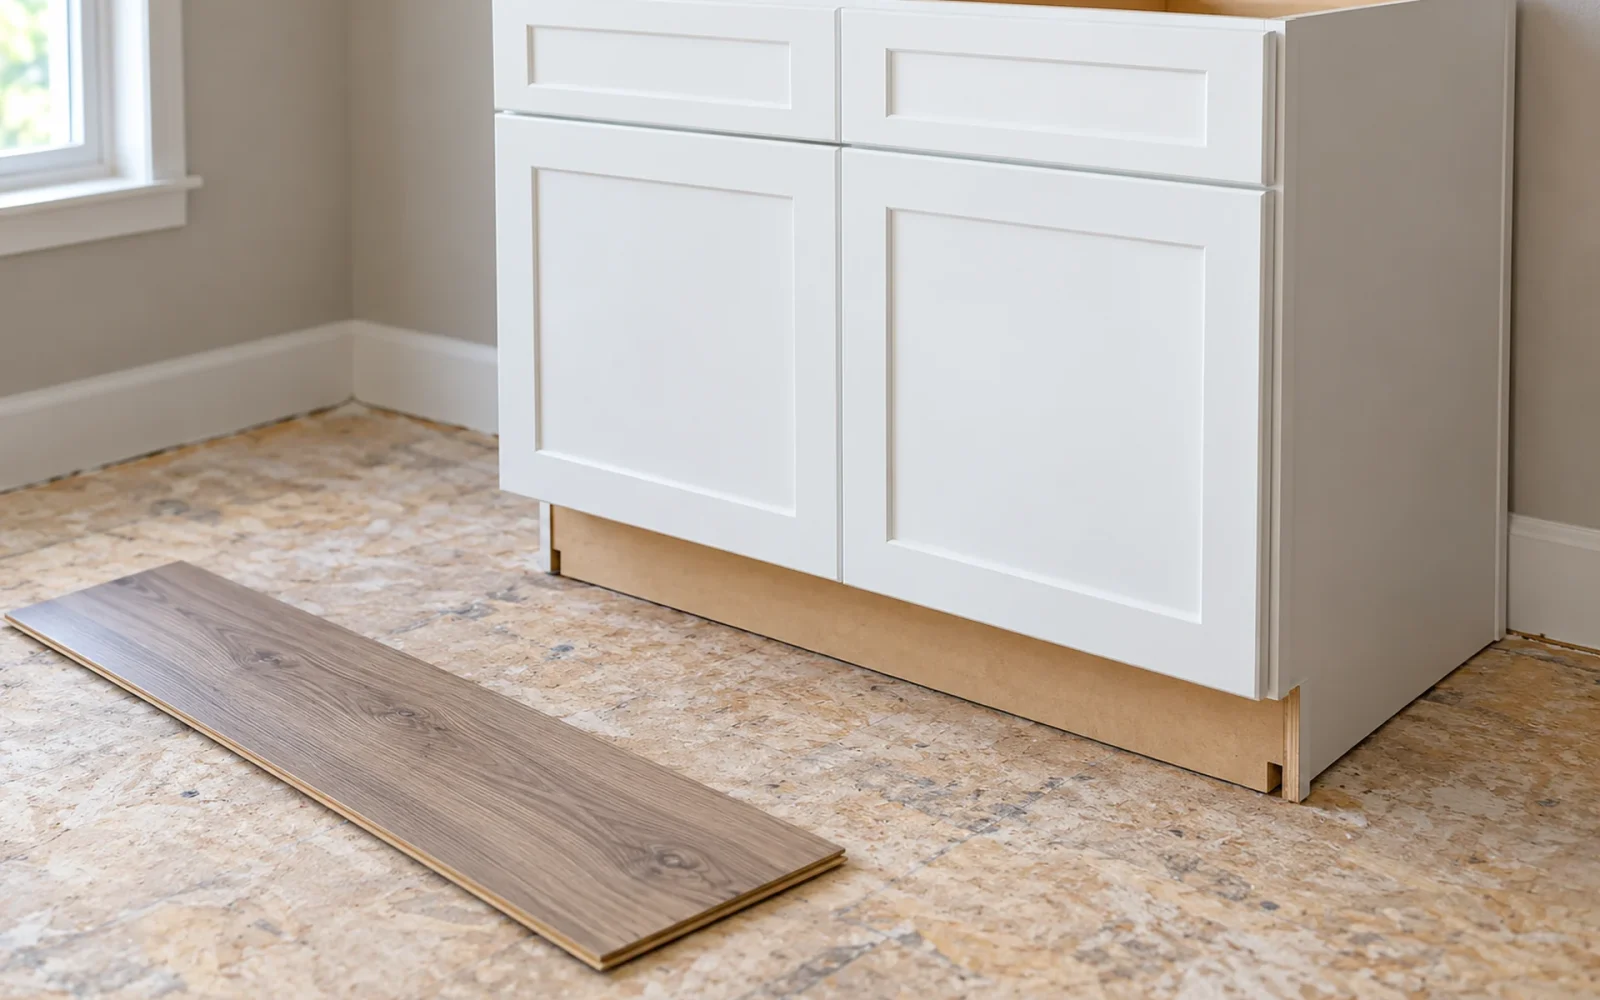
In a kitchen remodel, the flooring’s installation method should help determine whether floors or cabinets go first. Many floating systems require fixed cabinets and islands to be installed independently before the floor is fitted around them. A fixed floor may allow either sequence, depending on the product and the rest of the assembly.
Start with the exact flooring instructions, then coordinate cabinet support, finished heights, appliance openings, and protection. “Wood,” “vinyl,” or “tile” alone is not a complete installation specification.
Identify how the chosen floor is installed
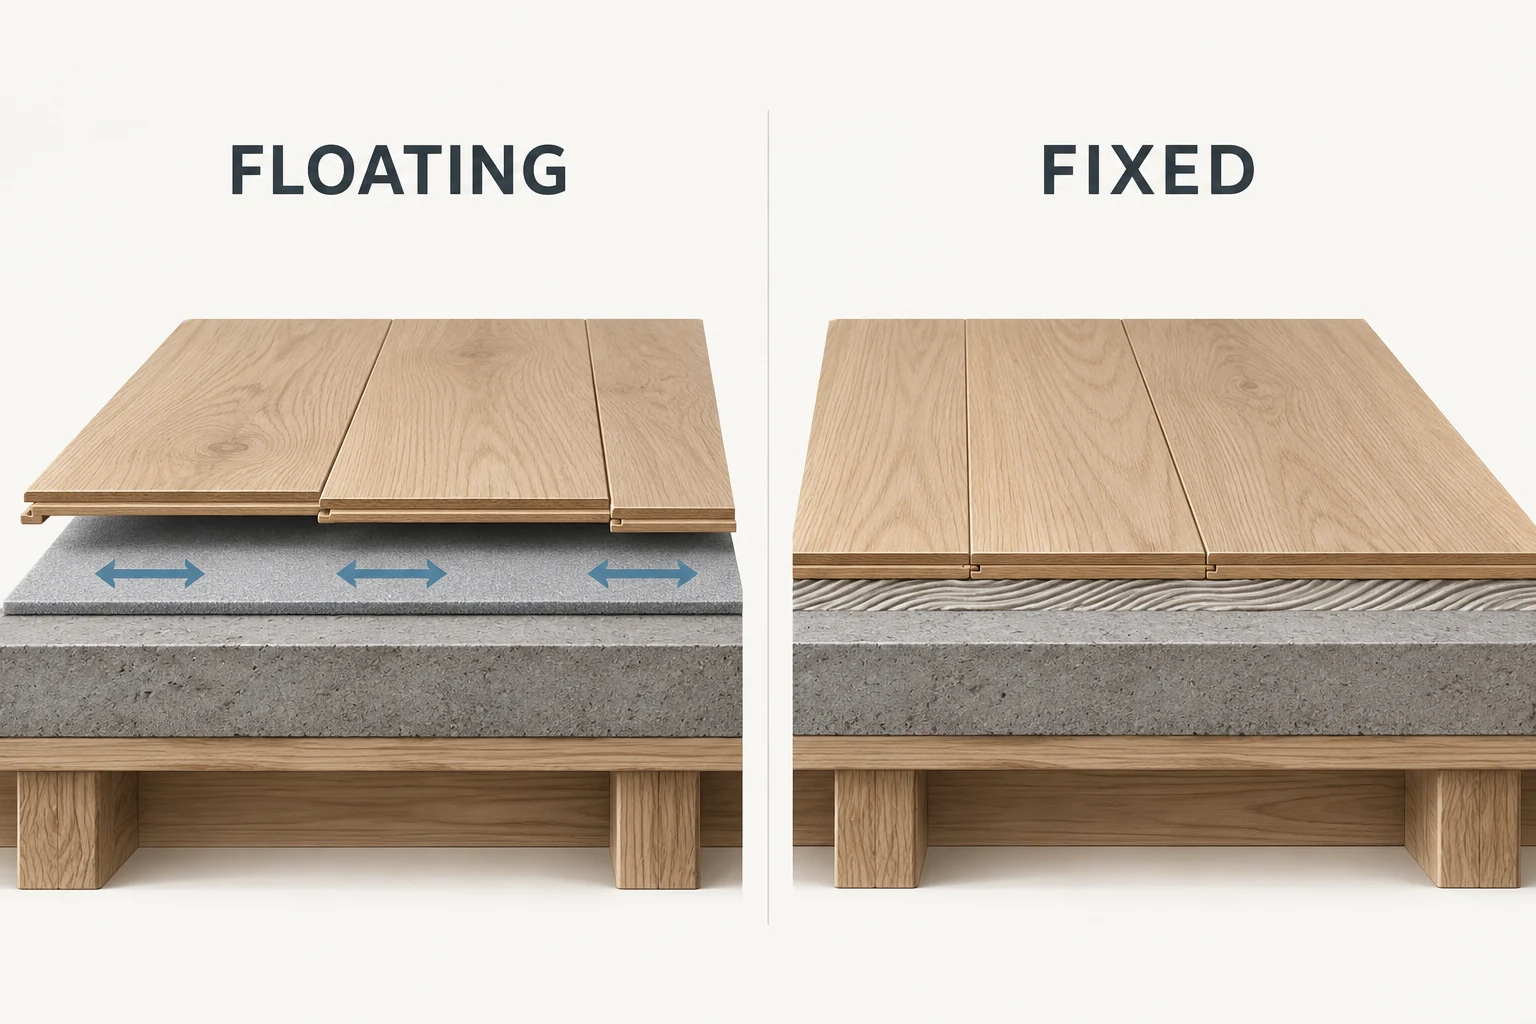
A floating floor is not fastened or fully bonded to the subfloor in the same way as a fixed installation. Its movement requirements can make permanent cabinet loads or fixings a problem. The same broad material family can include products installed by different methods.
Write down the manufacturer, collection, product code, approved method, underlayment, and relevant installation guide. Give that information to both the cabinet installer and flooring installer before either team fixes the sequence.
| Proposed floor | Starting point for the sequence | What still needs coordination |
|---|---|---|
| Floating laminate, vinyl, or engineered product | Check restrictions on fixed cabinets and islands; many systems call for cabinets first | Expansion space, trim attachment, transitions, and permitted appliance loads |
| Approved glue-down or mechanically fixed product | The instructions may permit either order | Cabinet support, preparation, finished height, and protection |
| Tile assembly | Coordinate the complete substrate and finish with cabinet placement | Support, elevations, cure periods, movement details, and appliance access |
| Existing floor to remain | Assess condition and the effect of cabinet removal before committing | Gaps, damage, unknown layers, and the revised footprint |
Use product instructions to resolve conflicting advice
Flooret’s cabinet guidance calls for cabinets before its named floating products and distinguishes those from its approved fixed installations. It also treats anchored islands differently from movable pieces. That is more useful than assuming every vinyl plank has the same rule.
There can be product-specific alternatives. The COREtec Scratchless instructions, for example, describe a prescribed bonded area if cabinets or islands are installed over that product. This is a specific system detail with limits, not permission to glue arbitrary sections of another floating floor.
If the installers propose an exception, ask them to identify the written instruction that permits it and explain how the whole assembly will comply. Resolve the disagreement before material is cut or cabinets are anchored.
Set finished heights before choosing the work order
Record the height of the full floor build-up, including preparation, underlayment where specified, and the finish. Coordinate that with the cabinet base, counter, appliance adjustment range, adjoining rooms, and doors.
If cabinets stand on a lower base while a thicker finish is added around them, their effective height above the finished floor changes. Conversely, raising cabinets changes the relationship to existing windows, backsplashes, and service connections. Neither result should be discovered after fabrication.
Keep the dishwasher removable
Check the opening using the exact appliance instructions and the proposed finished floor. A dishwasher installed before a raised floor edge may become difficult to remove later, even if it fitted comfortably on installation day.
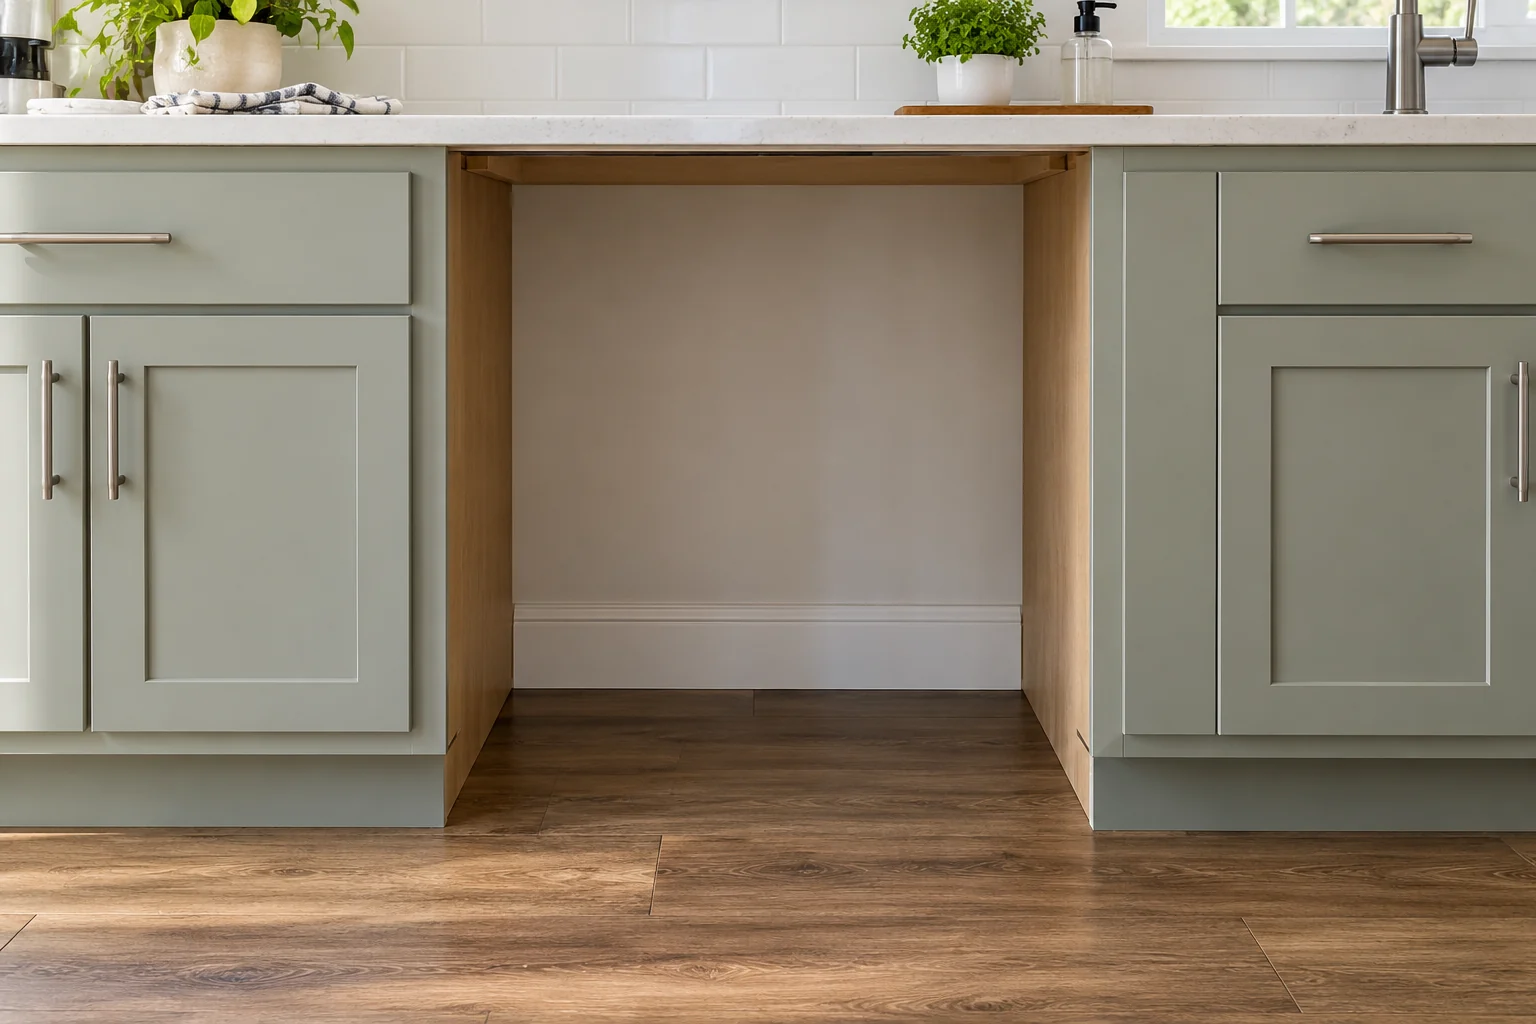
Have the installer establish the appropriate support and finished surface within the appliance bay. Do not assume a loose board under the appliance or a last-minute adjustment will solve every height conflict. Check ranges and refrigerators for their own operating and clearance requirements too.
Agree how cabinets, islands, and trim are supported
Cabinets need a suitable, level, secure installation. Where the finish stops around fixed components, coordinate the substrate or support arrangement with the intended final elevation. Where a cabinet may sit over an approved finish, confirm that the assembly can accept the load and fixings.
For floating systems, trim should conceal the required space without preventing the movement the manufacturer requires. The relevant detail includes attachment and pressure, not just whether a visible gap remains. Ask the installers to agree how toe kicks and transitions will be handled.
A future layout change may expose areas without finish flooring. Include that trade-off in the discussion, but do not use hypothetical future flexibility as a reason to override today’s product requirements.
Put the agreed sequence into the renovation schedule
Once the assembly is settled, plan preparation, cabinet installation, flooring, counters, appliance connection, and protection around their actual dependencies. A floor-first route needs protection from later work; a cabinet-first route needs precise finishing around the fixed footprint.
Our kitchen renovation timeline guide explains how that decision connects with deliveries, templating, and return to use. The useful answer is an agreed sequence for your selected products, not a universal rule chosen from an online vote.

Ethan Miller
Ethan Miller writes about home improvement, interior design, cleaning, and everyday living at Home & Living Daily. He shares practical tips and simple ideas to help readers create more comfortable and functional homes.