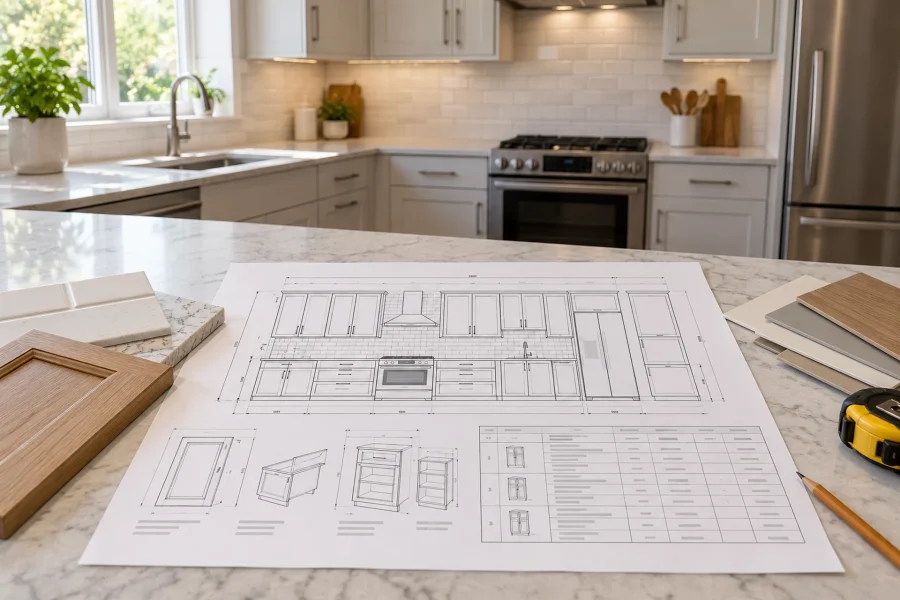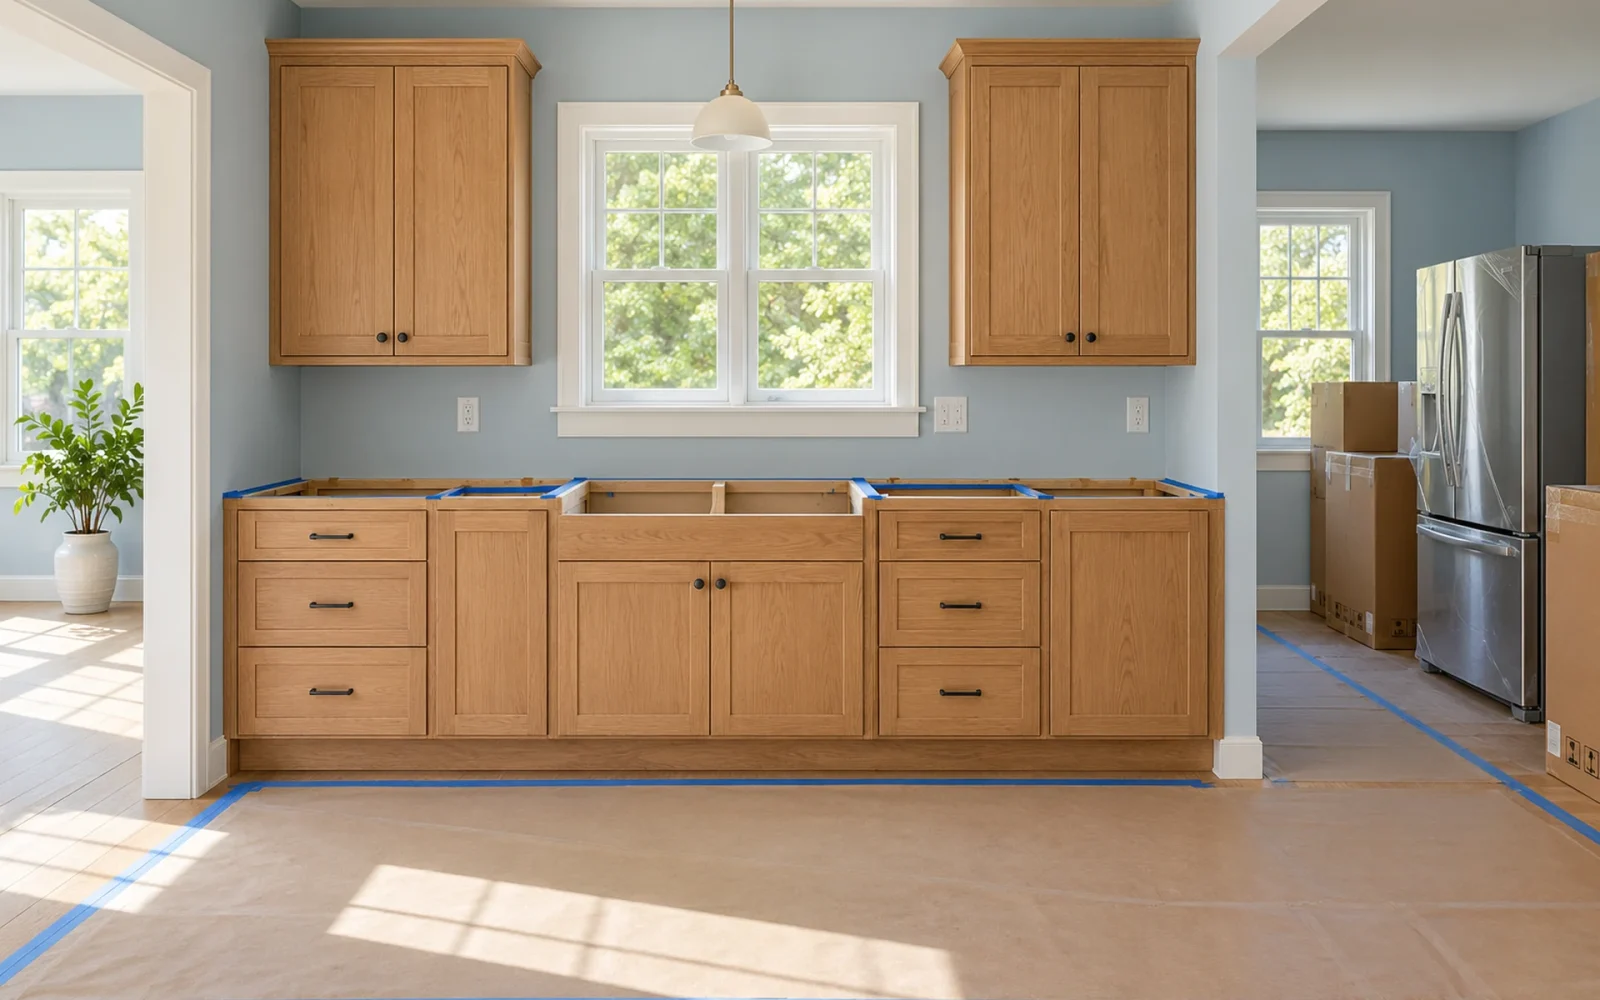
A full kitchen remodel can take roughly 6 to 12 weeks from demolition to completion, according to the planning range published by United Hoosiers Contracting. Design, approvals, product selection, and ordering can add substantial time before that. A limited refresh may be quicker; a structural or highly custom project can take longer.
For daily life, the more useful question is how long you will be without a sink, cooking facilities, and normal access to food storage. Get those dates separately from the overall project dates. A kitchen can look nearly finished while a countertop, connection, or final correction still prevents normal use.
Keep the existing kitchen until the project is ready to replace it
Demolition is a visible start, but it does not have to be the first productive activity. Measurements, layout decisions, product checks, required approvals, and much of the ordering can happen while you still have a working kitchen.
Before setting the removal date, ask the contractor to identify what is confirmed and what is still an assumption. “Cabinets ordered” is different from a checked delivery with every necessary cabinet, panel, and filler. The same applies to appliances whose specifications affect openings and service locations.
- Scope and layout: confirm what moves, what stays, and the approved product dimensions.
- Approvals and trades: establish the relevant permits, inspection stages, and who will book them.
- Critical deliveries: check dates, completeness, damage, and a plan for incorrect items.
- Household arrangements: prepare food storage, safe temporary cooking, washing, and access outside the work zone.
A delivery checklist does not eliminate every surprise, but it prevents avoidable decisions from being pushed into the period when the kitchen is already unusable.
The construction sequence has dependencies, not just a list of tasks
Opening the room is followed by any required structural and service work, appropriate checks, preparation of surfaces, cabinet installation, countertops, and final connections and finishes. The precise order depends on the design and products. For example, flooring and cabinetry need a sequence compatible with the flooring system, rather than one rule applied to every kitchen.
Once walls or floors are opened, the contractor may discover a condition that cannot reasonably be resolved by continuing with the original finish plan. Agree on who documents the finding and how any change to scope, cost, or time is approved.
Kitchen Cabinet Guys’ timeline guide separates planning, ordering, rough construction, finish work, and final touches. Treat those as connected phases, not durations to add mechanically: orders can overlap planning, while a dependent installation cannot begin until its prerequisites are complete.
The countertop gap can control the return of your sink
For a countertop that requires final site templating, the fabricator needs the installation conditions it specifies. Base cabinets must be in the agreed final state, and the sink, cutouts, and appliance information need to be coordinated. Ask the fabricator what must be ready before the measurement visit; do not assume a design drawing replaces final site verification.
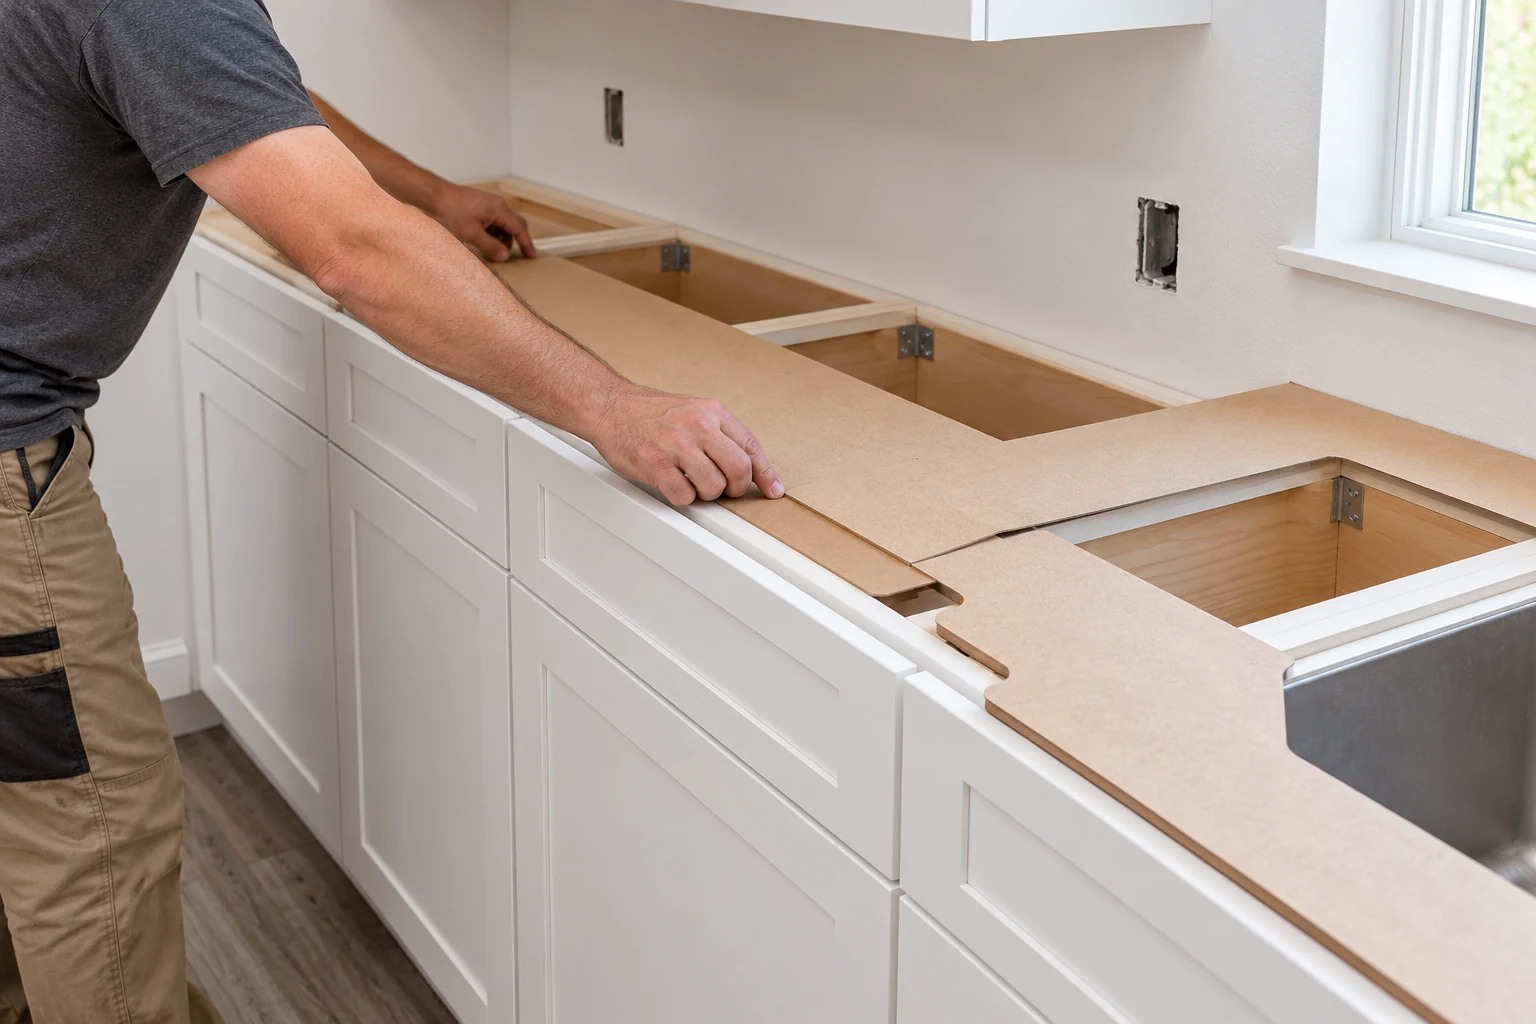
Ordering the material early may not remove the interval between final measurement, fabrication, delivery, and installation. Then plumbing and appliance connections may require another visit. United Hoosiers specifically identifies the cabinet-to-countertop sequence as a potential waiting point in its construction schedule.
Ask for a named countertop measurement date, an estimated fabrication interval, and the planned sink-reconnection visit. For product-specific coordination, Cambria’s installation FAQ is an example of why the surface supplier and installation team should be involved in the plan.
Separate “looks finished” from “ready for everyday use”
Cabinet doors and a new counter make a dramatic visual change. Usability also depends on functioning water and waste connections, correctly installed appliances, appropriate checks, and any product-specific return-to-service requirements.
Discuss what can be used during each stage and what must remain off limits. Do not assume a loosely placed sink, an unconnected appliance, or a temporary-looking surface is an agreed working arrangement. The contractor should define safe access and the limits of any interim setup.
Keep final corrections visible on a short, specific list. A damaged door awaiting replacement may not prevent cooking; an unresolved sink connection will. Identifying the difference makes completion conversations more useful than repeatedly asking whether the whole project is “done.”
Can you live at home during a kitchen remodel?
Often that is practical, but it depends on the work zone, household needs, access, and the facilities you can safely use. A full-house service interruption or extensive structural work is a different situation from a kitchen isolated from the rest of the home.
Set up a temporary food-preparation area away from dust and construction traffic. Choose appliances that suit the space and available electrical supply, follow their clearance instructions, and plan refrigeration and washing. Do not run improvised cooking equipment in a location that lacks safe surfaces or suitable ventilation.

Meal costs, washing arrangements, children, pets, and daily access are part of the calendar even when they do not appear on the contractor’s task list. Build some flexibility into the arrangement rather than making it depend on every delivery arriving on the earliest possible date.
Ask for updates that explain what changed
A useful schedule update identifies the affected milestone, the cause, the next action, and who owns it. If cabinet delivery moves, ask whether rough work can still proceed and whether the countertop appointment must change. If an inspection requires correction, ask when the correction and reinspection can happen before the next surface is installed.
Keep late design changes in the same process. A different sink, added cabinet, or revised appliance can affect more than the item’s purchase price. Confirm the effect on fabrication, service locations, and booked trades before accepting the new date.
Handle smaller choices early where possible. Our kitchen hardware guide includes checks for hole spacing, scale, and placement. Settling those details before installation reduces the chance that a last-minute choice creates extra drilling or replacement work.
The most workable kitchen timeline protects the period when you lose essential facilities and explains the handoffs that restore them. A realistic cabinet, countertop, and connection plan will serve your household better than an attractive total-week estimate with no clear path to a functioning sink.

Ethan Miller
Ethan Miller writes about home improvement, interior design, cleaning, and everyday living at Home & Living Daily. He shares practical tips and simple ideas to help readers create more comfortable and functional homes.