A small bathroom can cost much less to refresh than to rebuild, even when the room’s dimensions stay the same. The biggest question is whether you are updating a powder room, retaining a sound tub or shower, or reconstructing a complete wet area. A small floor does not eliminate plumbing, electrical work, waterproofing, or the need for several trade visits.
Ask for a local estimate based on a measured room and a defined scope. Multiplying a generic price per square foot by a tiny bathroom’s floor area can underestimate the work that remains almost unchanged as the room gets smaller.
A powder room and a small full bath are different projects
A powder room usually has a sink and toilet. A full bathroom adds bathing facilities and the associated water-management assembly. They may occupy similar footprints, but their renovation tasks differ substantially.
Likewise, replacing a mirror, repainting walls, and changing hardware is not a low-cost version of rebuilding a leaking shower. It is a different scope. If a quote feels surprisingly high, identify the wet-area work before deciding that the contractor has priced the room incorrectly.
Which costs shrink with the room?
| Cost category | Effect of a smaller footprint | What to check |
|---|---|---|
| Open floor finish | Less material and installed area may reduce cost | Preparation, cuts, waste, and minimum job charges still apply |
| Wall finish | Less area may help, depending on height and layout | Full-height tile and numerous corners can offset the reduction |
| Fixture replacement | One toilet or faucet still needs installation | Connections, compatibility, and existing condition |
| Wet-area reconstruction | A compact enclosure still needs a complete assembly | Base, drain, waterproofing, transitions, and enclosure |
| Trade coordination and setup | Does not fall in direct proportion to floor area | Access, separate visits, inspections, and working space |
A confined room can also make work less convenient. Materials must pass through the doorway, fixtures may need to be removed to reach another surface, and only one person may be able to work comfortably at a time. Small does not automatically mean quick.
Compare keeping the wet area with replacing it
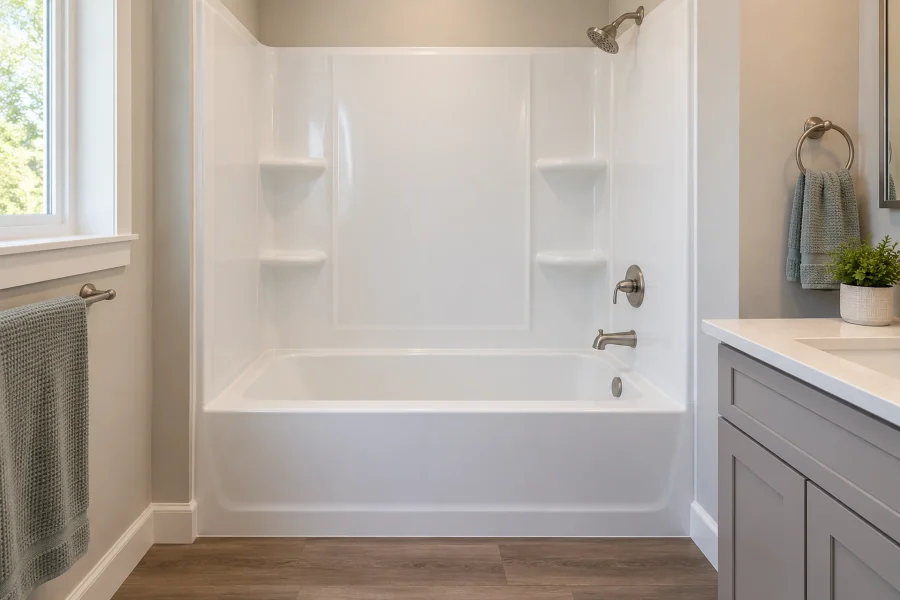
If the tub or shower is sound, comfortable, and suitable for continued use, retaining it may free funds for the vanity, lighting, and storage. Confirm its condition before planning new surfaces around it. Retention is a useful saving only if you are not building around an unresolved problem.
When a shower needs reconstruction, compare a suitable manufactured assembly with a custom tiled design using complete installed proposals. Include the enclosure, plumbing, substrate work, and disposal. A tile-material price beside a complete surround-installation price is not a fair comparison.
For a simple budget exercise, imagine two hypothetical proposals: $8,000 to update selected fixtures and finishes while retaining the bathing area, or $18,000 for those changes plus rebuilding that area. The $10,000 difference represents a scope decision in this example, not a measured national price premium. Ask the contractor to show the actual difference for your room.
A compact layout can create expensive purchase mistakes
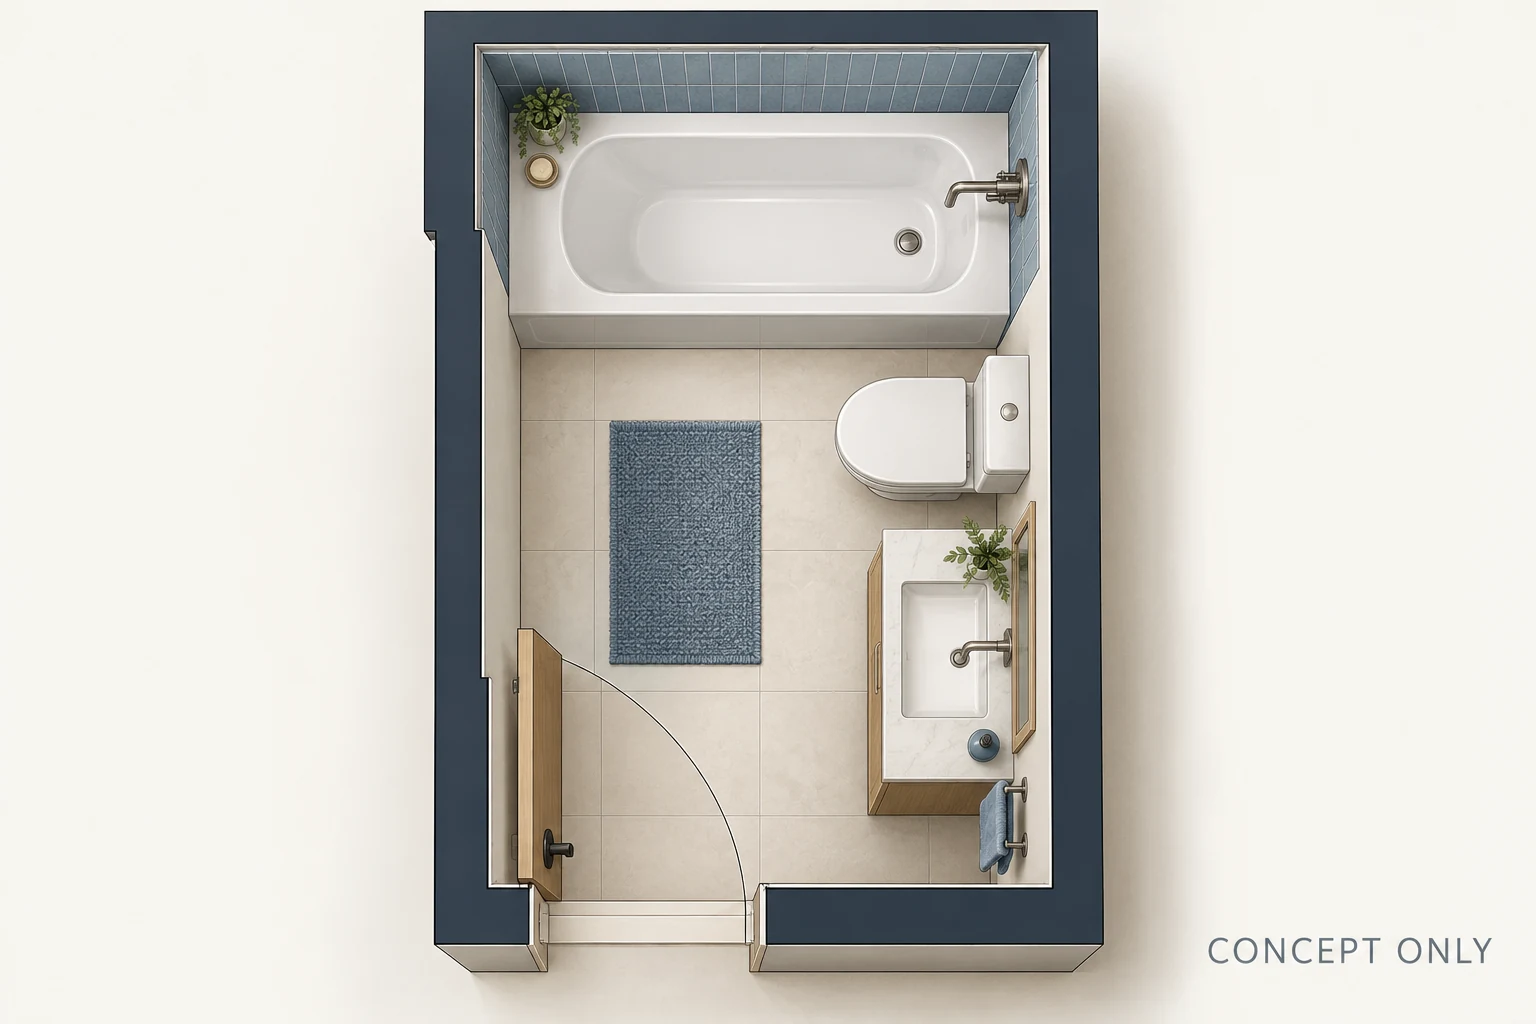
Before ordering, sketch the finished dimensions and open every door on paper: entry, shower, vanity drawers, and medicine cabinet. A wider cabinet may technically fit against a wall while obstructing the route to the toilet or shower. Reducing its depth can be more useful than adding storage at any cost.
A tub-to-shower conversion changes more than appearance. Confirm the drainage, enclosure, waterproofing, and usable entry before committing. Our guide to small bathroom layouts with walk-in showers compares back-wall and corner arrangements, including the space their entrances need.
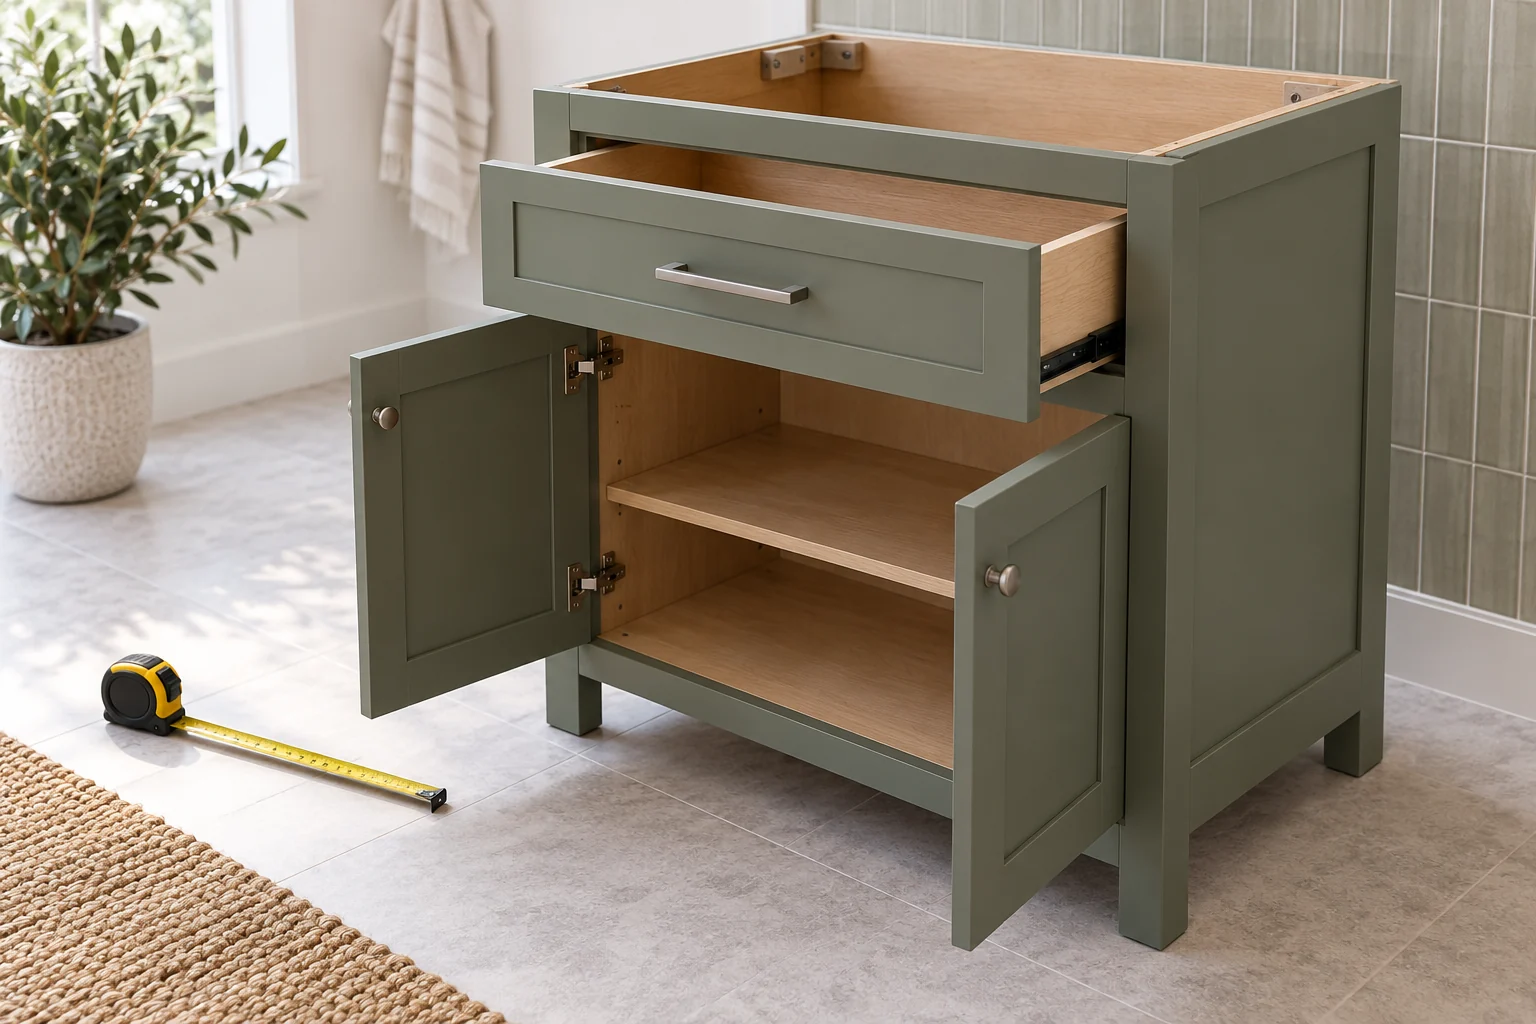
Stock sizes can simplify the purchase when they fit properly. A small room that requires a custom-width cabinet, unusual top, or special glass may cost more than its area suggests. Verify the final field measurements before releasing nonreturnable items.
Make a small-room quote useful
Give each bidder the same fixture-retention list, layout, finish selections, and wet-area scope. Ask for allowances to identify exactly what they cover. Keep hidden repairs separate from optional improvements so a necessary subfloor repair does not become confused with a decorative upgrade.
If the budget is tight, reduce finish area and complexity before deleting the work that keeps the room serviceable. A simple, well-fitted bathroom is a better use of a small budget than a crowded design whose attractive fixtures require expensive revisions.

Ethan Miller
Ethan Miller writes about home improvement, interior design, cleaning, and everyday living at Home & Living Daily. He shares practical tips and simple ideas to help readers create more comfortable and functional homes.