Traditional pergolas have an open overhead framework of beams and rafters rather than a continuous weatherproof roof. Many modern products sold as pergolas have adjustable louvers, retractable fabric, or fixed panels. So the practical answer is that some do, but the word “pergola” alone does not tell you how much rain or sunlight the top will block.
Compare the complete roof system, including drainage and supporting structure. Adding a sheet over an existing frame is not the same as buying a structure designed for that cover.
Four common overhead arrangements
| Top arrangement | What it does | What to verify |
|---|---|---|
| Open beams, rafters, or lattice | Creates filtered shade and a garden framework | Actual shadow at your useful hours; rain passes through |
| Fixed or retractable fabric | Adds shade and may open to the sky | Fabric purpose, fixing, wind limits, storage, and any stated rain performance |
| Adjustable louvers | Changes the roof opening; some systems shed rain when closed | Drainage, controls, operating positions, and model-specific weather limits |
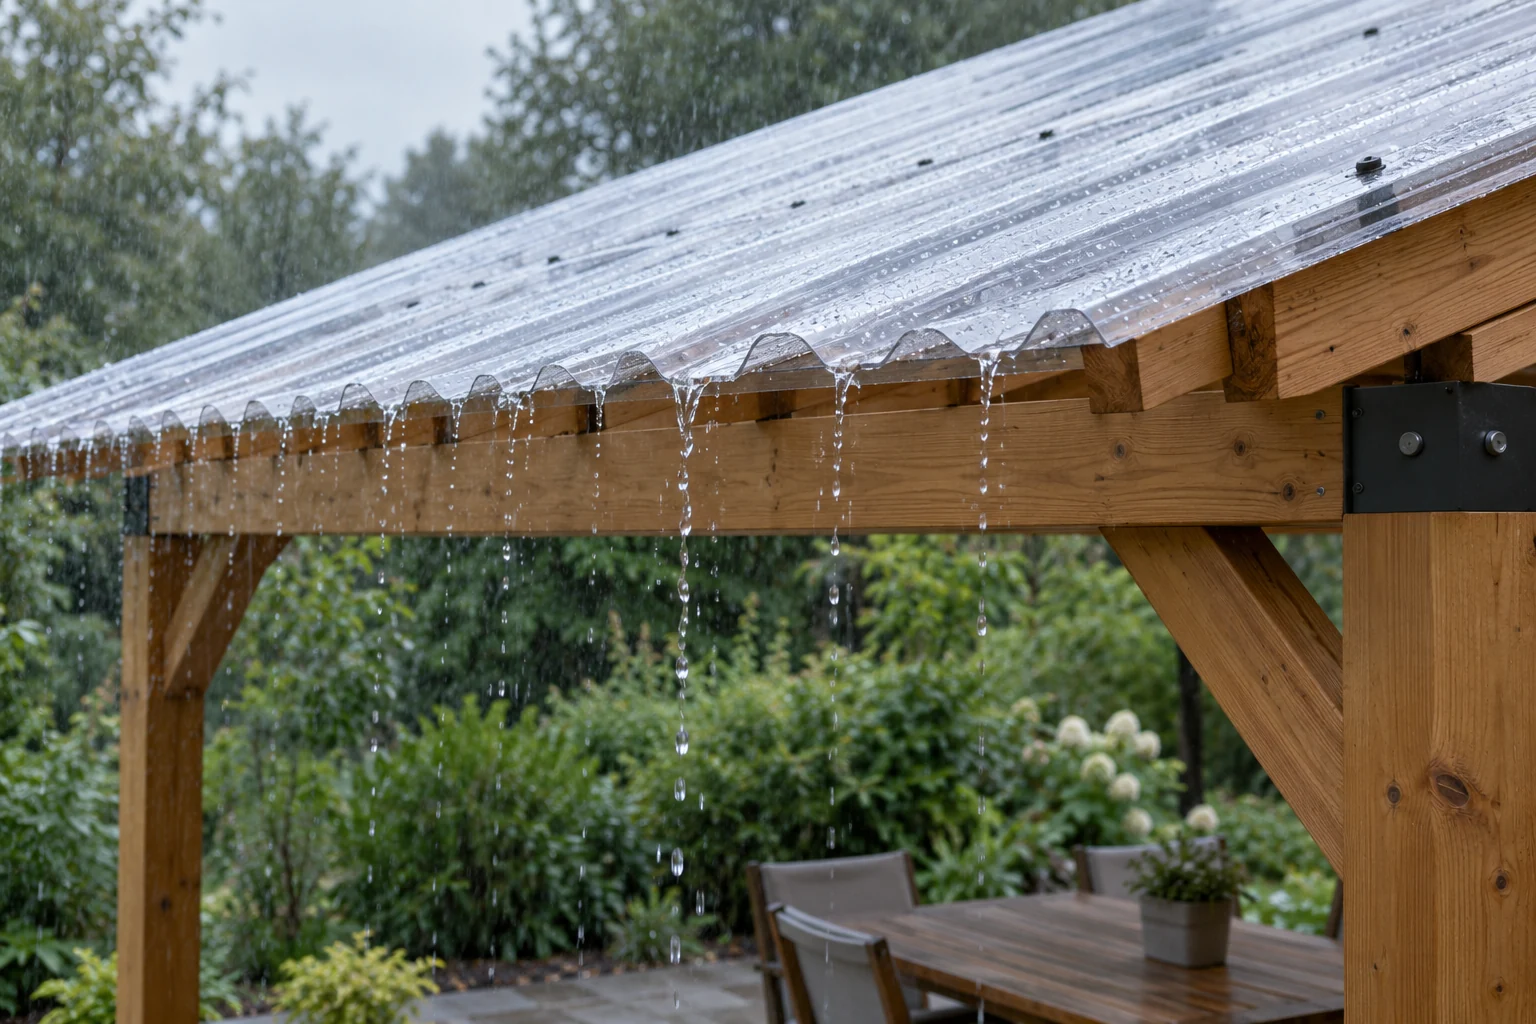
| Continuous solid or translucent panels | Provides fixed overhead cover with varying light transmission | Structural suitability, slope, joints, roof-water route, and maintenance access |
Names vary between suppliers. A fixed-roof open-sided structure may also be called a pavilion or patio cover. Those marketing terms do not determine how your local authority will classify a specific installation.
An open top has a purpose
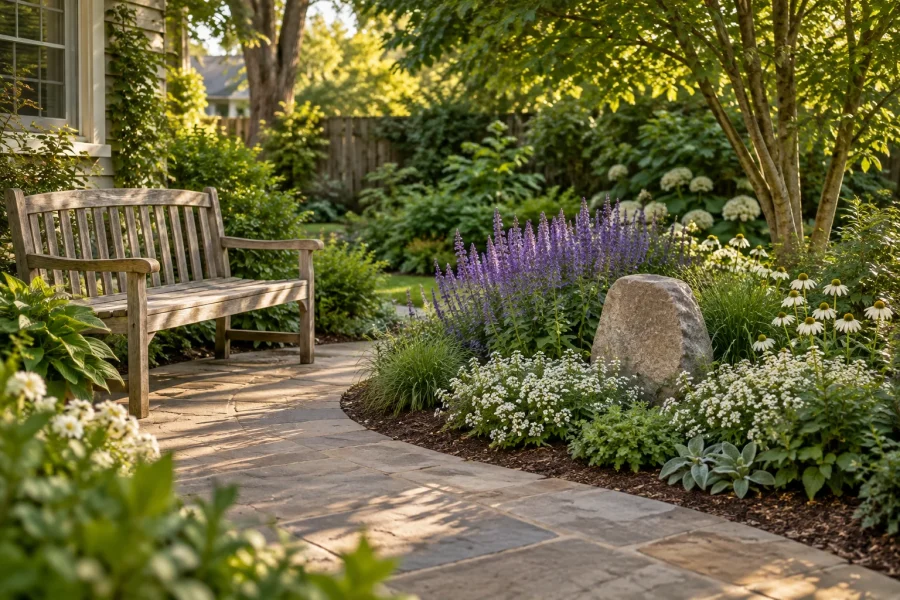
Open rafters can frame a sitting area without fully covering the sky. They admit light and support the visual connection to planting. That can suit a garden destination where continuous shelter is not the main goal.
However, water passes through the gaps. Plants trained over the top can provide changing seasonal cover, but they are not a reliable substitute for a designed weatherproof roof. Our guide to what a pergola is used for explains the underlying structure and common settings.
If your main question is whether the seat will be shaded, look at the proposed shadow. The label “roof” does not resolve how low sunlight enters from the side.
Fabric cover requires a defined weather routine
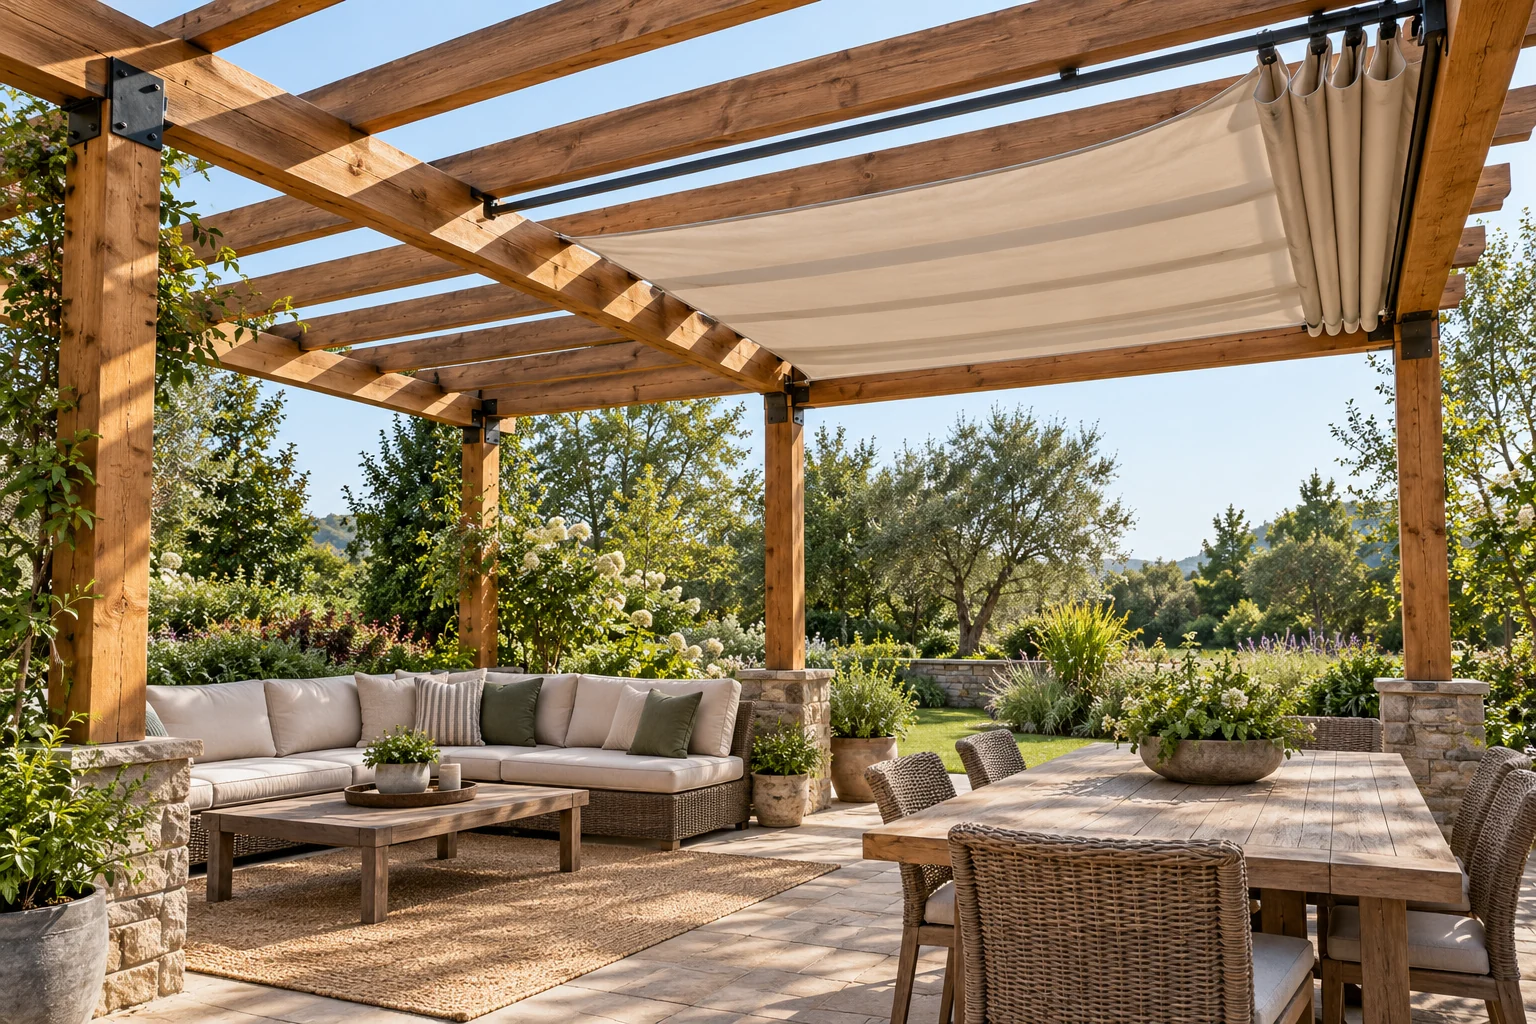
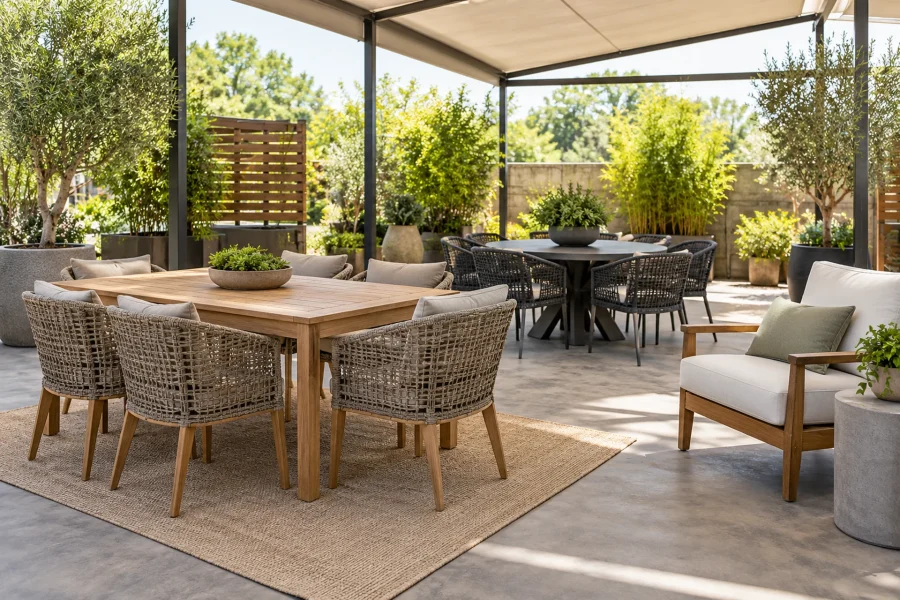
A canopy designed for shade may allow water through or need removal before rain. A rain-shedding fabric system may need a particular pitch, tension, and drainage arrangement. Confirm which product you are buying.
Check whether the fabric must be retracted or taken down for wind, snow, or an extended absence. Include how you will reach and store it. A cover that looks simple in a summer photograph can require an inconvenient routine in your actual setting.
Do not fasten an improvised tarp to rafters and assume it is equivalent. Sagging material can collect water, and added fabric changes the surface exposed to wind.
Closed louvers need somewhere to send water
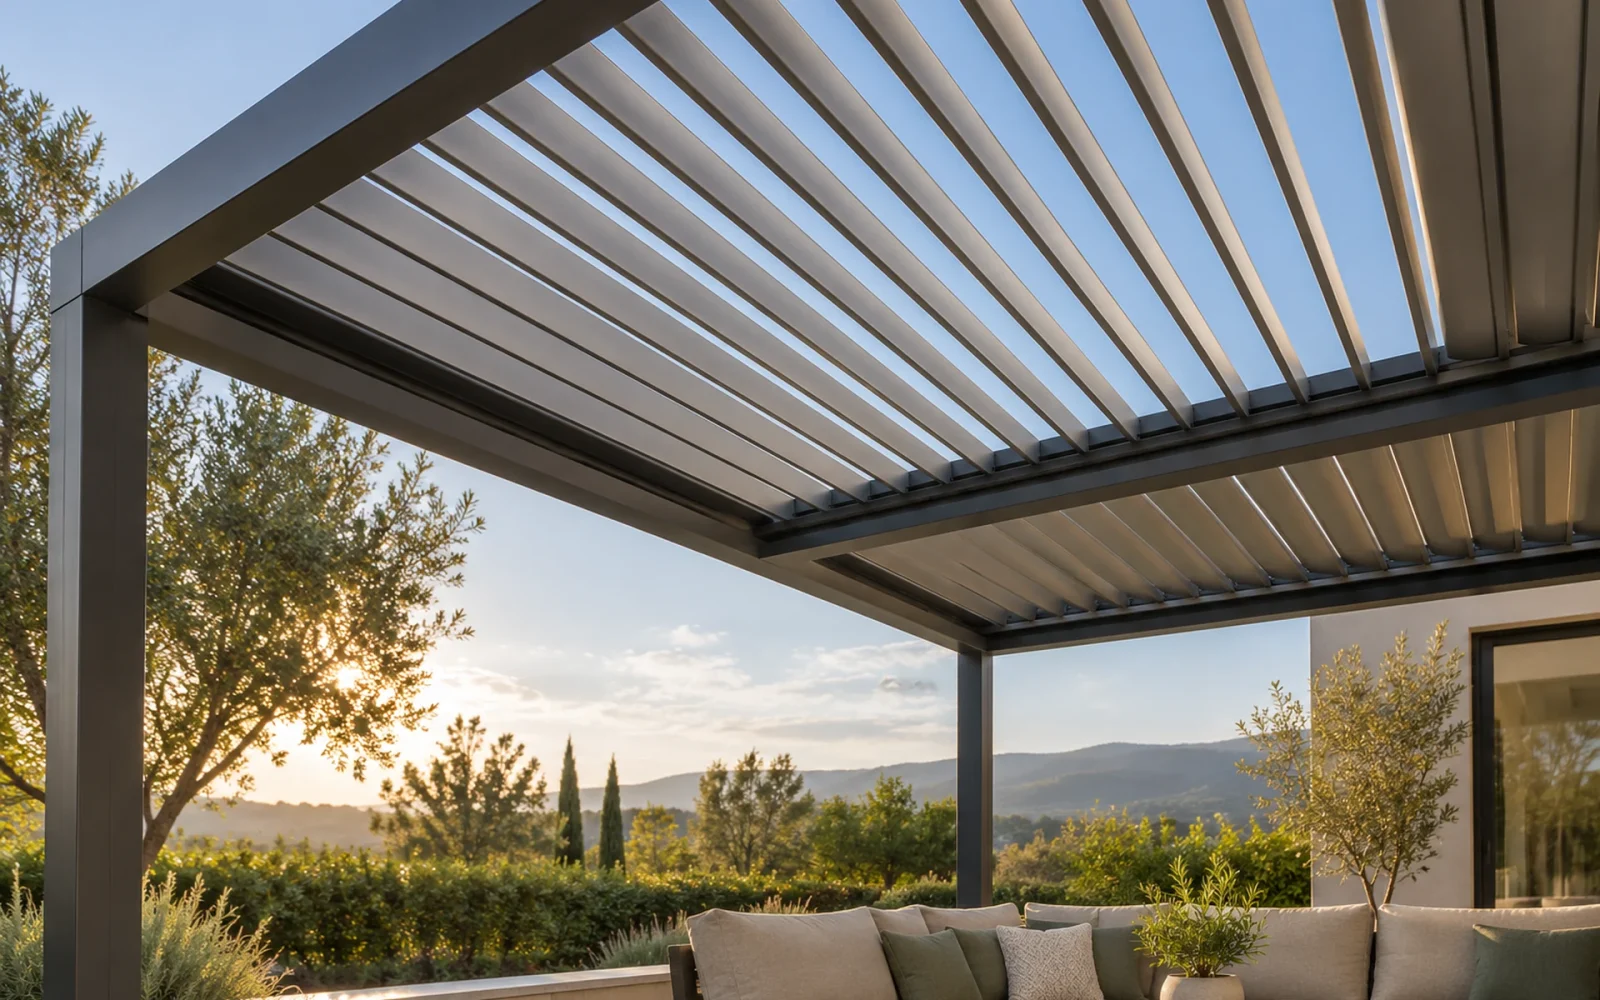
A louvered system may direct water from the blades into perimeter channels and then through designated outlets or posts. That is a feature of the whole assembly, including seals, connections, and installation, rather than a property of every rotating blade.
Apollo’s roof-system overview describes adjustable slats and integrated drainage in modern louvered pergolas. Ask for the actual model’s rain performance, required position, and water discharge points before treating it as a sheltered dining room.
Also ask about cleaning channels, opening after rain, operation during freezing conditions, and the required roof position in severe weather. A roof that closes cannot automatically be treated as a year-round snow-bearing cover.
Fixed panels trade open sky for permanent cover
Opaque panels block overhead light more fully. Translucent panels can preserve brightness, but their light and heat characteristics vary by material, tint, and construction. Neither choice guarantees that open-sided furniture stays dry in wind-driven rain.
Consider the adjoining house as well as the space below. A permanent roof may reduce daylight through nearby windows or discharge rain beside a door. Leaves and debris can collect above it, so cleaning access belongs in the plan.
Request information on roof slope, joints, gutters or other drainage, and the outlet location. Water should leave the structure by a planned route that suits the site.
Can you put a roof on an existing pergola?
Sometimes, if the structure, foundations, connections, and proposed cover are confirmed suitable. Do not assume that a frame designed for open rafters can carry an added roof and its wind, snow, or water loads.
Start with the original maker or a qualified designer, identifying the exact structure and proposed system. Check local approvals and any property restrictions. An existing deck or patio beneath it does not establish the capacity of the anchors or foundations.
Choose the roof around the function you want: open garden character, flexible shade, or more continuous overhead shelter. Then ask for the complete design and operating requirements that deliver that function, rather than relying on a product name.

Ethan Miller
Ethan Miller writes about home improvement, interior design, cleaning, and everyday living at Home & Living Daily. He shares practical tips and simple ideas to help readers create more comfortable and functional homes.