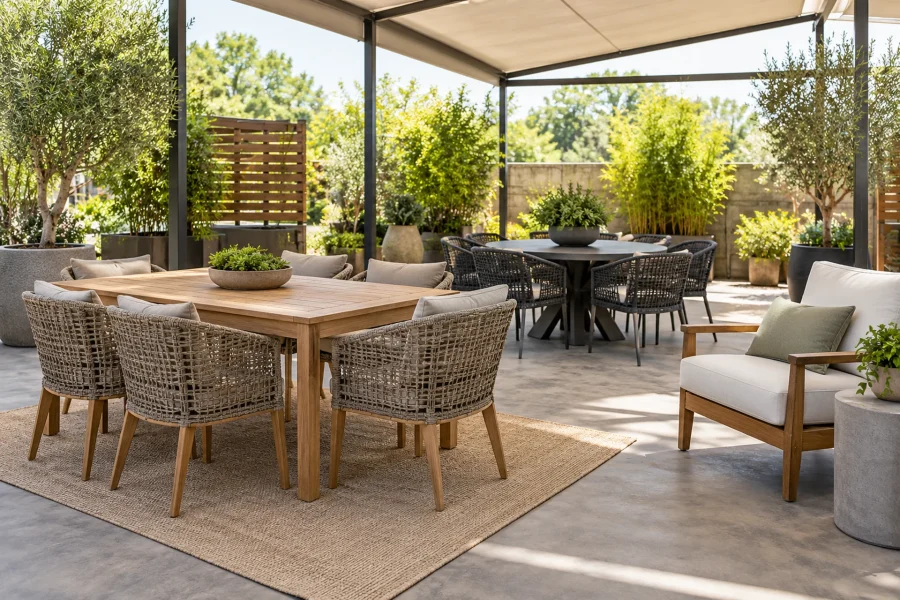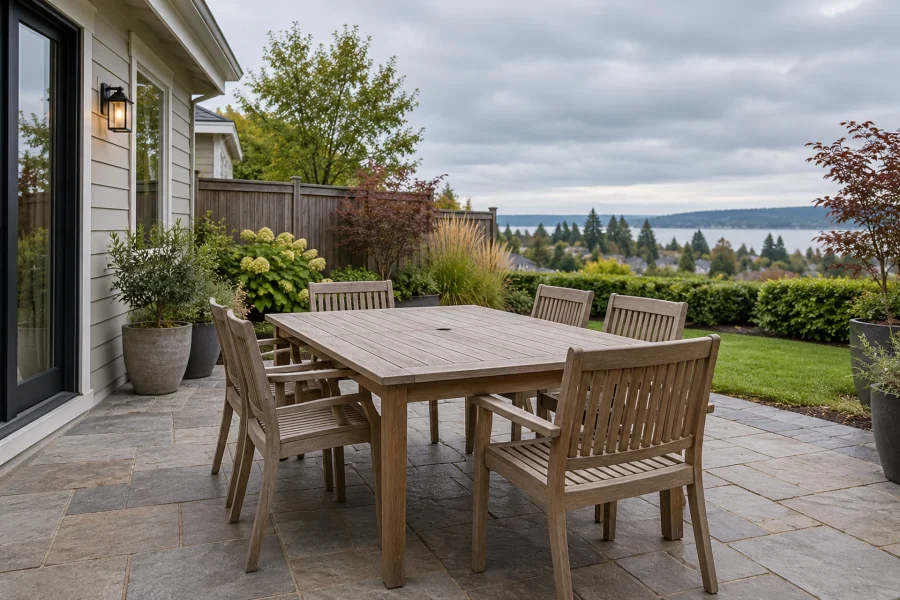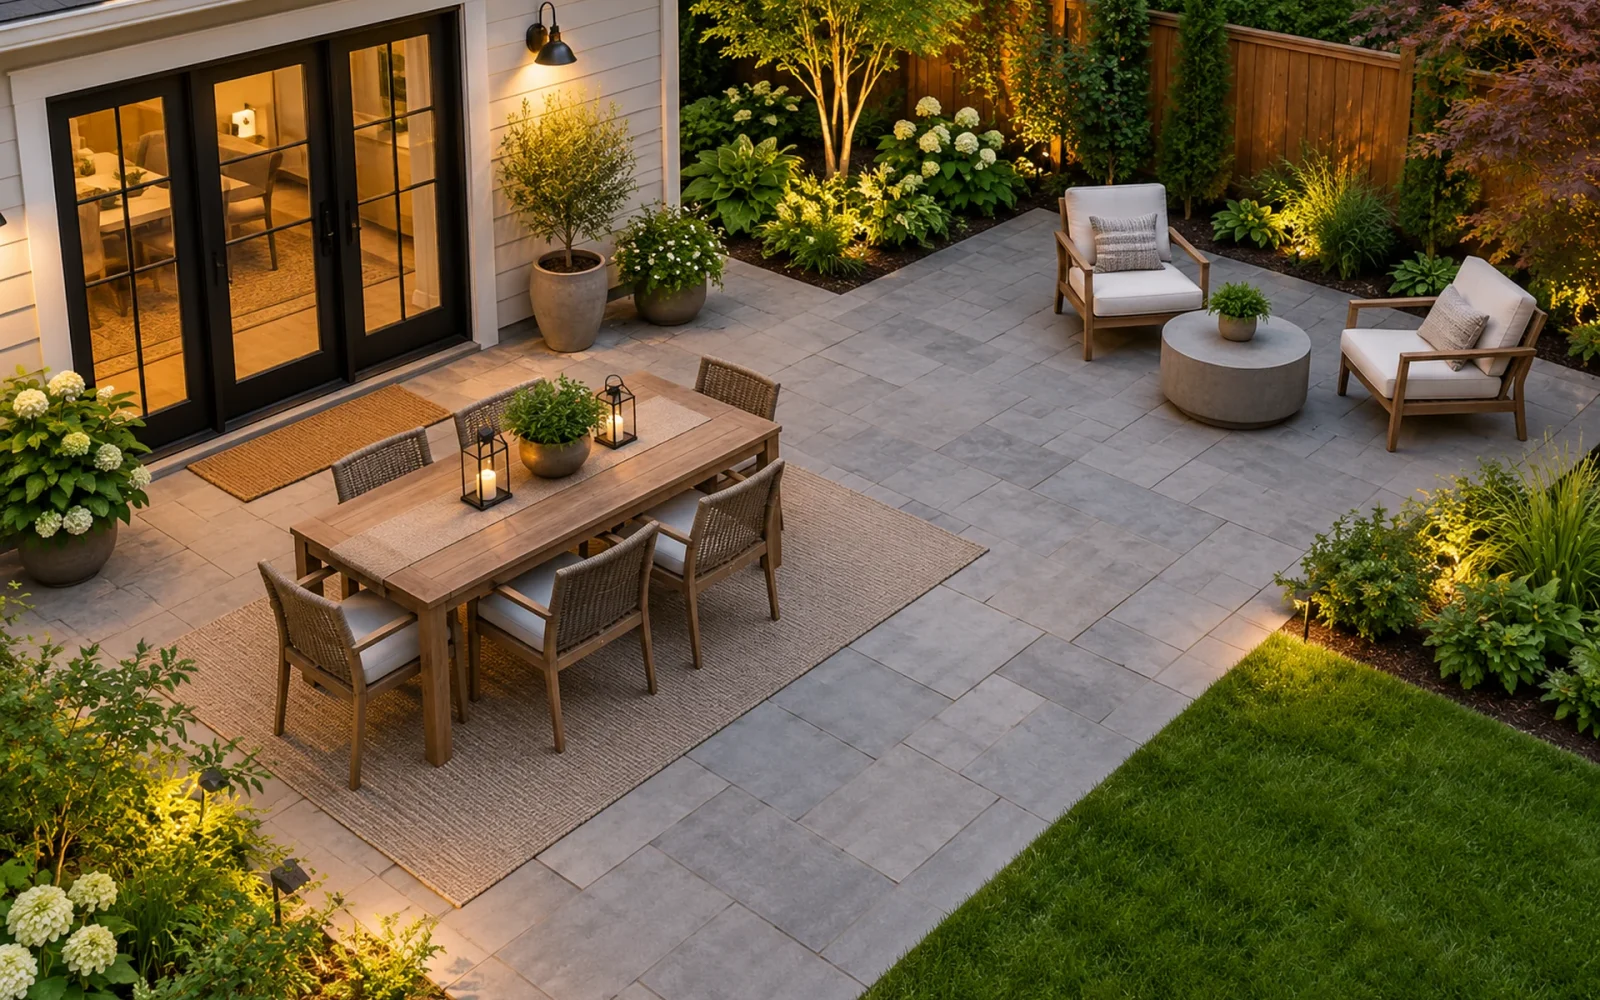
Arrange outdoor furniture around the activity you use most, then keep a clear route between the door, garden, and other destinations. Measure the chairs while people are sitting and getting up. A layout that fits every furniture outline can still be awkward once the furniture is in use.
Begin with the pieces you already own. Moving a table or removing a spare chair often improves a patio more than adding another matching item.
Map the route before placing the furniture
Walk from the house to the garden, gate, storage area, or steps. Mark door swings and fixed obstacles on a sketch. Include drains, service access, umbrella bases, and any area that must remain available under your building’s requirements.
Try to keep through-traffic along the side of a seating group instead of between the chairs and their table. Someone carrying plates should not have to interrupt a conversation or step over another person’s feet.
On a deck or balcony, keep usable access to the exit and follow the property’s clearance and safety requirements. Do not use a generic design measurement as proof that an escape route is adequate. Keep climbable furniture and containers away from guardrails where children may use the space.
Give the main activity a complete footprint
For regular meals, position the dining area so serving from the house is convenient, while leaving room for the door and people passing behind chairs. For reading or relaxing, give the best usable shade to a comfortable seat with a reachable surface. For conversation, turn seats toward one another without forcing everyone to look across the main walking route.
A grill has its own location and clearance requirements. Establish those from its instructions before fitting dining furniture around it. A chair or planter is not a suitable barrier between a hot appliance and passing guests.
Where space is limited, choose one good activity area. A compact dining arrangement can work better than a dining table pushed against an unusable lounge set. Our small patio decorating guide covers the next step once the main layout works.
Try an arrangement that suits the shape
A long rectangular patio
Test dining near the house and lounging farther along, with a route beside both groups. Avoid using a sofa across the full width if it cuts off access to the rest of the yard. If the rectangle is too narrow for two occupied groups, keep one and use movable spare seating when needed.
A square seating area
Try two chairs facing a compact sofa, or four chairs around a suitably sized table. Leave a deliberate opening where people enter rather than making a closed ring they must squeeze through. A side table can sometimes replace an oversized central table and give knees more room.
A narrow balcony or small terrace
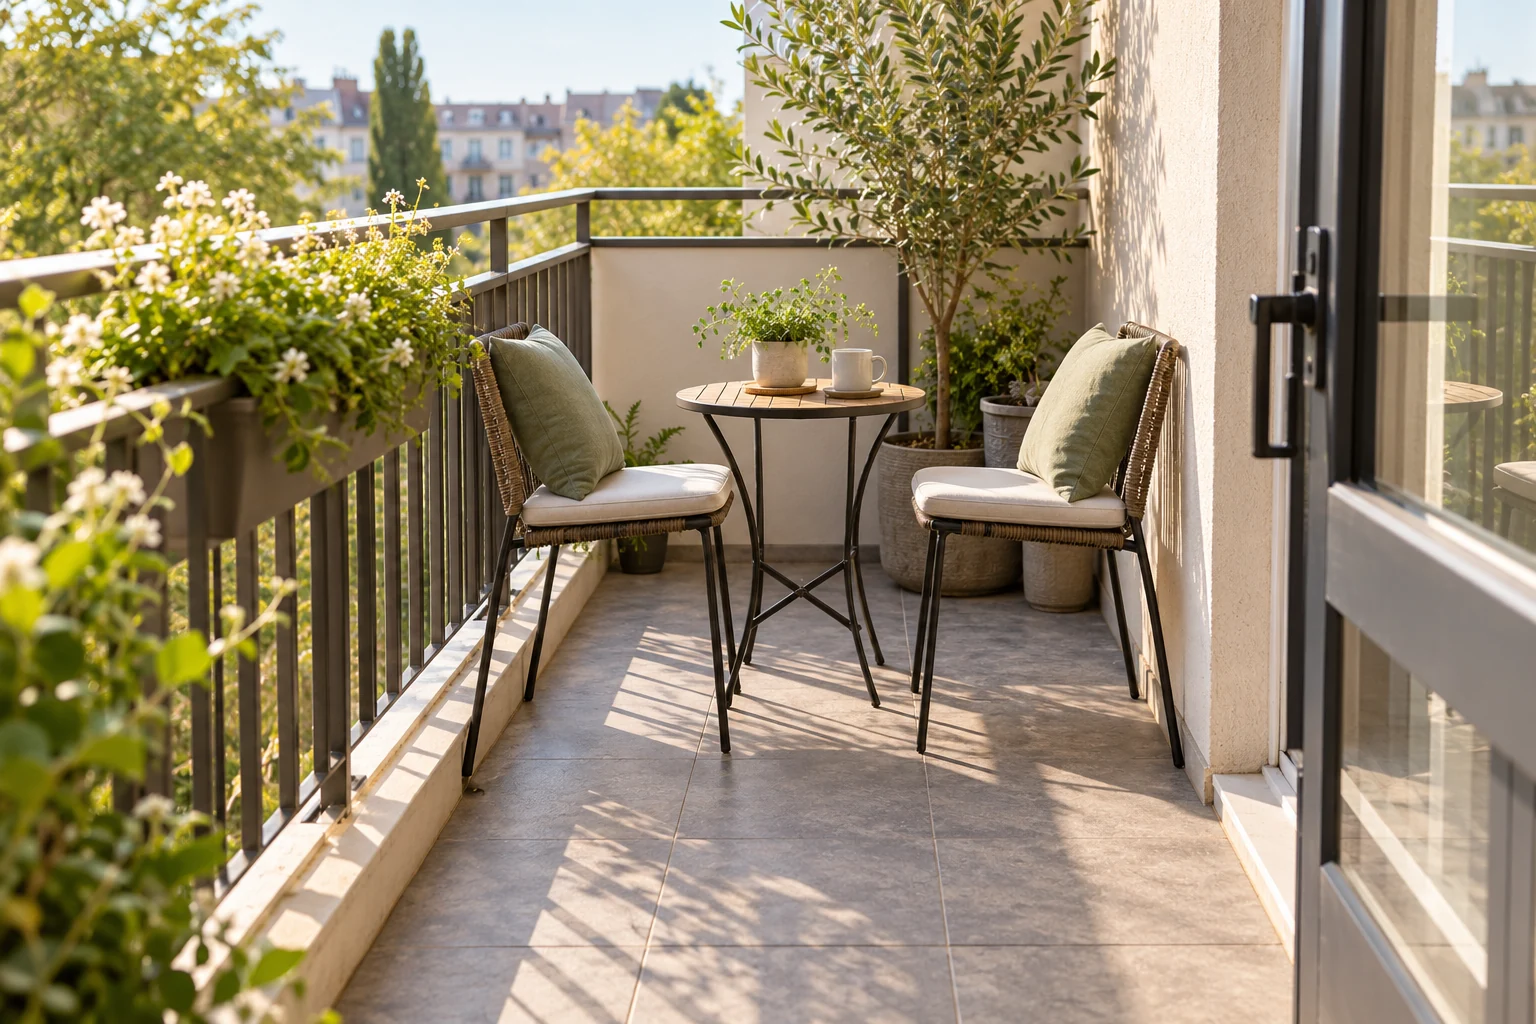
Place a seat at the far end or test a shallow bench on a long edge, depending on the doorway and view. Check the actual depth: “compact” lounge furniture can still project far into a narrow floor area. Folding furniture helps only when there is a sensible place for it while folded.
These are layouts to test, not rules that every rectangle or square must follow. An awkward door position, a change in level, or the people using the space may make another arrangement better.
Measure what moves, not only what stands still
Include the full outside dimensions of each piece, such as angled legs, armrests, and thick back cushions. Then measure the additional space needed to pull out a chair, recline a seat, open a storage lid, or extend a table.
For a simple arithmetic example, a 36-inch-wide table plus a chosen 36-inch working allowance on each side occupies 108 inches, or 9 feet, across the plan. That chosen allowance is only a trial layout dimension. It does not guarantee enough passing room behind occupied chairs or meet every access requirement.
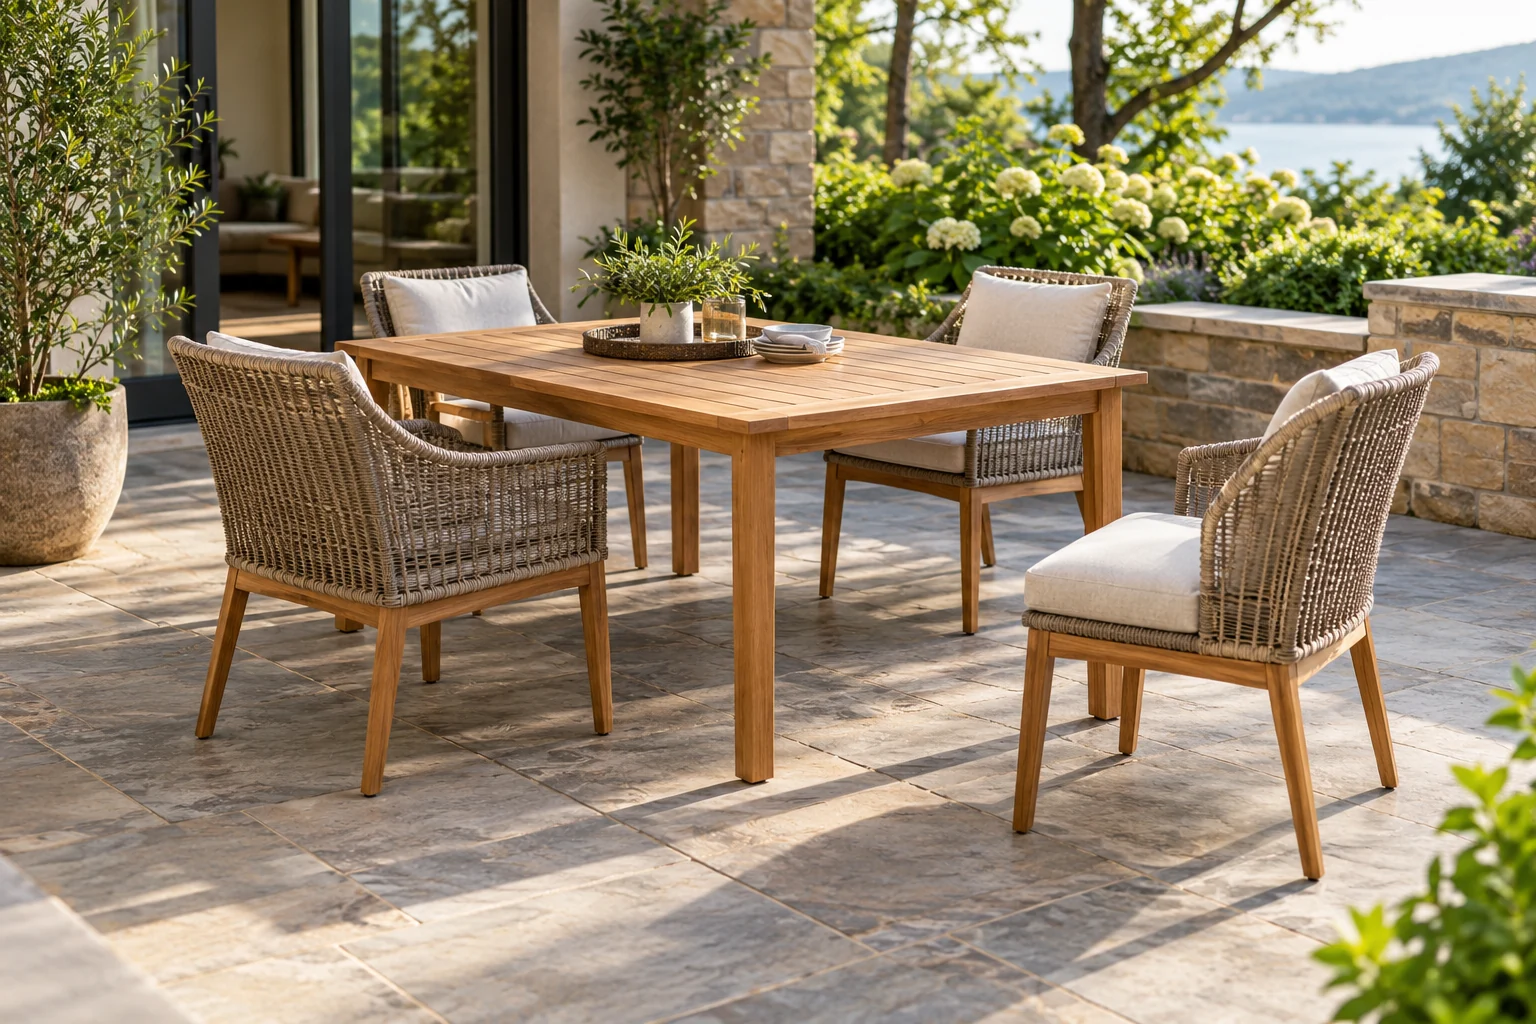
Use surface-safe removable tape, cardboard templates in calm weather, or the furniture itself. Sit down and stand up. Carry a tray through the route while someone else remains seated. Test the furniture’s moving parts without placing them close to an unprotected edge.
Fit the extras around the working arrangement
Group pots where they frame the area without narrowing the main route. Allow for mature foliage, watering access, and drainage. Keep a clear place to put a drink within comfortable reach of each main seat instead of making everyone lean toward a distant coffee table.
Include the umbrella base and its supports in the layout. The canopy’s shadow moves, and the base may occupy the very gap you intended for walking. Likewise, include the stored position of cushions, covers, and occasional chairs. An arrangement that requires moving several objects before every use is hard to maintain.
Test it at the time you actually go outside
Use the setup for an ordinary meal or evening break. Check glare, shade on the occupied seats, light on the walking route, and whether wind affects lightweight pieces. See how easily you can sweep underneath and reach the edges.
Change one problem at a time. If the route works but a chair feels isolated, turn that chair or move its table. If the route fails whenever someone sits down, reduce the furniture footprint before adding accessories. The successful arrangement is the one you can use comfortably with people in it.

Ethan Miller
Ethan Miller writes about home improvement, interior design, cleaning, and everyday living at Home & Living Daily. He shares practical tips and simple ideas to help readers create more comfortable and functional homes.