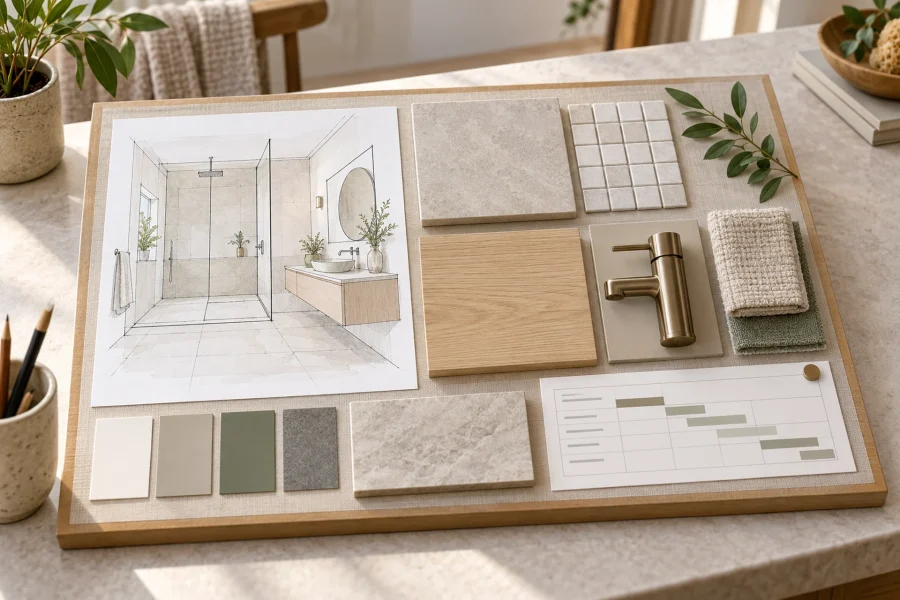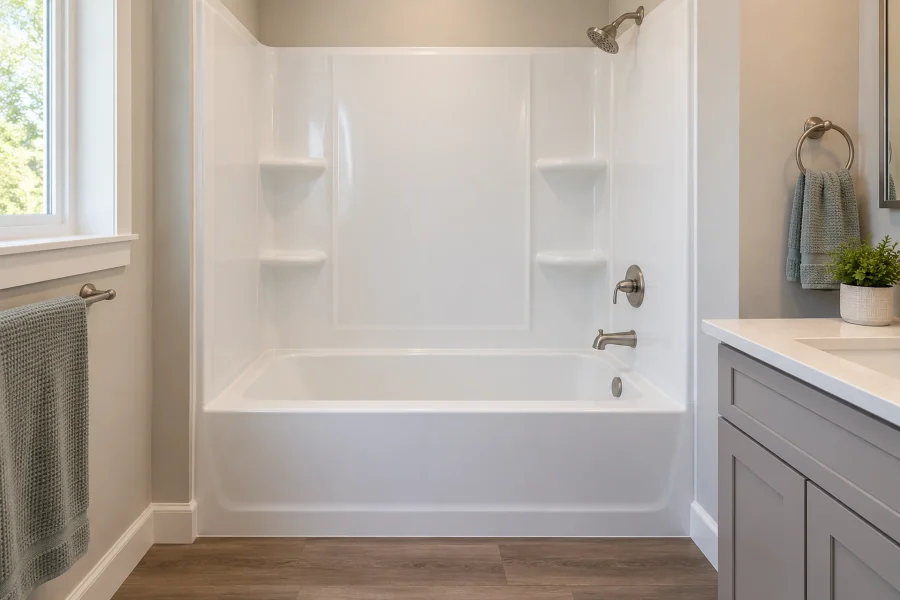
The right shower remodel depends on what is wrong with the existing shower. If its assembly is sound and the layout works, a targeted fixture or enclosure update may be enough. If it leaks, has damaged supporting material, or no longer meets your needs, compare a complete replacement system with a custom tiled rebuild.
Choose the level of work before choosing the surface pattern. A more attractive wall finish cannot correct a poor entry arrangement or an unresolved leak behind it.
Keep the existing assembly only when it is worth keeping
Start with condition and daily use. Is there recurring leakage, movement, persistent seal failure, an uncomfortable entrance, or storage that obstructs the standing area? Have unexplained water damage assessed before deciding the job is cosmetic.
A limited update might replace a compatible showerhead, repair serviceable fittings, or change an enclosure. Confirm access and compatibility first. New trim does not necessarily fit the valve inside the wall, and an enclosure change can affect water containment and usable entry width.
Retaining a sound assembly avoids unnecessary removal. Retaining one that needs reconstruction can force you to undo fresh finishes later. Ask the installer which conditions can be confirmed and which remain hidden.
Compare complete replacement routes
| Route | Why consider it | What needs checking |
|---|---|---|
| Manufactured base and wall system | A coordinated product range and a surface with fewer grout joints | Opening fit, drain location, approved transitions, accessories, and cleaning instructions |
| Custom tiled shower | Greater choice of dimensions, tile layout, and integrated details | Complete waterproofing and drainage design, substrate preparation, workmanship, and joint maintenance |
| Mixed assembly, such as a manufactured base with tile walls | A combination suited to a particular room or finish preference | Explicit compatibility at the base, wall, drain, and enclosure transitions |
None of these descriptions guarantees quality. Ask for the actual products and installation details, not just “acrylic” or “tile.” Compare full installed prices with the same demolition, plumbing, preparation, enclosure, and repair assumptions.
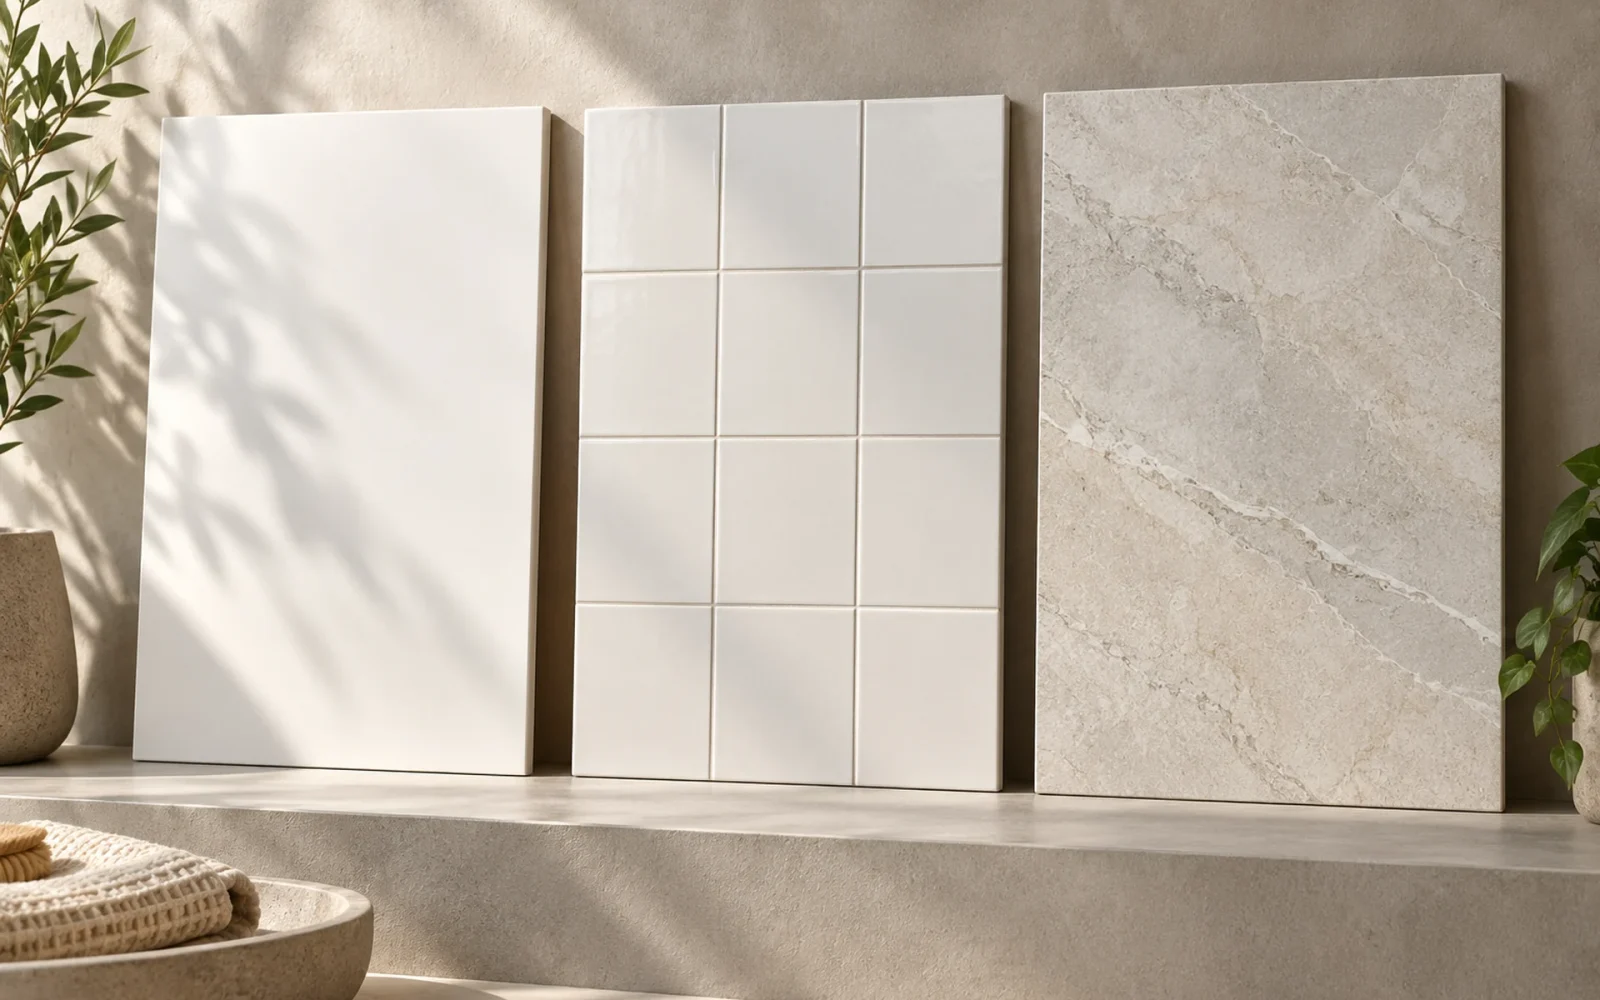
If choosing tile, separate wall appearance and care from shower-floor suitability. Our shower wall tile guide compares porcelain, ceramic, glass, stone, and mosaic. A wall recommendation should not be treated as a floor slip-resistance recommendation.
Choose the entrance and enclosure together
A low threshold, curbless entry, sliding door, hinged door, and open entrance solve different problems. Evaluate the entire route into and out of the shower, along with spray direction and the area that can get wet. Curbless work may require changes beyond simply removing a raised edge.
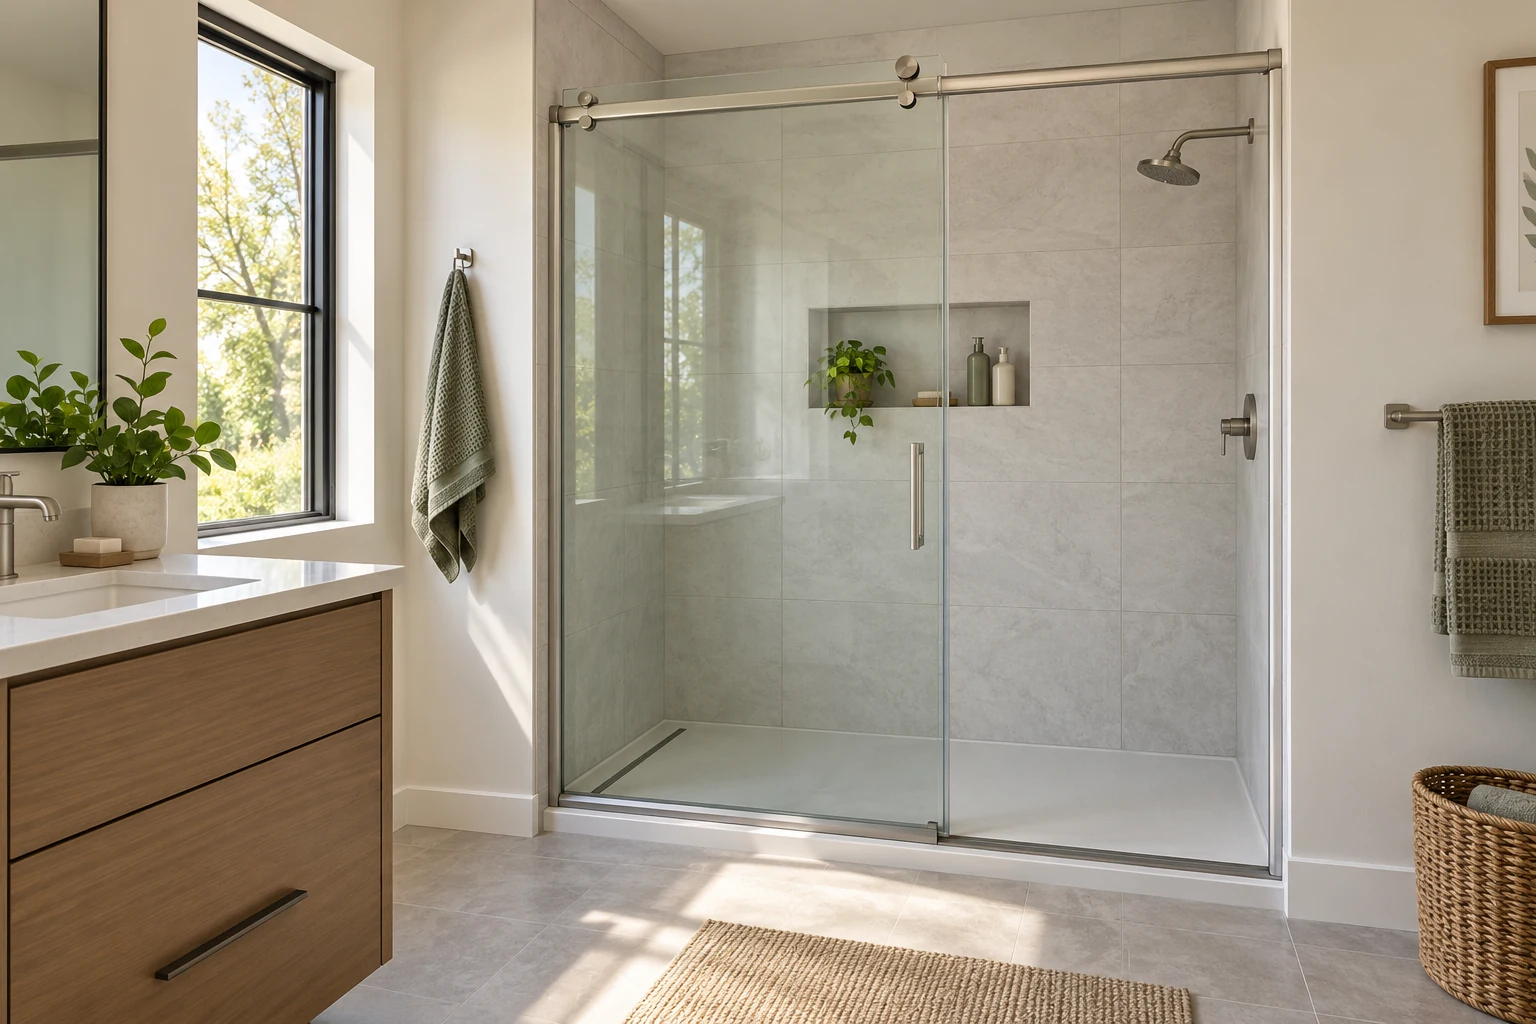
A sliding enclosure can avoid a door swing, but the clear opening is smaller than the overall enclosure width. A hinged door needs a workable opening path. An open shower needs enough protection from splash; a clear panel alone does not establish that the adjacent floor will stay dry.
In a compact room, compare the shower entrance with the toilet, vanity, and room door. Our small bathroom shower layouts illustrate how the same fixture can feel different in a narrow room and a squarer one.
Add features for a specific task
Position controls so the user can reach them conveniently, and consider a hand shower if it would help bathing or cleaning. Confirm that the selected fittings, valve, water supply, and intended simultaneous use work together. More outlets and spray features add coordination rather than automatically improving the shower.
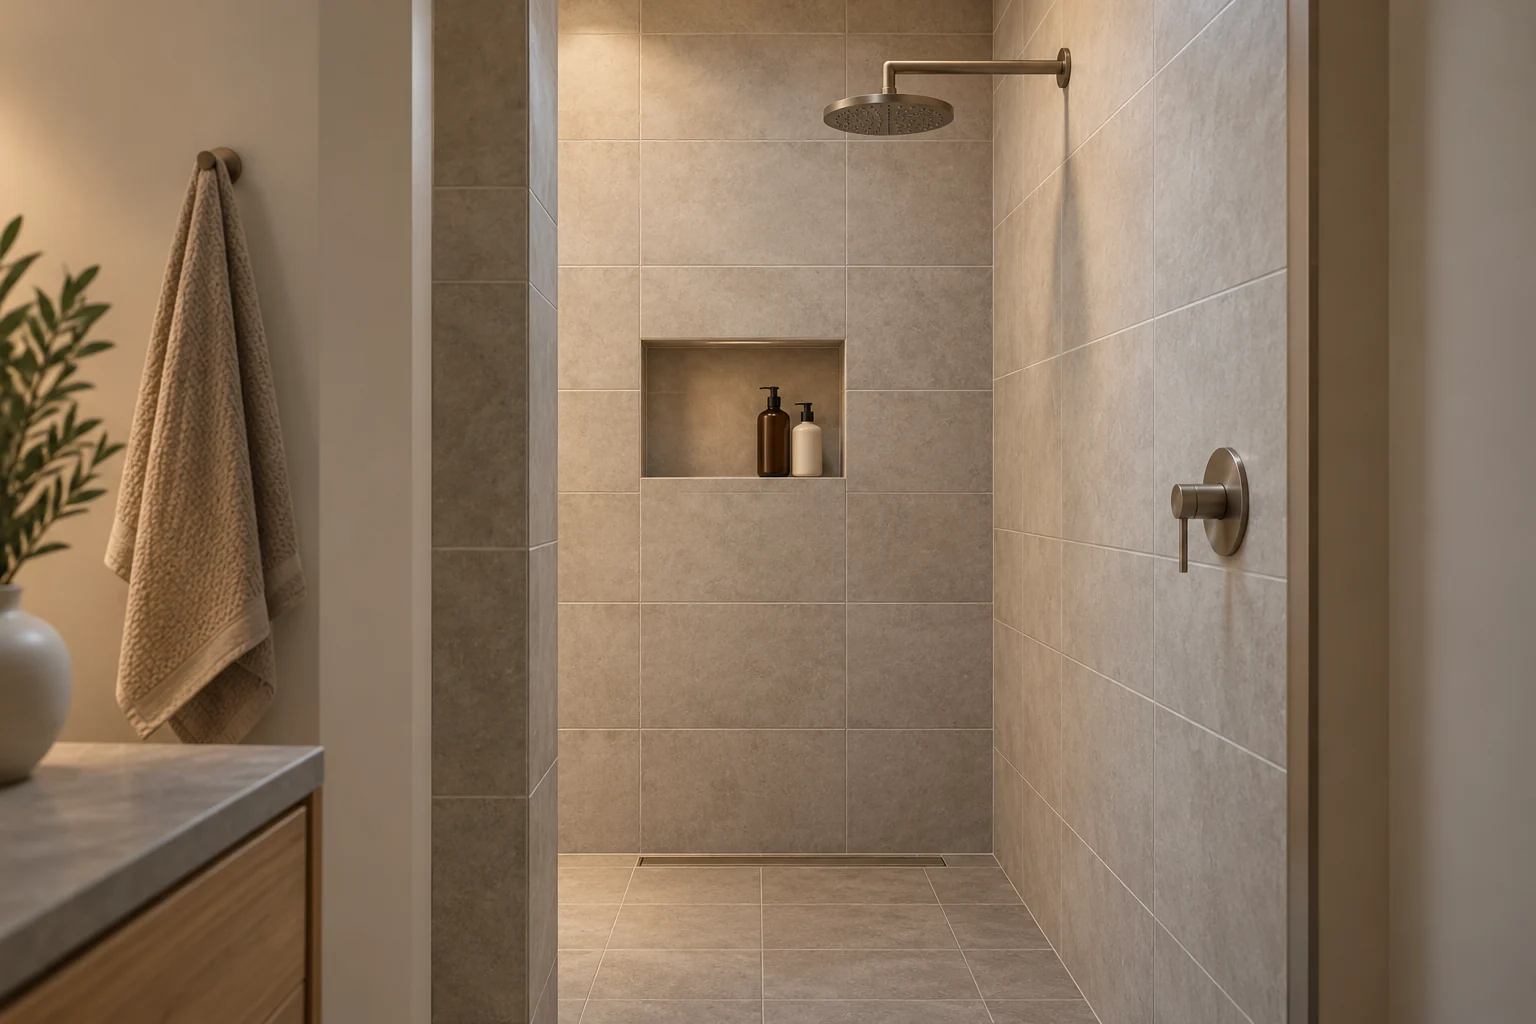
Plan a niche, ledge, seat, or support for future accessories before wall construction. Each needs space and appropriate integration with the assembly. A large bench may look useful in a photo while taking too much standing room in your shower.
Choose the maintenance you are willing to do
Look at a full-size sample under your lighting and ask about permitted cleaners, joints, seals, replacement parts, and repair access. Large smooth surfaces can reduce some cleaning tasks, but no surface removes the need to maintain connections and seals.
Approve the shower as a complete system with a usable entrance, coordinated products, and a clear repair scope. Once those decisions work, color and pattern can refine the result without carrying responsibilities they cannot fulfill.

Ethan Miller
Ethan Miller writes about home improvement, interior design, cleaning, and everyday living at Home & Living Daily. He shares practical tips and simple ideas to help readers create more comfortable and functional homes.