To measure for a bathroom vanity, record the available width, depth, and finished height, then check the countertop, plumbing, and opening clearances separately. Compare those measurements with the exact product drawing. A nominal “36-inch vanity” does not tell you everything about its top, drawers, or fit between walls.
Keep a sketch, photographs, and dimensions together. Label whether each measurement refers to the existing cabinet, the proposed cabinet, or the complete installed assembly so they do not become interchangeable during ordering.
Start with fixed reference points
Mark the finished floor and the finished wall behind the cabinet. Record baseboards, door trim, tiled projections, heaters, receptacles, and anything else occupying the intended space. If floors or walls will be rebuilt, ask the installer which dimensions are provisional until that work is complete.
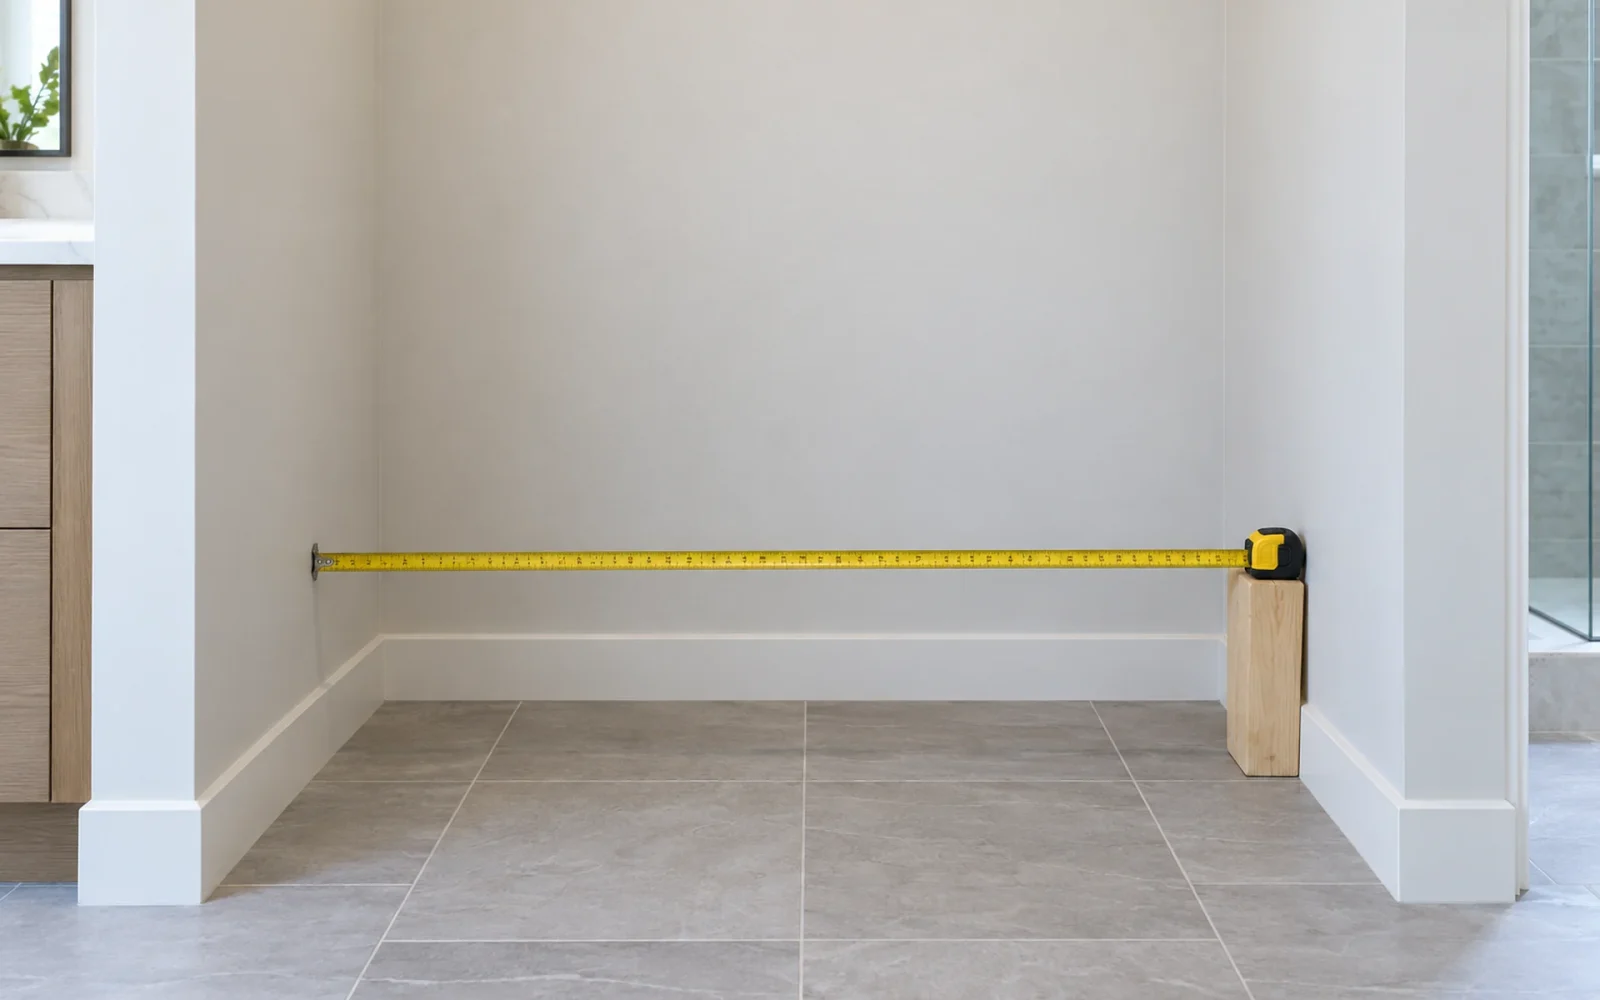
For an alcove, measure the opening at the back and front and at more than one height. Walls may not be parallel or square. Record the differences and have the installer decide what fitting allowance, filler, or top detail is appropriate. Do not assume a cabinet exactly as wide as the smallest opening can simply slide into place.
Measure the installed envelope in three directions
Width: distinguish the cabinet from the top
Measure the usable wall run and note whether either side meets a wall. Check whether the listed product width includes the countertop or describes the cabinet alone. Side overhang, a backsplash return, filler, and door trim can affect the complete width.
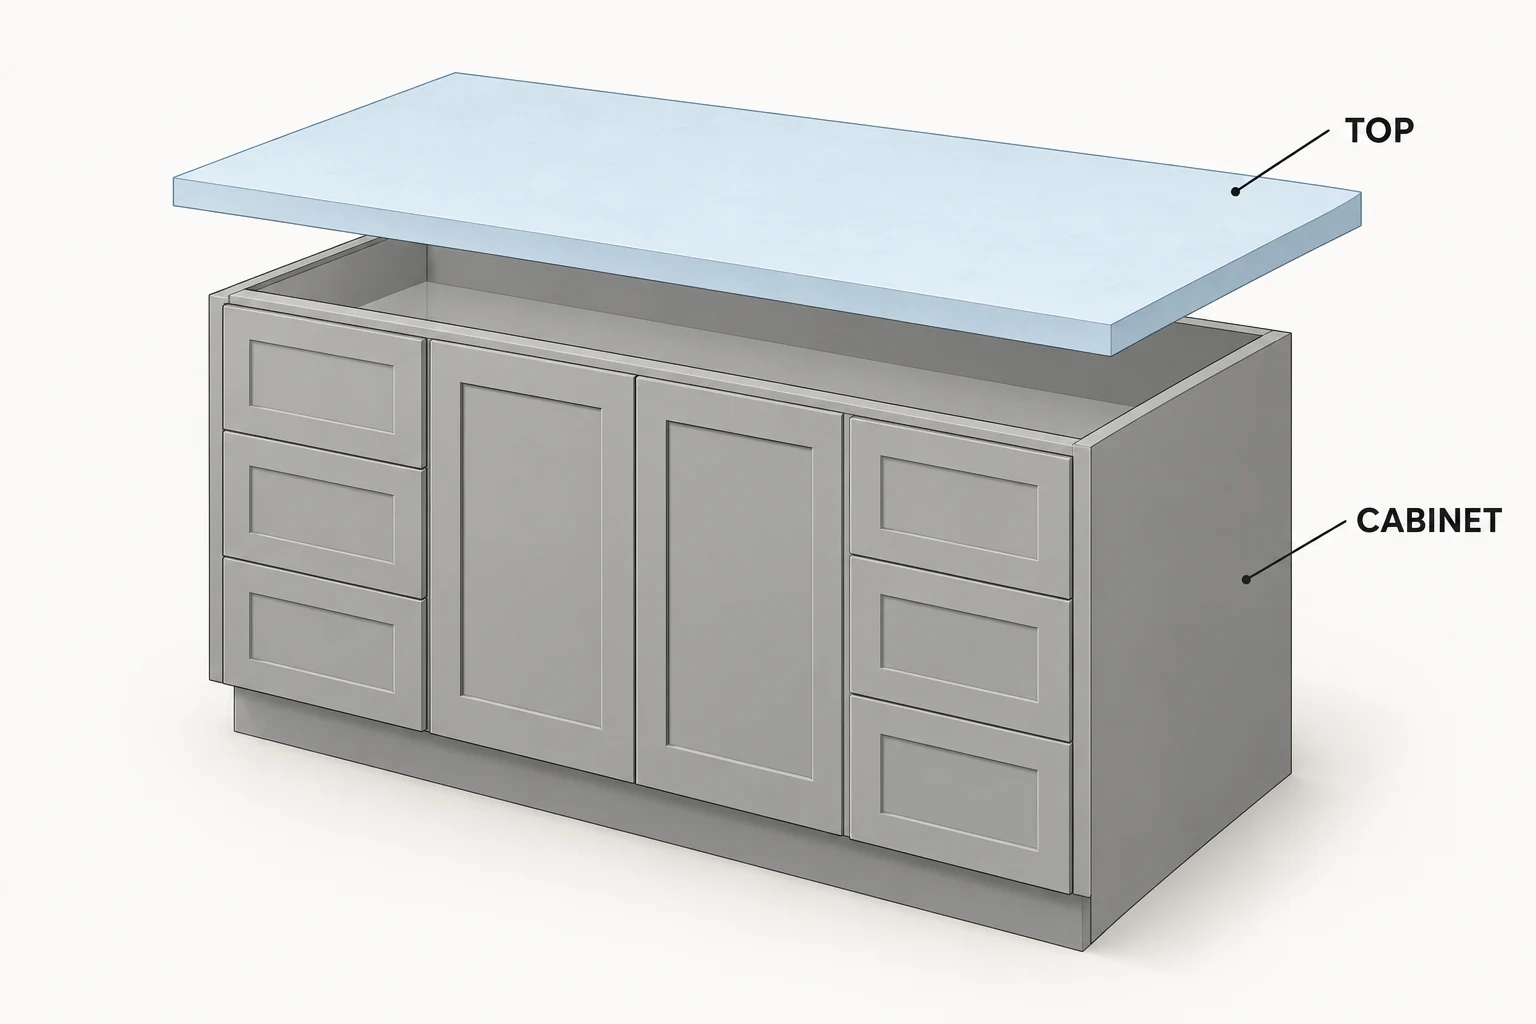
Room & Board’s measuring guide, for example, explains that its stated vanity widths account for particular top overhang options. That is a reason to check the chosen manufacturer’s drawing, not to apply one brand’s dimensions to every vanity.
Depth: include projections and open storage
Measure from the finished back wall to the proposed front edge of the top. Then consider pulls, open doors, and fully extended drawers. Check the route past the toilet, shower, and entry door.
A cabinet can fit when closed and still be awkward to use. Mark the proposed projection on the floor if it helps you visualize the space. Required fixture clearances and access provisions depend on the applicable rules and project; have the layout checked rather than treating a retailer’s comfort recommendation as universal code.
Height: measure the surface the user will reach
Record the intended height from the finished floor to the top, including the countertop thickness. A vessel sink raises the working rim above that surface. Check faucet reach, mirror position, and nearby lighting as part of the same arrangement.
For a wall-hung model, installation height and the required wall support need to be established together. The installer should confirm the product’s mounting requirements and the actual wall construction before the purchase is released.
Map the plumbing onto the cabinet interior
Measure the drain and supply locations from the same wall and floor references used on the sketch. Photograph their routes, including pipes that rise through the floor. Compare them with the cabinet’s internal drawing, drawer boxes, shelves, and structural members.
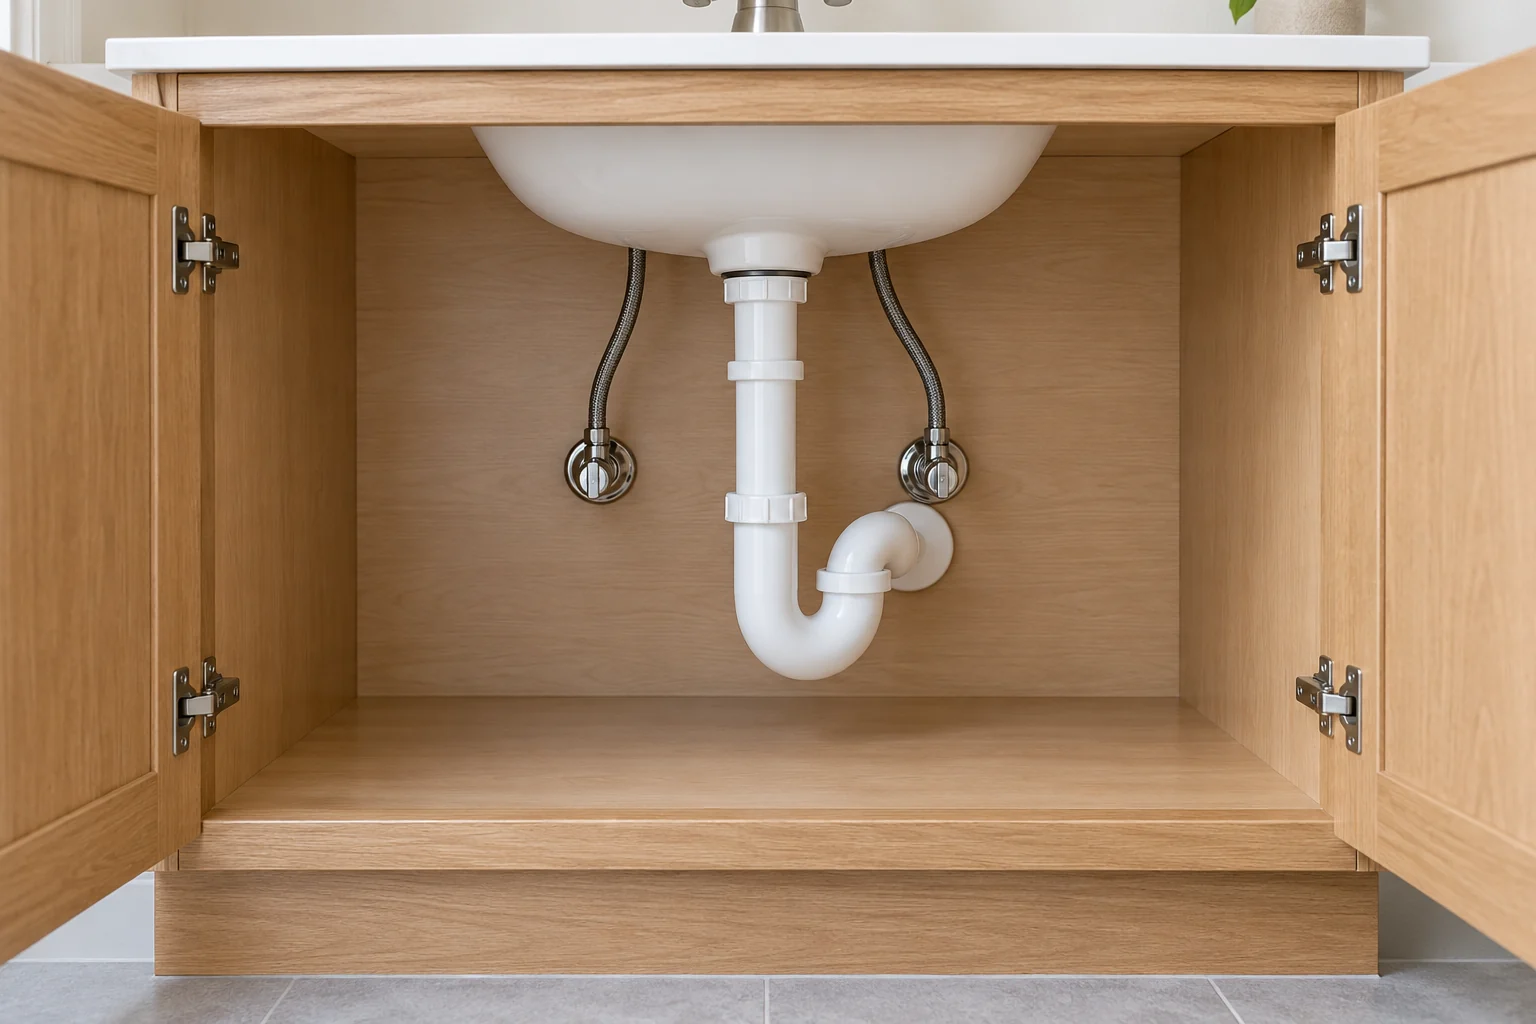
Do not assume every obstruction can be solved by cutting the cabinet. Modification may affect strength, appearance, or return eligibility. Have the installer confirm the fit or identify necessary plumbing changes before ordering.
Check the sink, faucet, and top as a set
Confirm the sink cutout or mounting arrangement, bowl projection below the top, faucet-hole pattern, and clearance behind the faucet. Check that the spout reaches the bowl appropriately and the handles can move without striking a backsplash or mirror.
If space is especially limited, compare the vanity’s projection with the bathing entry rather than choosing each fixture separately. Our small bathroom layout guide shows why the route between fixtures deserves as much attention as their individual dimensions.
Verify delivery and ordering dimensions before paying
Measure the delivery route through doors, stairs, and turns, and check the packaged dimensions and delivery service. A heavy assembled cabinet or top may be difficult to move even when it fits the bathroom.
Before releasing the order, have the responsible installer confirm the exact model drawing against the site sketch, plumbing, top, and planned finish changes. That final comparison is more valuable than choosing the nearest standard size and hoping the remaining details will work themselves out.

Ethan Miller
Ethan Miller writes about home improvement, interior design, cleaning, and everyday living at Home & Living Daily. He shares practical tips and simple ideas to help readers create more comfortable and functional homes.