You will usually need permits for a bathroom remodel that changes plumbing, electrical work, ventilation, or structural elements. A paint-and-accessory refresh may be exempt, but keeping the fixtures in the same places does not automatically make the project permit-free. Rebuilding a shower, replacing wallboard, or changing a valve can raise questions that a simple floor-plan comparison misses.
Before demolition, give the building department a description of what will be removed, replaced, and concealed again. Ask which building and trade permits apply to that scope at your address. A national checklist can help you prepare the inquiry; the local authority determines the requirements.
What are you changing beneath the finish?
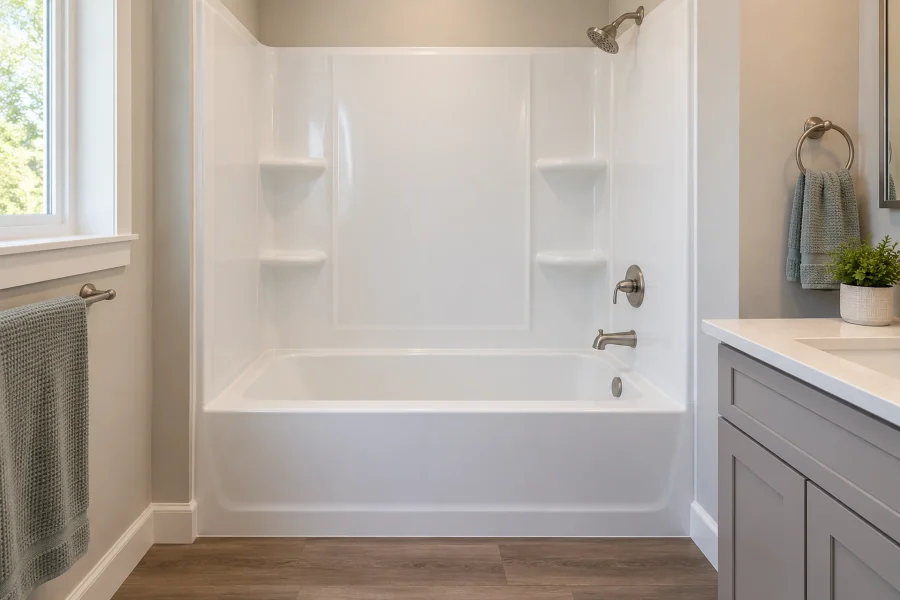
“Bathroom update” can describe very different jobs. Painting a dry wall and replacing a mirror leaves the room’s services and wet-area assembly intact. Removing a tiled shower down to the studs is a reconstruction project, even if the new tile looks similar and every fixture returns to its old location.
Separate the visible finish from the work supporting it. If the contractor will replace backing, waterproofing, a shower pan, a concealed valve, or drain connections, include those items in the permit inquiry. Describing the entire job as “new tile” gives the reviewer too little information.
Local rules can draw this line quite specifically. Covina’s bathroom-remodel handout, effective January 2026, includes wallboard removal and replacement, sinks, tubs and showers, and changes to building systems in its discussion of work generally requiring a permit. It separately treats toilet replacement, towel bars, mirrors, painting, and floor coverings as maintenance when no other work is included. Those distinctions apply to Covina, not automatically to another city.
Does replacing a toilet, vanity, or faucet need a permit?
Check the particular replacement and the local exemption. A vanity cabinet without plumbing work is a different scope from a new sink connection, relocated shutoff valves, or opening the wall to change pipes. Similarly, replacing a showerhead is not the same task as replacing the mixing valve inside the wall.
Location alone is not a reliable exemption test. San Francisco’s kitchen-and-bath permit guidance says a permit is needed before renovating and replacing fixtures, subject to its listed building-code exemptions. Its process also distinguishes building permits from electrical and plumbing/mechanical permits. That is why advice from a neighbor or a forum in another jurisdiction may not settle your project.
Ask a specific question: “We are replacing the toilet on the existing connection, with no drain, supply, or wall changes. Is that scope exempt, and does it need any separate trade approval?” If the work expands after removal, confirm the changed scope before continuing.
The bathroom changes worth describing explicitly
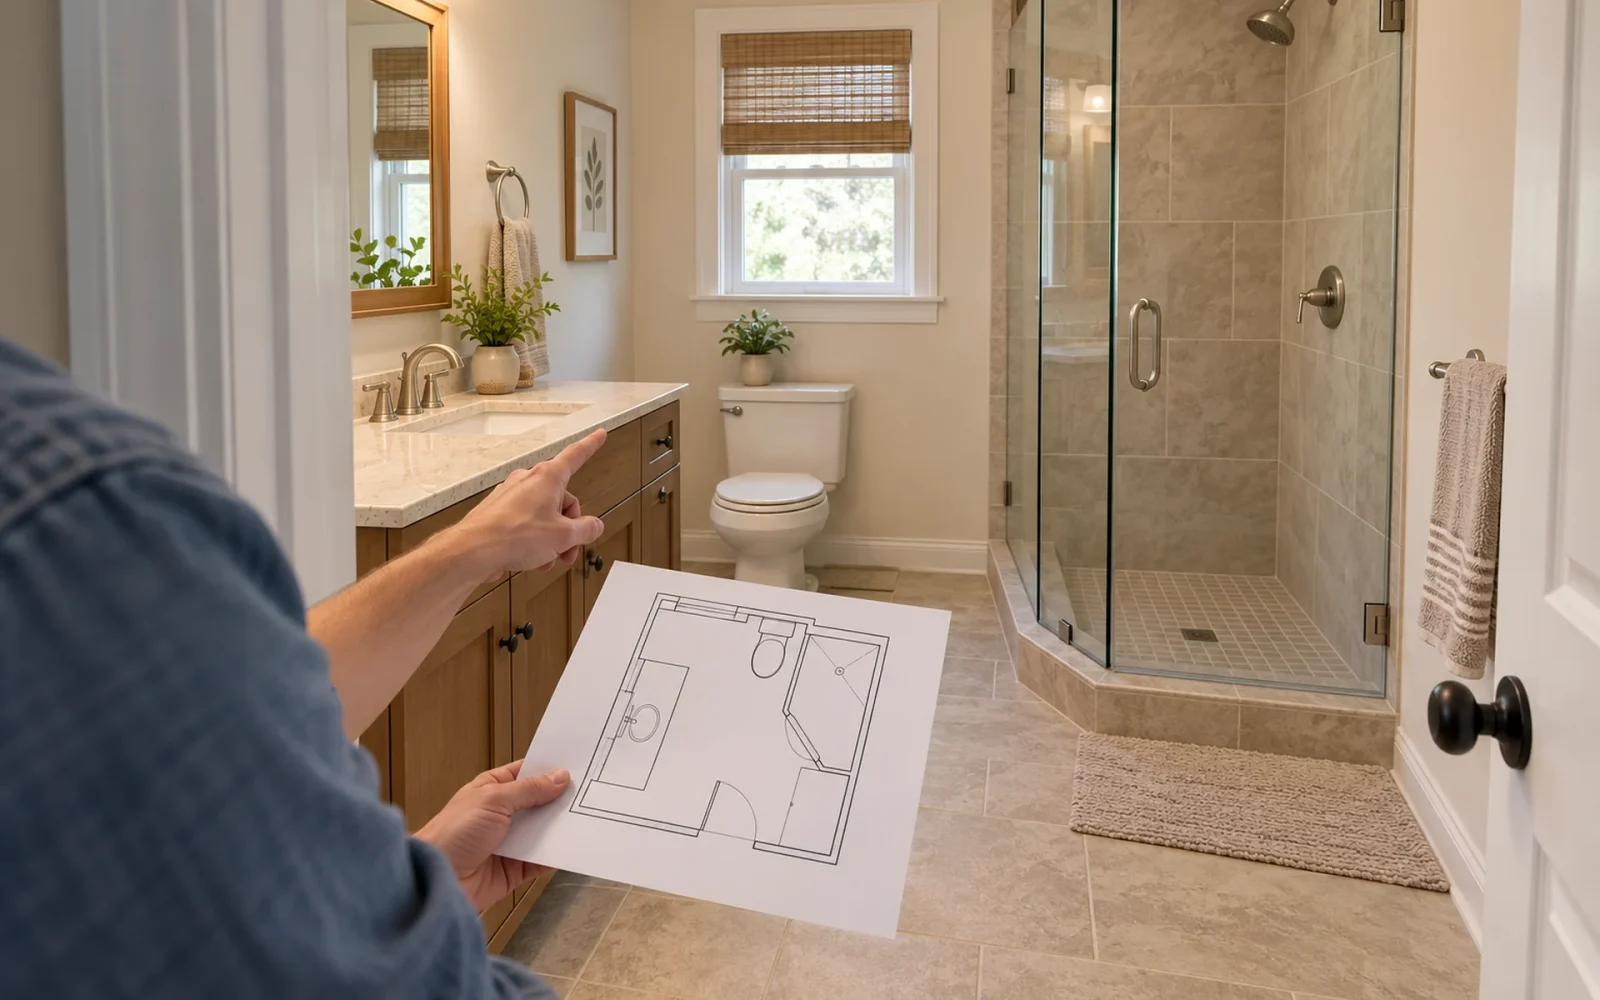
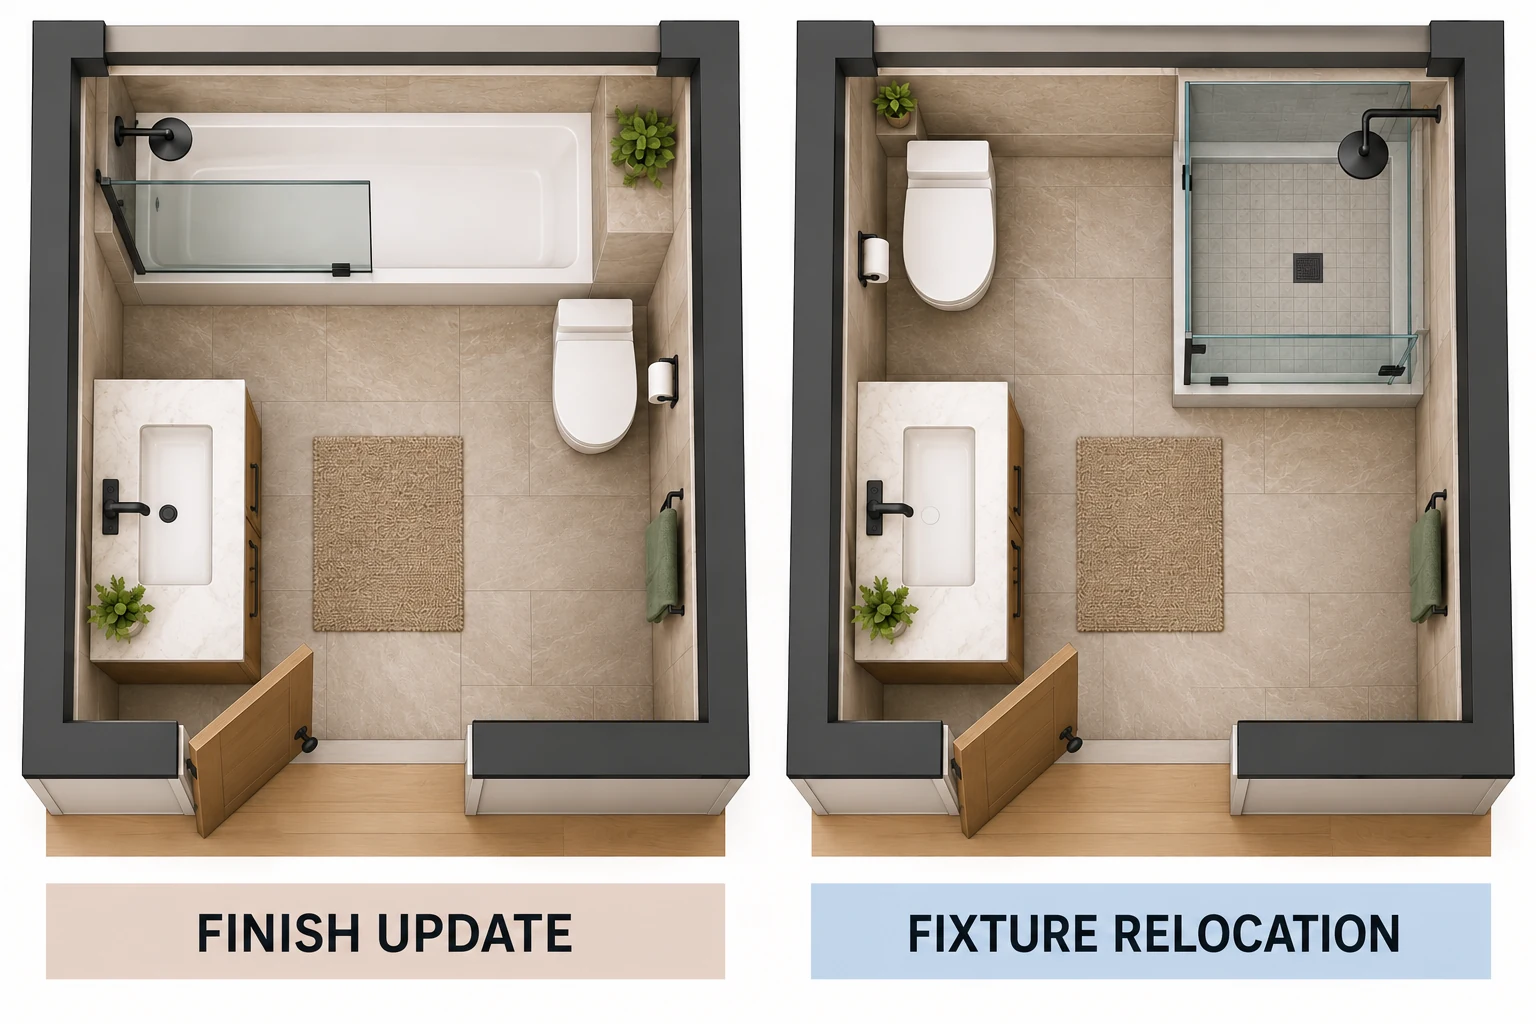
A simple marked-up plan can show what remains and what moves. Pair it with a short work description so the reviewer can see the services and assemblies that a floor plan cannot show.
Plumbing and the shower assembly
Identify new or relocated fixtures, changes to supply and waste lines, valve replacement, and any tub-to-shower conversion. State whether the shower base, drain, backing, or waterproofing will be rebuilt. Let the reviewing department and qualified installer determine the applicable requirements; do not assume the old installation establishes what the replacement must be.
Fans, lighting, and electrical additions
Distinguish replacing a fan in an existing setup from adding a fan, changing its duct route, or making new electrical connections. Include new lighting locations, receptacles, circuits, heated floors, or powered fixtures. The bathroom may need trade review even when no structural building work is planned.
Walls, floors, and openings
Flag removed or altered framing, changed windows or doors, floor openings, and any enlargement of the room. Moving a toilet across the floor may affect more than the visible fixture position. If the project changes framing or penetrates a slab, show that scope before the layout is treated as final.
Condominiums and multifamily buildings also need an accurate description of the property type and affected shared elements. Association or property-owner permission may be part of the project, but it does not answer the city’s separate permit question.
Plan the inspections before closing the walls
A permit is not just a document obtained at the beginning. Ask for the required inspection stages and identify the points where the next trade must wait. Rough work and wet-area details may need to remain visible until the relevant approval is recorded.
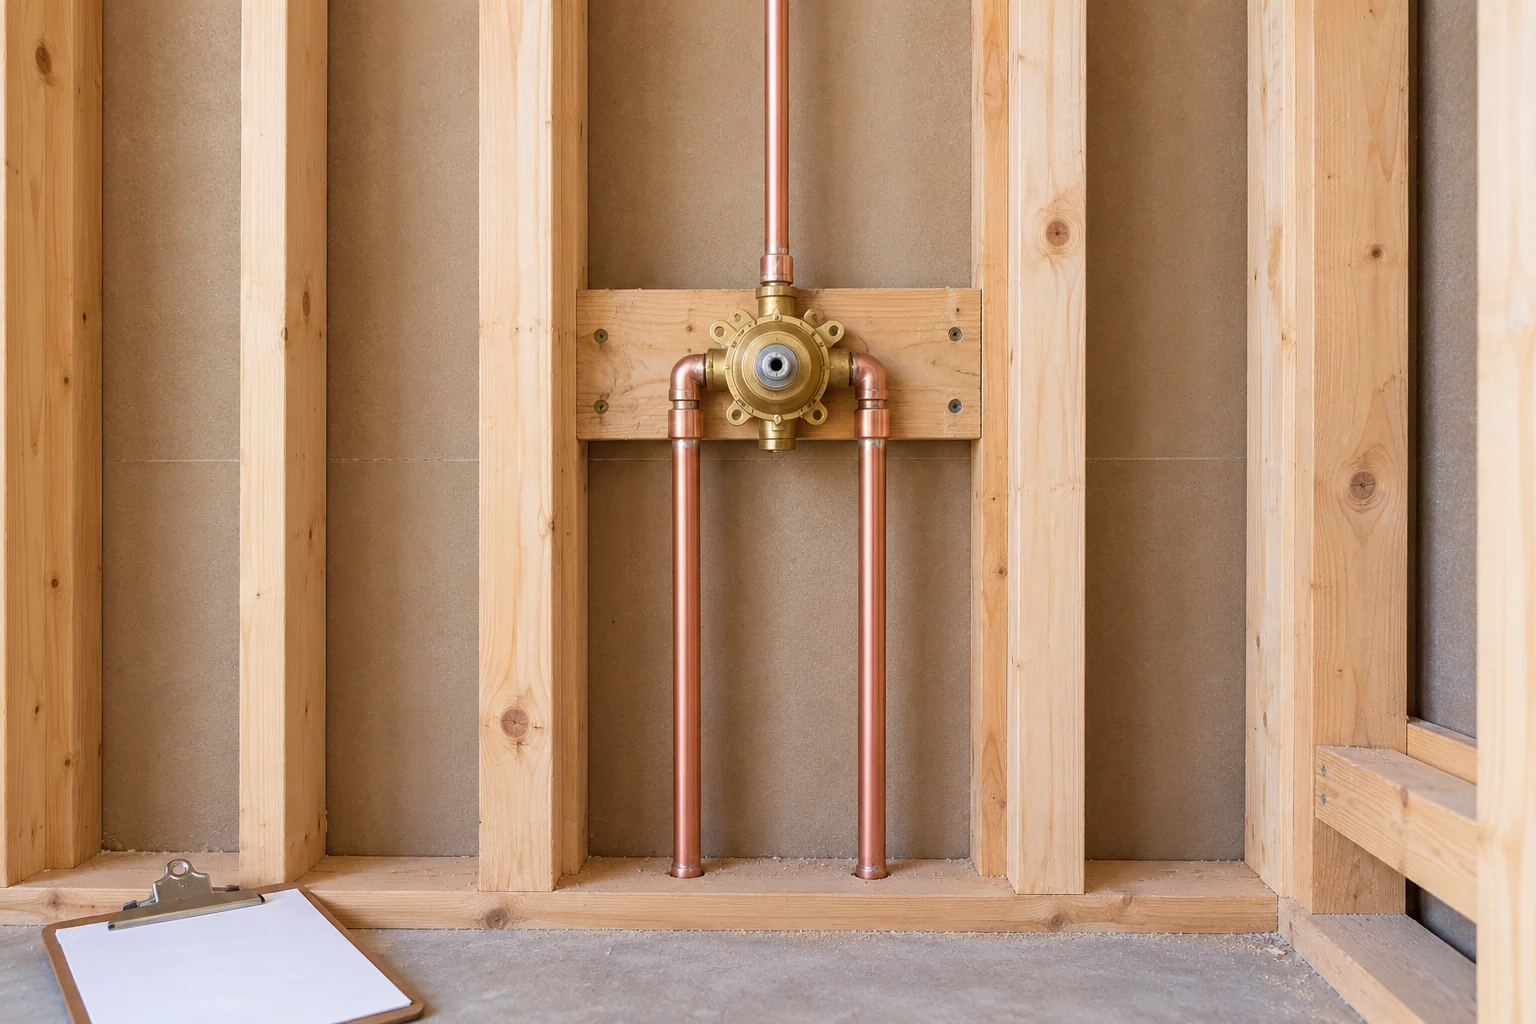
For example, Rancho Palos Verdes lists mechanical, electrical, and plumbing rough inspections while walls are open, along with applicable framing, insulation, shower-pan and backing/waterproofing stages, followed by final inspection. Your own department’s sequence and instructions control the project.
Have the contractor put these hold points on the schedule before booking tile or drywall work. Also establish who requests inspections, who reads the results, and who arranges corrections. Photographs are useful project records, but do not assume they replace an inspection that was supposed to happen before covering the work.
Get a scope-specific answer before committing to demolition
Prepare the address, property type, an existing and proposed layout, and a description of the finishes and systems being changed. Include product information when it affects the plan, such as the proposed shower system, powered fixtures, or exhaust equipment. Ask what drawings or supporting documents the authority actually requires rather than ordering an elaborate plan package by default.
Your inquiry should resolve four practical points: which permits apply, who is eligible to obtain them, which inspections are required, and what must happen before the work starts. Request the current fee basis as well. A fee may depend on valuation or trade scope, so a fixed “bathroom permit price” from another city is not a dependable allowance.
Put responsibility into the contract. Identify the applicant for each required permit, whether fees are included, who supplies plans, and who handles inspection corrections. Keep the issued permit, approved documents, inspection results, and final completion record with the home’s project files. An application receipt alone does not establish that the work is approved or the permit is closed.
What if the remodel has already started without a permit?
Contact the local department with an accurate description of the work and what remains exposed. Ask about the process for work already underway, required documentation, and any inspection access. Do not assume a later final inspection can verify everything behind finished tile, or that every situation has the same penalty. Resolve the department’s instructions before concealing more work.
Can I renovate the bathroom myself?
Doing the work yourself does not remove permit requirements. Ask whether owner-builder applications are available for this property and which trades require licensed contractors. Permission to obtain a permit and approval of the finished installation are separate steps.
The useful decision is whether your complete scope has been reviewed while there is still time to change it. Preserve inspection access and assign responsibility before demolition; those choices are much easier to make on paper than after the shower is tiled.

Ethan Miller
Ethan Miller writes about home improvement, interior design, cleaning, and everyday living at Home & Living Daily. He shares practical tips and simple ideas to help readers create more comfortable and functional homes.