A tiny home can feel generous when each zone supports more than one part of daily life and the path between them stays clear. Start with routines—where you sleep, cook, work, store everyday items, and enter—then choose layouts and built-ins that make those routines easy. The strongest tiny home ideas balance storage and flexibility with light, comfort, and enough open space to move.
Below are practical design ideas for layouts, sleeping areas, kitchens, bathrooms, storage, and outdoor connections, plus a short checklist for evaluating a plan before building, buying, or remodeling.
Plan Around Daily Routines
Before choosing a style or buying compact furniture, list what happens on an ordinary day. Include the less photogenic tasks too: taking off shoes, drying wet coats, sorting laundry, storing cleaning tools, and carrying groceries to the kitchen. A home that has a spot for these transitions is easier to keep comfortable than one designed only around its best-looking corners.
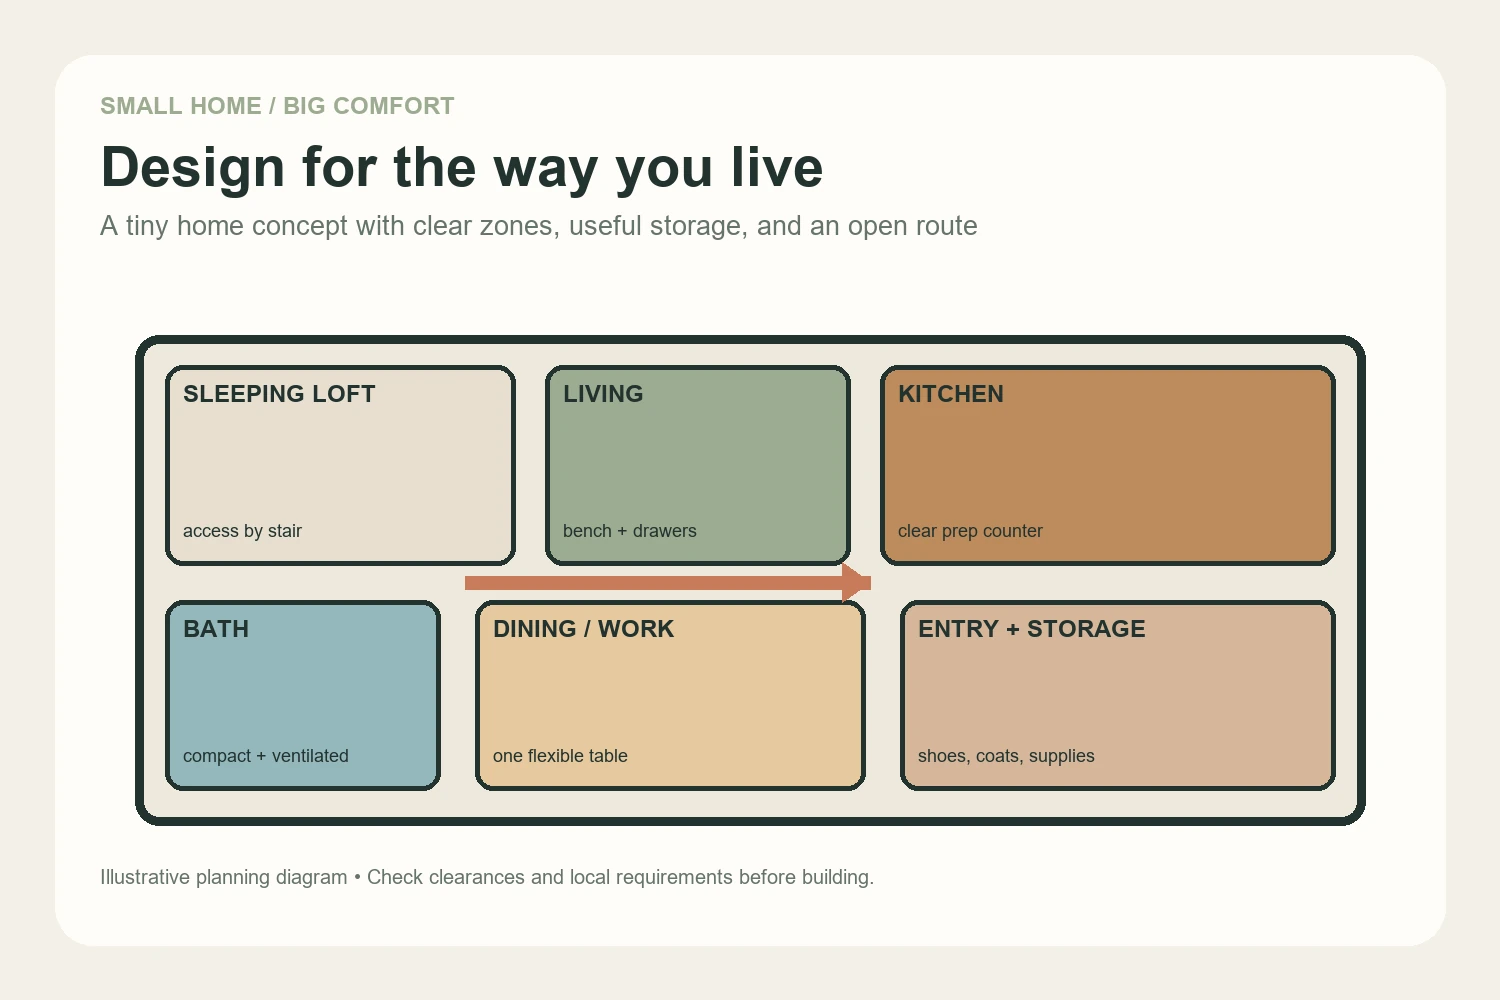
Mark the fixed elements on a simple floor plan: doors, windows, plumbing, appliances, stairs, and any low ceiling areas. Then sketch where you need to walk, sit, cook, sleep, and work. Keep your main routes as direct as possible and avoid placing furniture where it makes a doorway or bathroom difficult to reach.
Tiny Home Layout Ideas
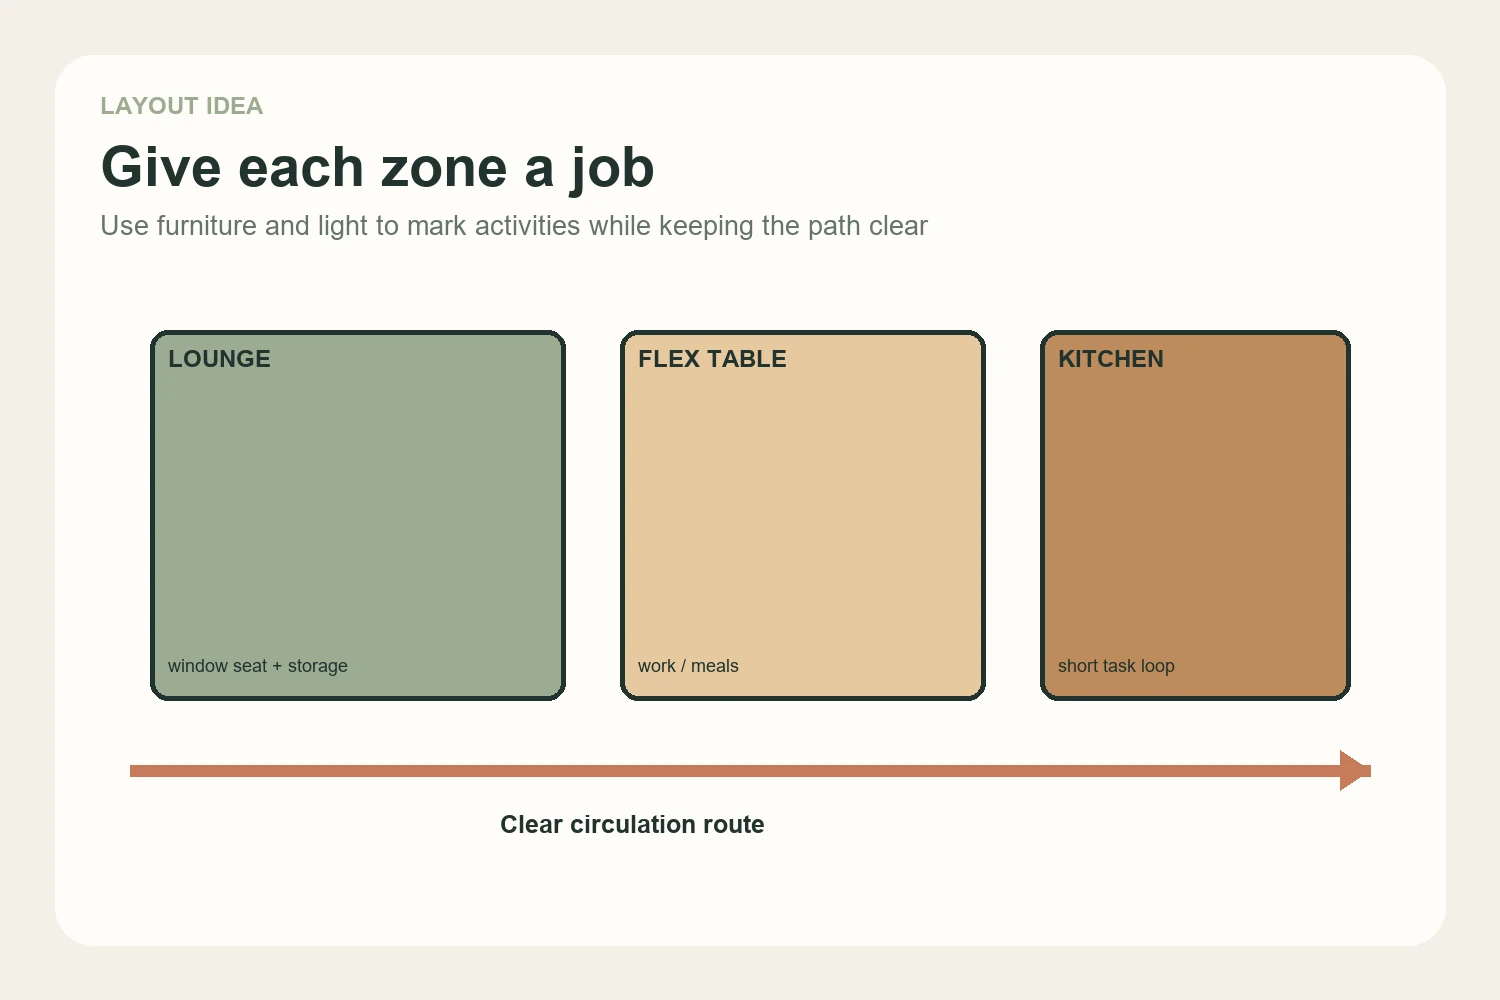
Use an open plan with defined zones
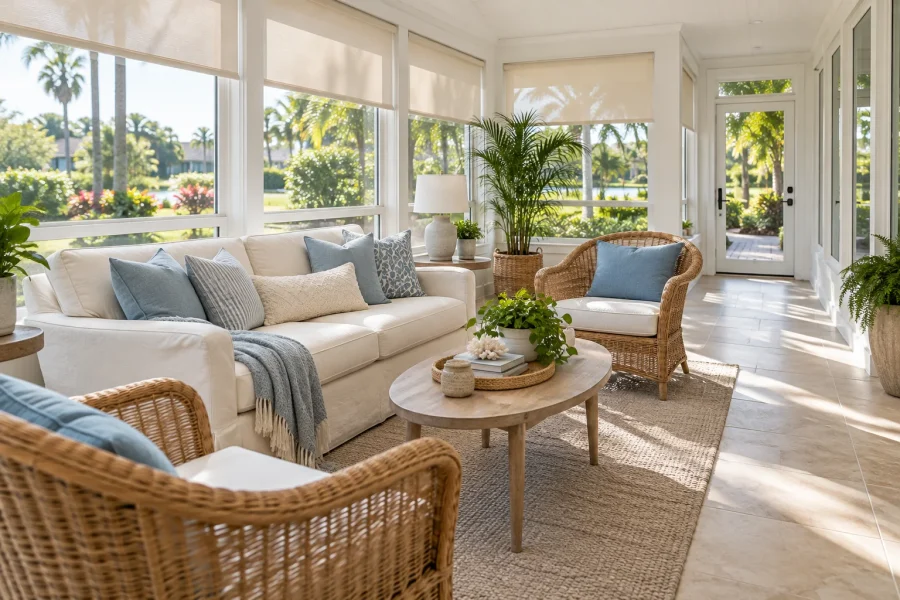
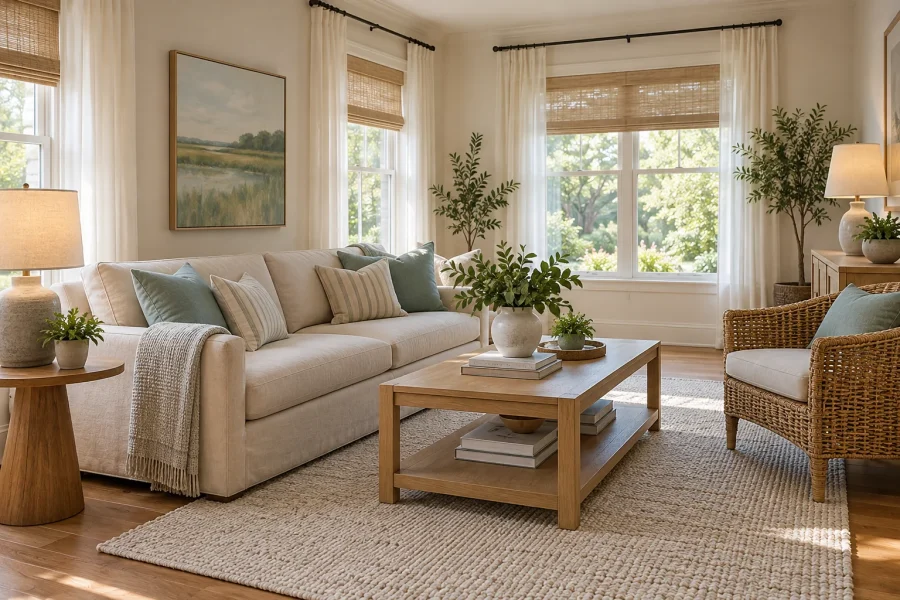
An open plan can make a compact home feel less divided, but it still needs visual cues. A rug, a change in lighting, a narrow counter, or a table can signal where one activity ends and another begins. Keep dividers low or open where possible so daylight and sightlines can travel through the room.
Choose furniture that earns its footprint
A dining table that also works as a desk, a bench with drawers, or a sofa bed can support more than one routine. Measure the furniture in both positions: unfolded, pulled out, or in use. A convertible piece only saves space if it is simple enough to use every day and does not block the main path when opened.
Place high-use functions near each other
Group related tasks to reduce unnecessary steps. A landing shelf near the entry can hold keys and mail; kitchen storage can keep dishes close to the sink and cooking tools near the range. If the home has a loft, consider how often you need to move between it and the bathroom or kitchen before making it the only sleeping space.
Create a Comfortable Sleeping Area
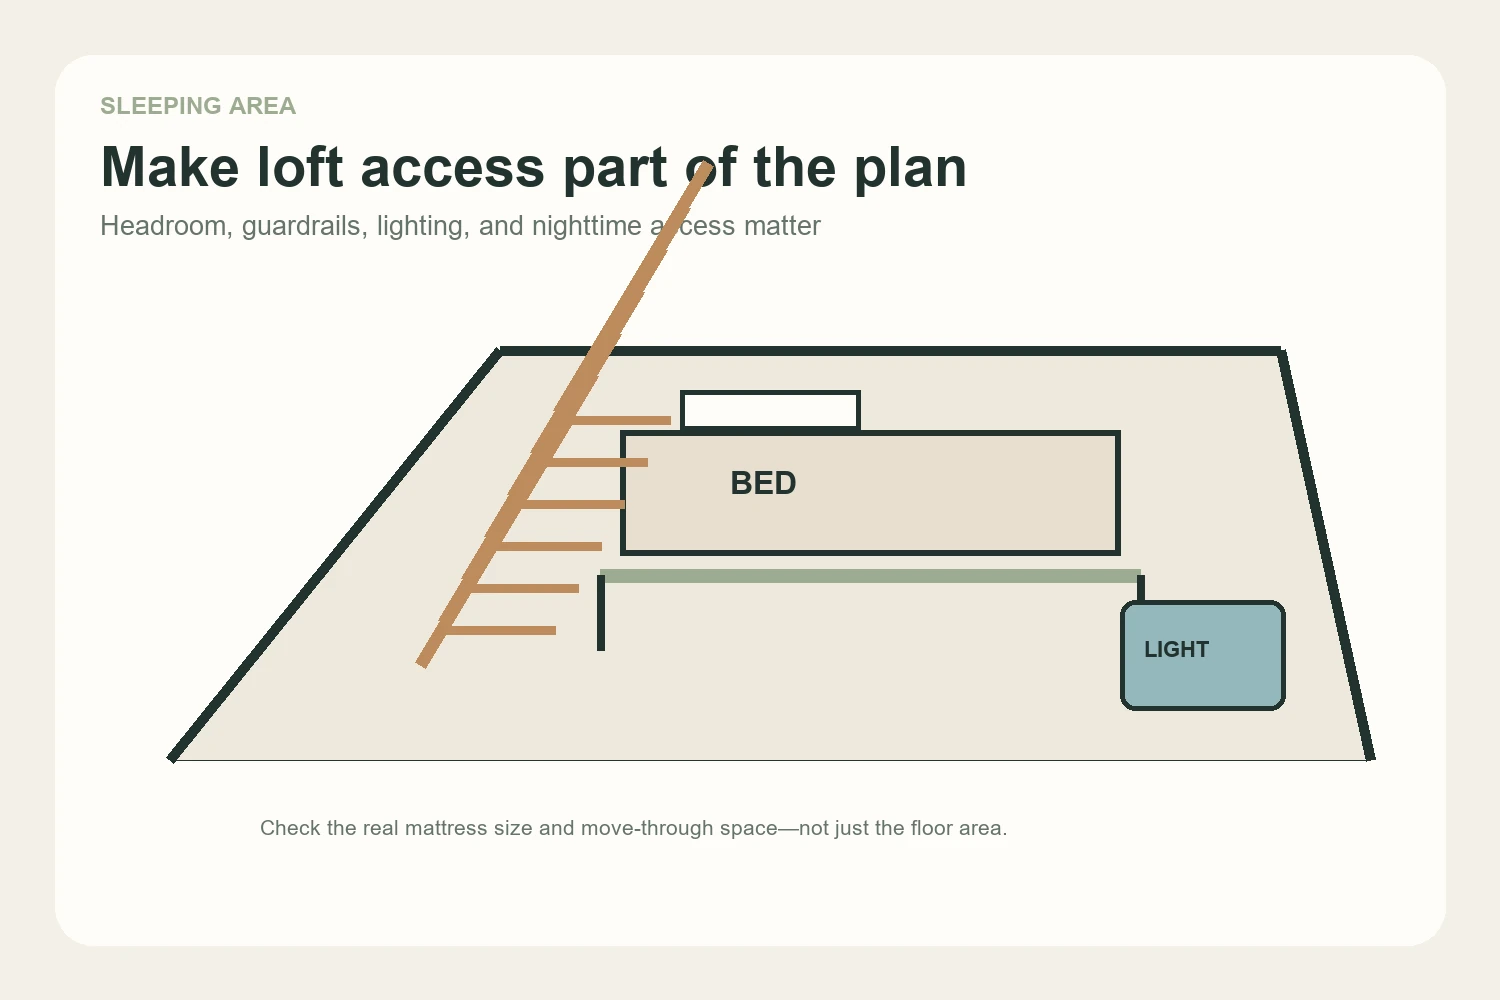
A loft can free floor area for living and dining, but it comes with tradeoffs: stairs or a ladder, a lower ceiling, more difficult bed-making, and less convenient access at night. A ground-floor bed or a convertible living-room bed may suit people who prefer easier access, need a more flexible guest setup, or expect their needs to change.
For a loft, test the real mattress dimensions and the route up before committing. Check headroom where you sit up, safe access, guardrails, lighting, and storage that can be reached without climbing over the bed. Avoid designing a loft that looks spacious in a drawing but leaves no comfortable way to get dressed or make the bed.
Make the Kitchen and Bathroom Work Harder
Give the kitchen a usable landing zone
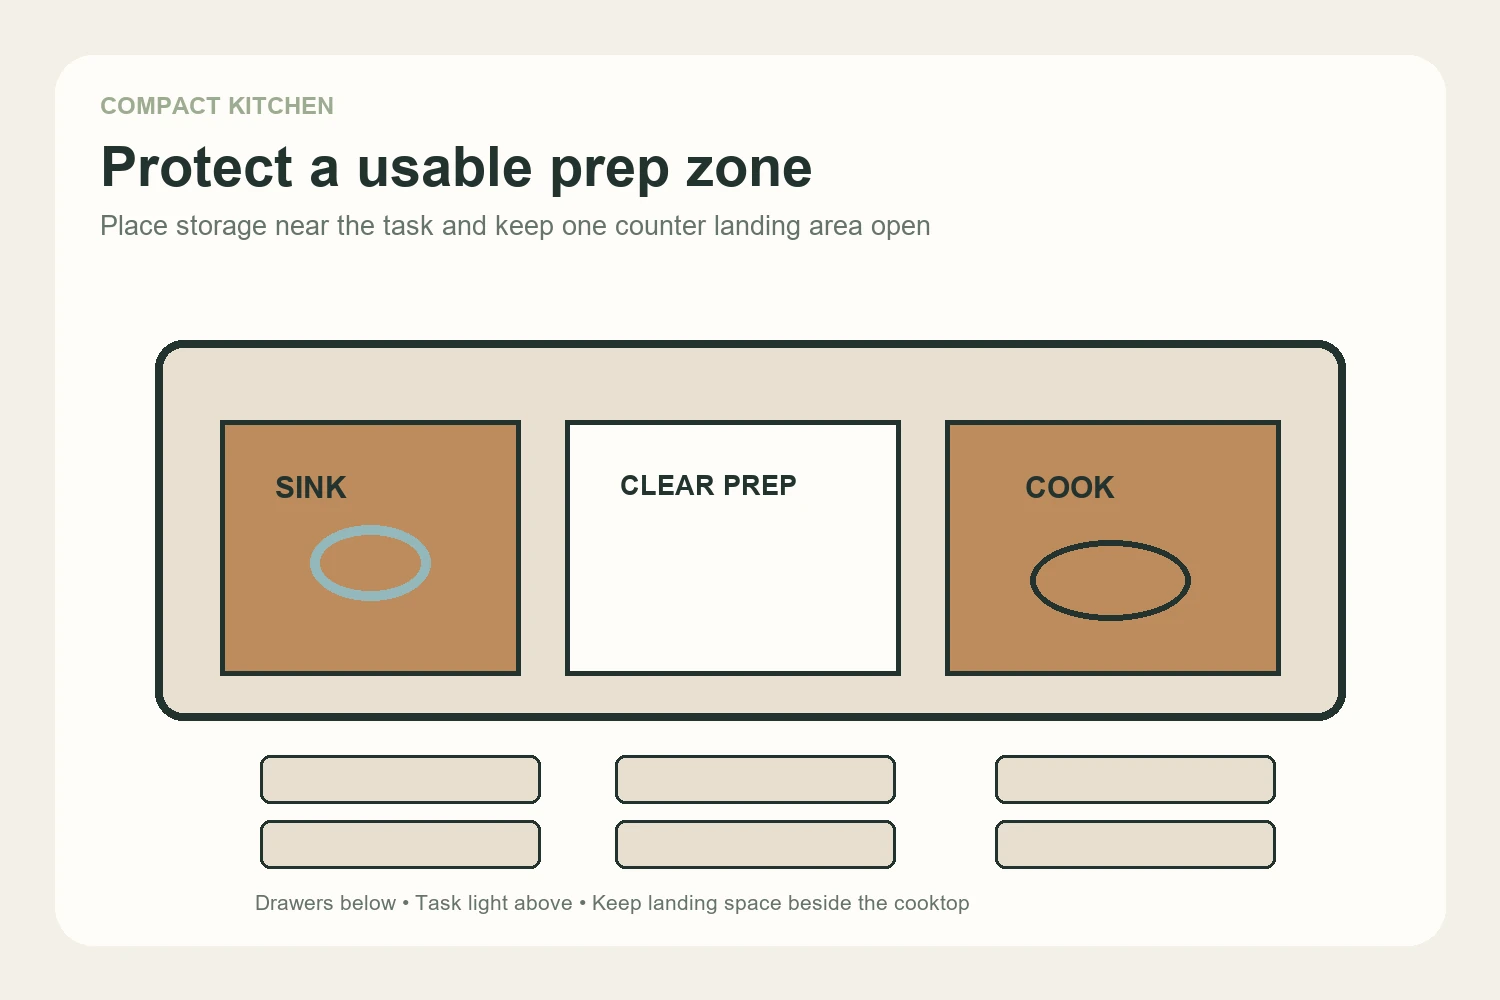
Even a very small kitchen needs a place to set down groceries, prepare food, and let hot cookware cool. Prioritize uninterrupted counter space beside the sink or cooking surface over extra gadgets. Deep drawers, a pull-out pantry, and a rail for frequently used utensils can keep supplies close without filling every wall with open shelving.
Choose appliances based on how you cook and how often you shop. Compact appliances can save room, but check their capacity, ventilation needs, service access, and energy requirements before building cabinets around them. Keep food, dishes, and cookware near the part of the kitchen where each is used.
Keep bathroom storage dry and accessible
Use a mirror cabinet, a narrow shelf, or a vanity drawer for daily products, and reserve a separate spot for towels and cleaning supplies. A shower niche can reduce the need for baskets, but its placement and waterproofing belong in the construction plan. Make sure the door, toilet, and shower can all be used without colliding.
Add Storage Without Crowding the Room
Use closed storage for items that create visual noise and open shelves for a few objects you reach for often. The area under stairs, beds, benches, and raised platforms can hold seasonal or bulky items, while shallow wall storage can keep small essentials off the counter. Leave some surfaces empty so the room has space to function.
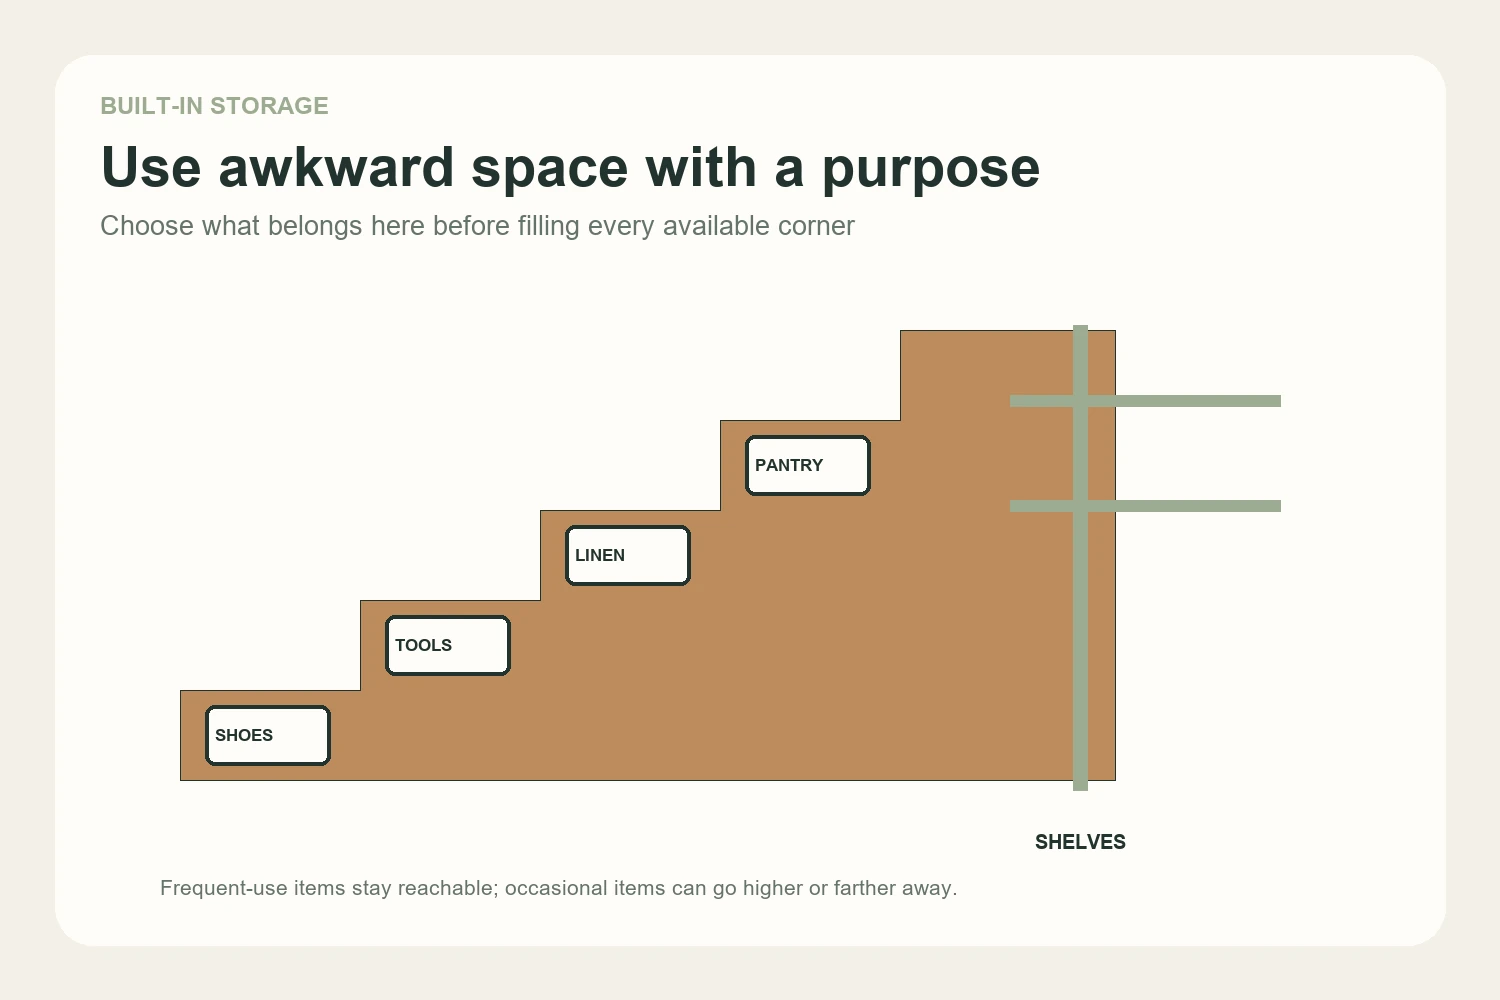
Sort storage by frequency: daily items should be easy to reach; occasional items can go higher or farther away. Measure containers and stored objects before choosing cabinets, and allow room for hands, doors, and drawer extensions. A cabinet that technically fits but cannot open fully may become wasted space.
Build in only what will be useful for your actual belongings. Storage can quietly take over a tiny floor plan, so decide what you are willing to own and where it will live before filling every available gap.
Use Light, Color, and Air Thoughtfully
Windows can brighten a small interior and connect it to the outdoors, but their placement should also account for privacy, views, furniture, and glare. A light wall color may help daylight bounce around, while a darker accent or natural wood can add definition. There is no single palette that makes every tiny home feel larger; the balance depends on light, materials, and the way rooms connect.
Layer ambient, task, and reading lights so one ceiling fixture does not have to serve every activity. Under-cabinet lights help with food preparation, and focused bedside lights make a loft more comfortable. Plan outlets and switches around where furniture will actually sit.
Small, well-sealed homes still need suitable ventilation and moisture control. EPA guidance recommends ventilation as one part of maintaining indoor air quality and notes that bathroom exhaust fans and heat or energy recovery ventilators can help manage indoor air and moisture. Follow the mechanical design for the home and local requirements; opening windows is not a substitute for a properly designed ventilation system in every climate. See the EPA’s indoor air quality guidance.
Extend Living Space Outdoors
If the site allows it, a small covered porch, deck, or patio can become a useful extension of the living area. Place the door and outdoor seating so the transition feels natural, and account for privacy, shade, drainage, and storage for outdoor cushions or tools. A large opening can connect indoors and outdoors visually, but it also affects heat, weather protection, and security.
Before planning the home around a porch or view, consider the property itself: access, utilities, setbacks, slope, sun exposure, and drainage can all shape what is practical. For a tiny home on wheels, think about the route, parking, hookups, and storage needs as well as the interior layout.
Check the Plan Before You Commit
- Confirm how the home will be used. Full-time living, a guest space, and a vacation cabin can call for different storage, kitchen, and sleeping choices.
- Test furniture at full scale. Use tape or cardboard to mark the footprint, doors, pull-outs, and walking path.
- List the items that must fit. Include coats, shoes, laundry, cleaning supplies, tools, food, and hobby or work equipment.
- Review access and comfort. Check stairs, headroom, door swings, seated workspace, bathroom clearance, and nighttime movement.
- Ask local officials before building or buying. Building, zoning, utility, and occupancy rules depend on location and how the home is classified. The International Residential Code includes Appendix AQ provisions for tiny houses where adopted, but local adoption and amendments vary. Start with the ICC Appendix Q resource and verify current requirements with the local building department.
Choose Ideas That Make Everyday Life Easier
The best tiny home ideas are the ones that reduce friction in your actual routines. Keep the route through the home clear, make storage easy to use, test convertible furniture in both positions, and consider light, air, and access alongside appearance. A thoughtful plan does not need to use every clever feature; it needs to make the limited space feel comfortable and dependable for the people who live there.
Sources and Editorial Note
- U.S. Environmental Protection Agency: What Can I Do to Improve Indoor Air Quality in My Home?
- International Code Council: Appendix Q, Tiny Houses (2018 IRC edition)
The diagrams in this article are original illustrative planning concepts, not measured plans or depictions of a specific built home. Verify dimensions, codes, and site conditions before construction.

Ethan Miller
Ethan Miller writes about home improvement, interior design, cleaning, and everyday living at Home & Living Daily. He shares practical tips and simple ideas to help readers create more comfortable and functional homes.