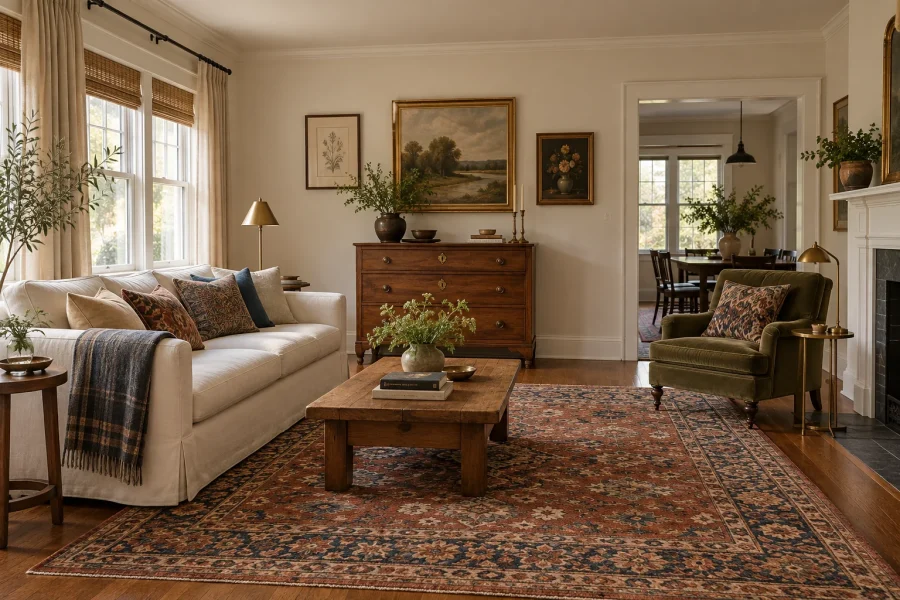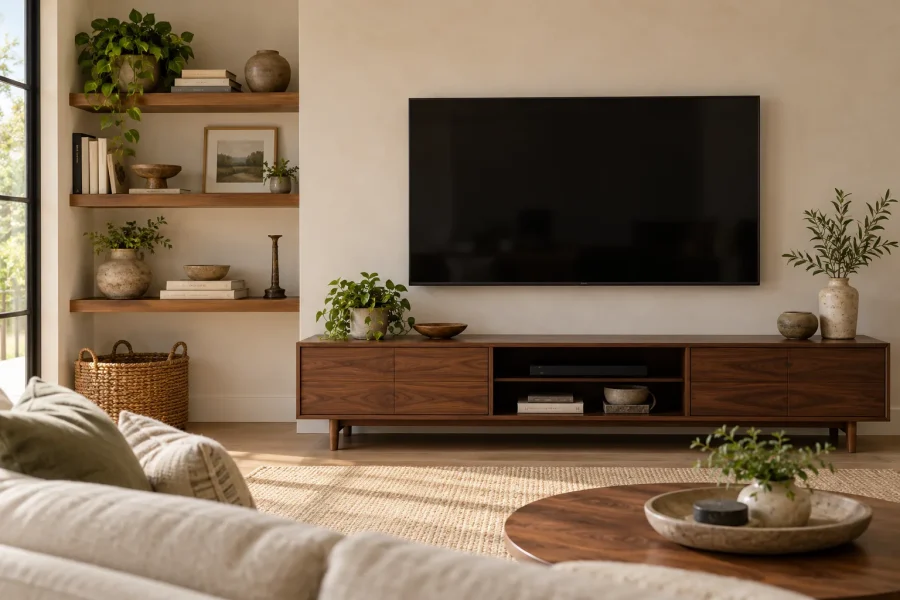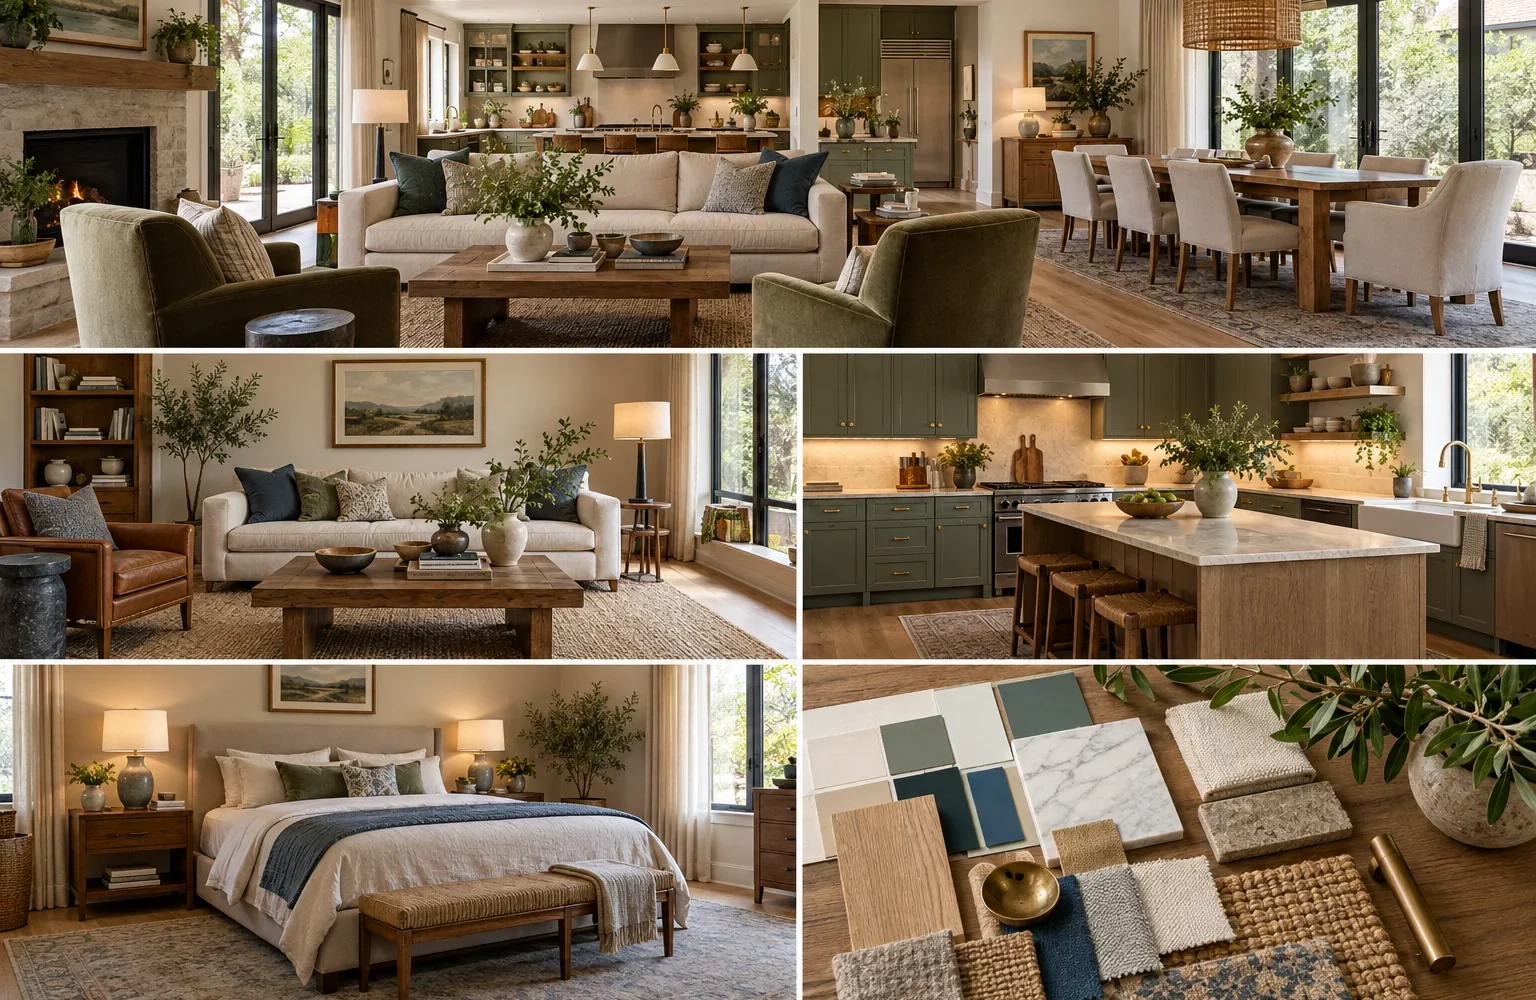
Good interior design starts before you choose a sofa or a paint color. It starts with what the room needs to do, how people move through it, and which existing conditions you need to work around. Once those decisions are clear, furniture, lighting, color, and materials become easier to select.
This practical guide explains the interior design process for a home, from measuring a room and mapping its layout to building a palette and setting a workable budget. Use it for one room or as a framework for making connected spaces feel like part of the same home.
What Interior Design Includes
Interior design is the planning of interior spaces so they support the people who use them. In a home, that can include space planning, furniture, lighting, color, finishes, storage, accessibility, and coordination with building systems. Decoration is one visible layer of the work, but it cannot fix a layout that blocks movement or lighting that does not support daily tasks.
For a homeowner, the useful distinction is simple: interior design asks both how a room looks and how it works. A successful room should make everyday activities easier while still reflecting the household’s preferences. ASID describes the profession in terms of functionality, materiality, safety, accessibility, and the human experience; those concerns matter even in a modest refresh, though a small decorating project will have a narrower scope than a full design service.
Start With Needs and Constraints
Before browsing furniture or saving inspiration images, write down what currently works and what does not. Observe the room at different times of day and note who uses it, what they do there, and where items tend to collect. A room used for television, homework, reading, and hosting needs a different plan from a formal sitting room, even if both look similar in photos.
Make a short brief with three parts:
- Activities: List the room’s regular uses and the people who use it. Include mobility needs, pets, children, or work-from-home routines.
- Conditions: Record door swings, windows, outlets, vents, radiators, built-ins, natural light, storage, and anything that cannot move.
- Priorities: Name the top two problems to solve, such as a blocked path, insufficient reading light, or nowhere to put bags.
Take measurements and photos from each corner. A simple sketch with wall lengths and openings is enough to test furniture placement. This early inventory helps separate a real need from a shopping impulse.
Plan the Room Layout Before Buying
Mark doors, windows, and fixed elements on your floor plan, then draw the main walking paths. Place the largest or most important piece first: usually a sofa in a living room, a bed in a bedroom, or the work surfaces in a kitchen. Add secondary seating, tables, storage, and lamps only after the main item fits.
Next, check circulation. Doorways should open freely, people should be able to reach the seats and storage, and the route across the room should not cut through the middle of a conversation area. General measurements are only starting points; household needs, furniture dimensions, and local accessibility requirements can call for more space. Tape the proposed furniture footprints on the floor and try the route before ordering anything.
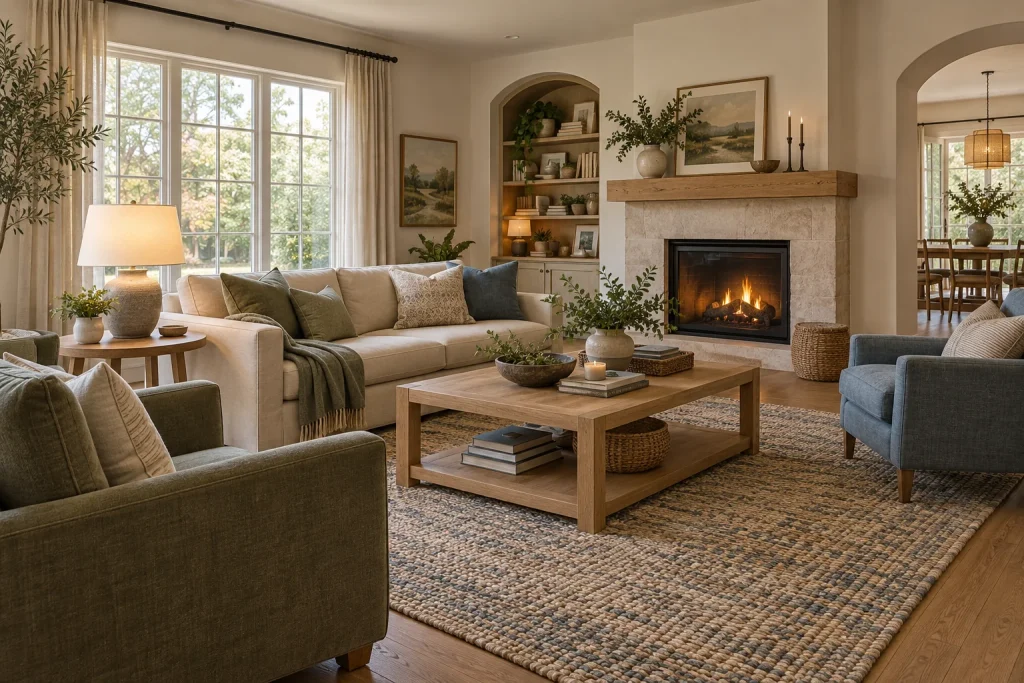
Test the footprint and walkway before committing to a large piece.
Choose a focal point when it helps the room feel organized. That might be a window, fireplace, artwork, or television, but it does not have to be a single object. In an open-plan room, use a rug, lighting, or the back of a sofa to define separate zones without blocking sightlines.
For example, if a living room feels crowded, the solution may be to remove a chair or shift the seating group away from a traffic path, not to buy smaller accessories. If the room feels disconnected, a correctly sized rug can visually join the sofa and chairs. Houzz’s interior design basics guide likewise emphasizes practical furniture scale and adequate space around seating; use specific spacing figures as references, then test what feels comfortable in your own room.
Plan Lighting for How You Use the Room
Lighting needs usually fall into three overlapping jobs: general light to move around, task light for a particular activity, and accent light that adds emphasis or atmosphere. A single ceiling fixture may provide general light, but it rarely works well for reading, food preparation, or a softer evening setting by itself.
List the activities that need dedicated light and place fixtures accordingly. A reading chair needs a lamp close enough to illuminate a book without glare. A kitchen needs clear task light on the counter, while a dining area benefits from a fixture centered on the table. In bedrooms, bedside lamps or sconces should be reachable from the bed. If you are remodeling, decide on switches, outlets, and hardwired fixtures before walls are closed.
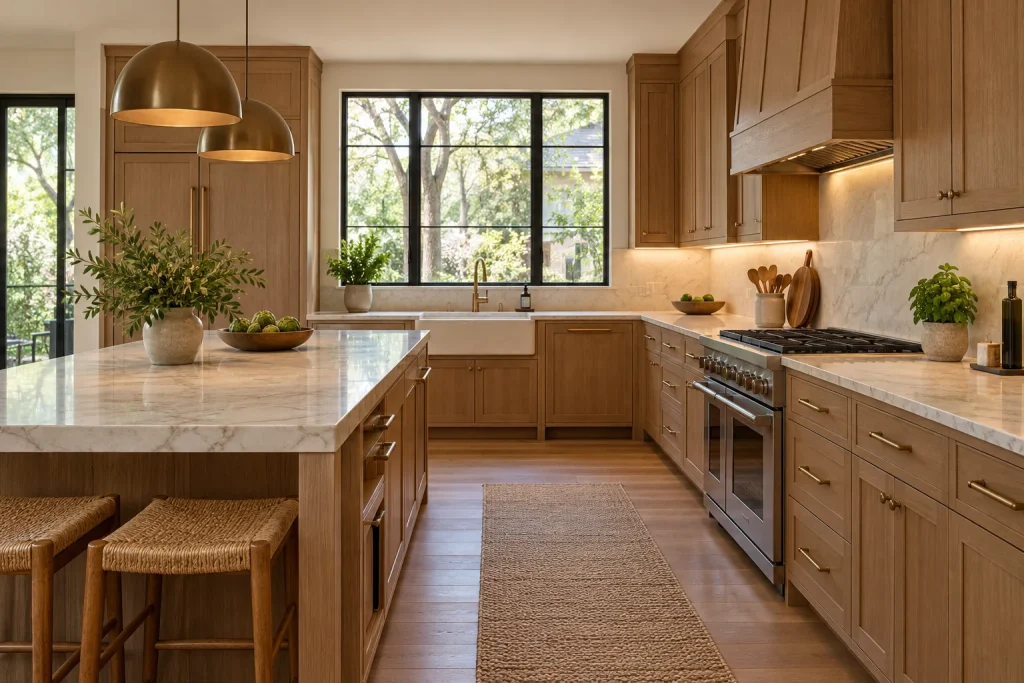
Plan task lighting around the counter or surface where the work happens.
Use bulbs and shades that suit the room and your preference for warm or cooler light. Check paint, fabric, and wood samples under the actual lamps you plan to use because artificial light can change how colors appear. Dimmers can provide flexibility when a room serves multiple purposes.
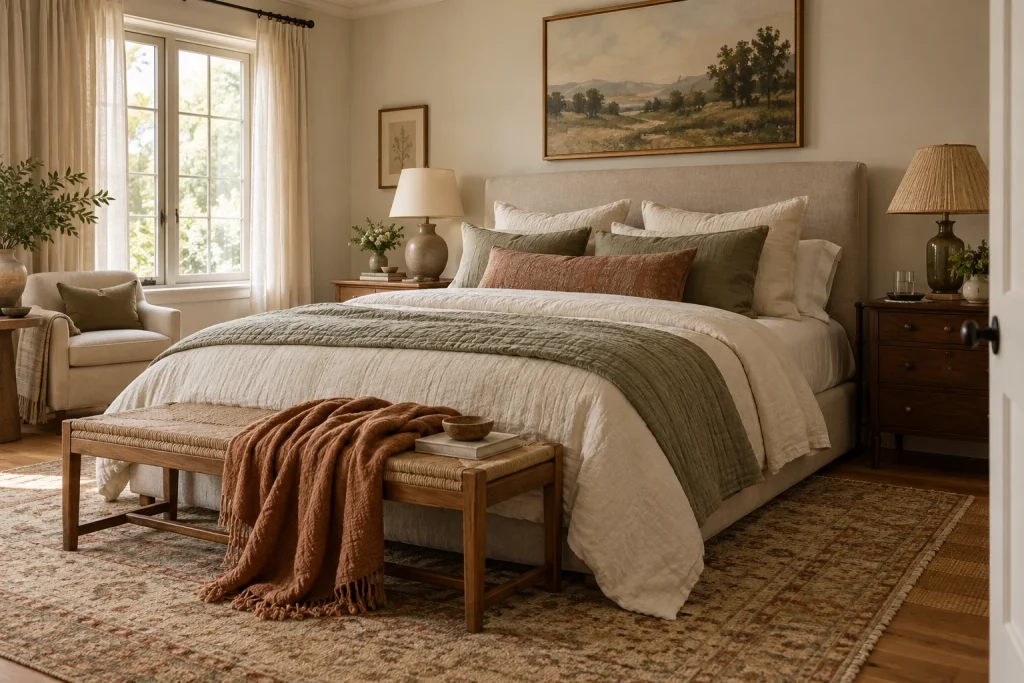
Bedside light should support reading as well as a softer end-of-day routine.
Choose Color and Materials That Work Together
Start with the fixed finishes you plan to keep: flooring, counters, tile, cabinetry, and large furniture. These form the base of the palette. Add one or two supporting colors and a smaller accent if you want contrast. The familiar 60/30/10 proportion can be a loose prompt for distributing color, but it is not a formula that every room must follow.
Test paint samples on more than one wall and view them morning, afternoon, and evening. A color can look different beside a warm wood floor than it does on a store card. Choose materials for maintenance as well as appearance: washable fabric may make more sense for a family sofa, while a delicate finish may be fine on a low-use side table.
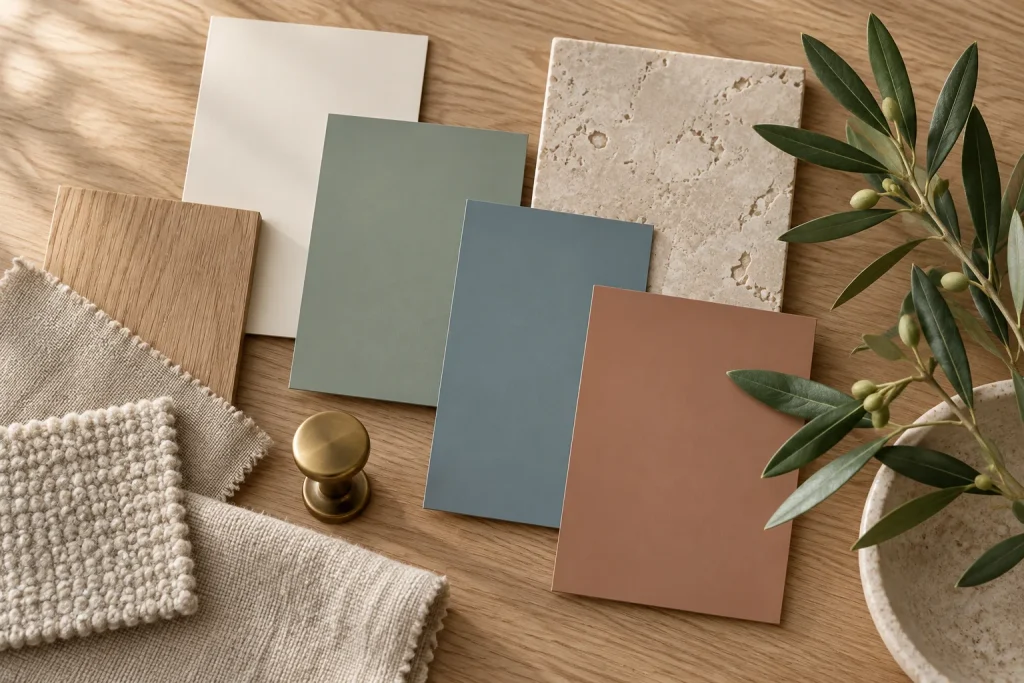
Compare samples together in the room, under its natural and electric light.
To build cohesion, repeat a few elements across connected rooms: a wood tone, metal finish, accent color, or material texture. Repetition does not mean buying matching sets. One shared thread helps separate choices feel related, while differences in art, pattern, and furniture give each room its own character.
Apply the Process Room by Room
Living room
Begin with the main activity: conversation, television, reading, or a mix. Arrange seating so people can talk comfortably and reach a surface for drinks or books. Check the rug size, glare on screens, lamp locations, and storage for items used every day.
Kitchen and dining area
Plan work zones and circulation before decorative details. Keep frequently used tools and ingredients near the tasks they support, preserve a clear prep surface, and make sure cabinet and appliance doors can open without colliding. In a combined kitchen and dining room, lighting and furniture placement can distinguish the eating zone while keeping a practical route through the space.
Bedroom
Prioritize sleep, privacy, and a clear route around the bed. Add reading light within reach, storage for clothing and bedside essentials, and window treatments suited to the amount of daylight and privacy you need. A restrained palette can feel restful, but personal art or a contrasting textile can keep the room from feeling generic.
Bathroom
In a bathroom update, focus first on ventilation, moisture-resistant materials, task lighting at the mirror, storage, and safe movement. Changes to plumbing, electrical work, waterproofing, or structural elements may require a licensed professional and permits under local rules. Do not treat a visual inspiration image as a construction plan.
Set a Budget and Sequence Decisions
Divide spending into essentials, useful improvements, and optional finishing touches. Reserve money for delivery, installation, repairs, and a contingency before choosing decorative extras. If the budget is limited, improve the biggest functional problem first: a blocked layout, inadequate lighting, or missing storage often affects daily life more than a new accessory does.
A practical sequence is:
- Write the room brief and measure the space.
- Sketch one or two furniture layouts and test them on the floor.
- Confirm large furniture, storage, and lighting needs.
- Choose paint and finish colors after checking samples in the room.
- Add textiles, art, and smaller decor last.
For a low-cost refresh, you may keep the existing furniture and improve placement, lighting, and editing. For a larger renovation, get written scope, drawings or specifications where appropriate, and clear pricing before work starts. Spending more does not automatically create better interior design; a useful plan directs the budget toward the room’s real needs.
When to Bring in an Interior Designer
A designer can help when several rooms need to work together, you are changing a layout, decisions involve expensive finishes, or you are uncertain how to coordinate contractors and purchases. Before hiring, ask what services are included, how fees work, who handles ordering and site coordination, and what deliverables you will receive. Review a portfolio for projects with similar constraints rather than style alone.
For work involving structure, electrical, plumbing, fire safety, or permits, identify the licensed professionals required in your area. Interior design credentials and the legal scope of practice vary by jurisdiction. A designer can coordinate the process, but the right technical professional must review work that falls within their regulated scope.
Interior Design FAQs
What should I do first when designing a room?
Define how the room needs to function, record its fixed conditions, and measure it. Then plan the main furniture and walking routes before choosing finishes or accessories.
Can I do interior design myself?
Many homeowners can plan furniture, color, lighting, and decor for a straightforward refresh. Renovations that affect structure, electrical systems, plumbing, safety, or permits need qualified professionals according to local requirements.
How do I make rooms feel cohesive without making them match?
Repeat a small number of colors, materials, or finishes across connected rooms, then let each space have its own focal point and details. Cohesion comes from a shared visual thread, not identical furniture.
Is there one best interior design style?
No. A style is useful when it helps you choose consistently, but the best home is one that suits your activities, comfort, maintenance needs, architecture, and preferences.
Make One Decision at a Time
Interior design can feel like a long list of choices, but you do not have to solve the whole home at once. Start with one room, identify its most important job, and make a plan that improves movement and daily use. Once the layout works, choose light, color, and materials that support it. Then add the personal details that make the room feel like yours.

Ethan Miller
Ethan Miller writes about home improvement, interior design, cleaning, and everyday living at Home & Living Daily. He shares practical tips and simple ideas to help readers create more comfortable and functional homes.