Start a home renovation by describing the problems you need to solve, documenting the existing conditions, and setting a bounded first scope. Then get the feasibility and cost information needed to choose the work. Demolition and product orders should follow that decision.
You do not need a finished design before speaking with a professional. You do need enough detail to explain what is wrong, what you want to retain, and what limits the project must respect.
Walk through the house before collecting more inspiration
Record the frustrations in ordinary use: an awkward route, insufficient storage, a room that is uncomfortable at certain times, or a fixture that no longer works reliably. Photograph the whole room and the relevant details. Note when the problem occurs instead of attaching a diagnosis to every stain or crack.
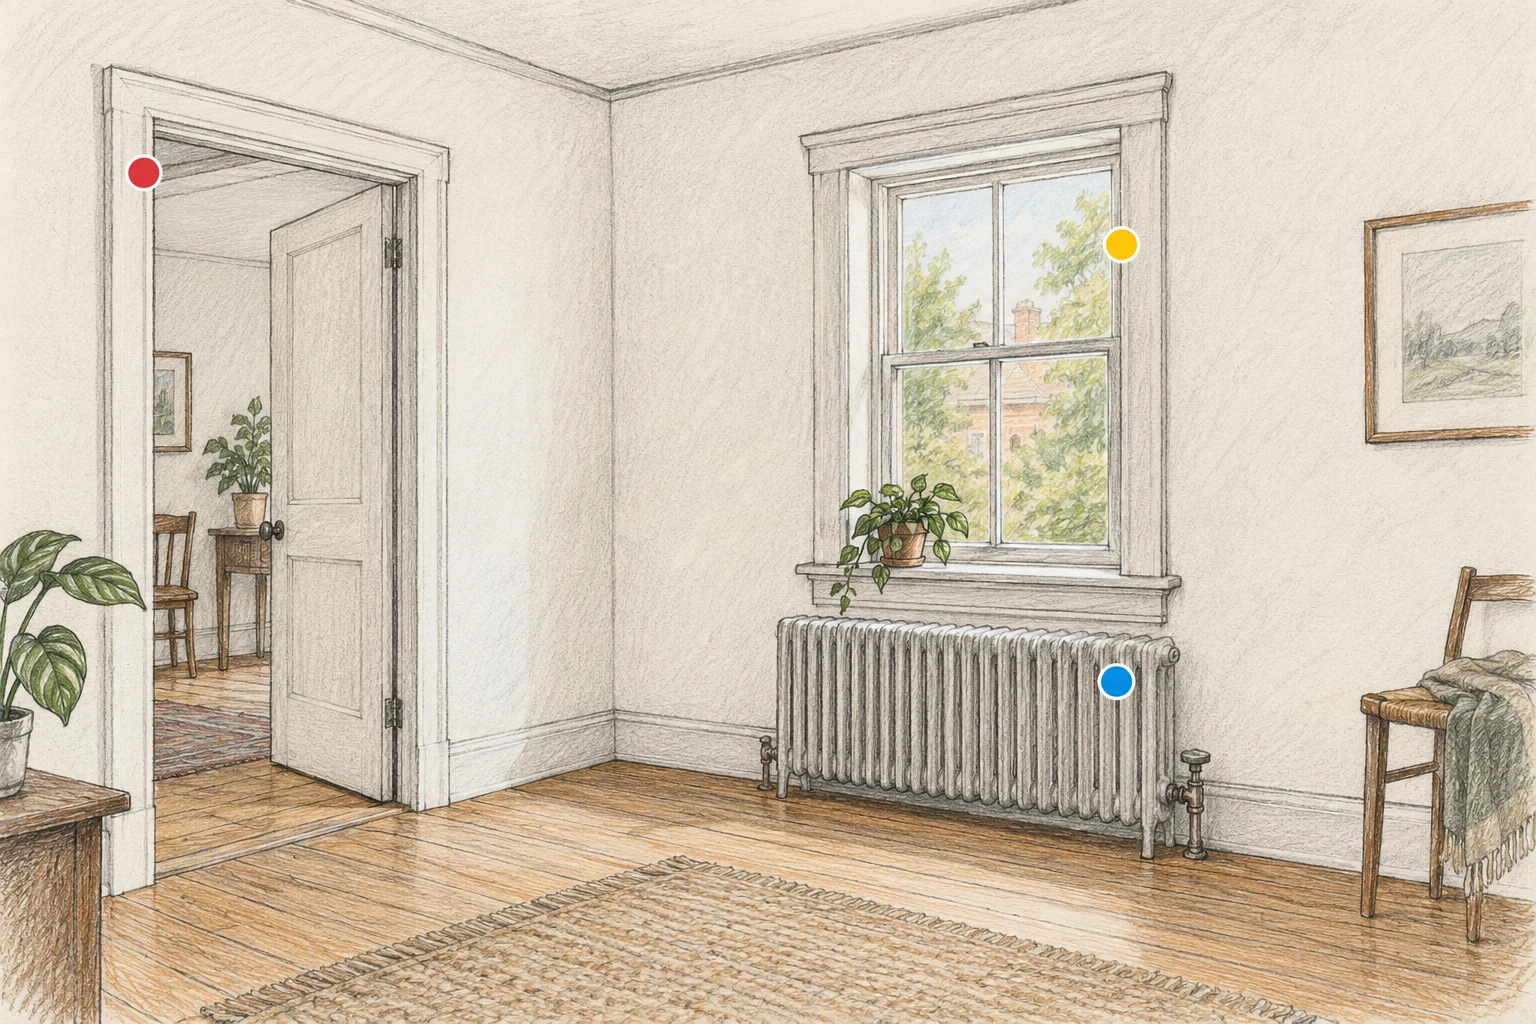
Separate symptoms from desired finishes. A recurring damp patch needs an explanation before new wall covering. If basement water is part of the project, our basement water-entry guide explains useful timing and location observations to give the relevant professional.
Collect existing drawings, maintenance records, product information, and previous repair details when available. Label information that is uncertain. An old plan can help the conversation without proving that every concealed service remains where it was drawn.
Set priorities in a way that helps you choose
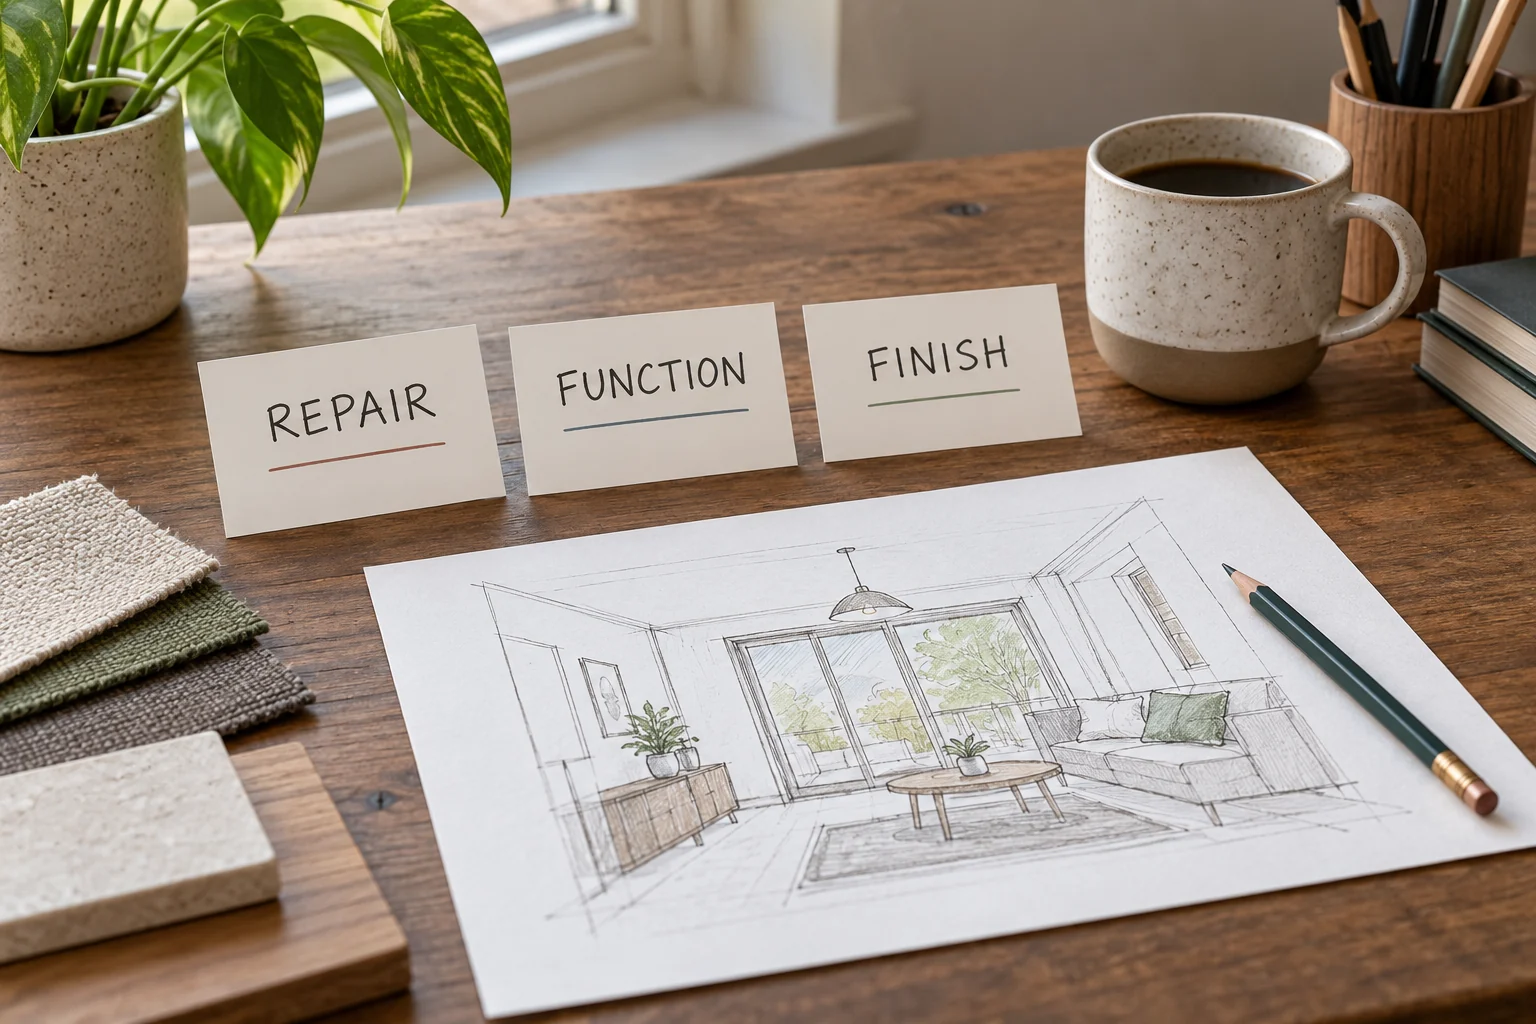
Group the work into necessary corrections, functional changes, and preferred finishes. The groups are a discussion tool, not a compulsory order for every house. A decorative change can be worthwhile, but it should not quietly consume funds reserved for a known repair.
For example, a family may want a larger kitchen, yet the most disruptive daily problem is a blocked route to the dining area. Testing a smaller layout adjustment could be useful before planning an addition. Another home may have widespread damage that makes cosmetic work alone unsuitable.
Write a few outcomes you would recognize after completion. “The drawer opens while someone uses the sink” is testable. “Make everything modern” leaves scope and spending open-ended.
Prepare a one-page project brief
| Brief item | What to record |
|---|---|
| Area and outcome | Which rooms or building elements change, and what should work better |
| Existing concerns | Observed faults, previous repairs, and information still needing verification |
| Retention and exclusions | What stays, what is outside this phase, and what must remain accessible |
| Funds and timing | Available project funds, important dates, and flexibility |
| Household constraints | Occupied rooms, work-from-home needs, children, pets, storage, and temporary facilities |
Include a small set of inspiration images with a sentence explaining what you like in each. A photograph may show a material, a storage idea, or a lighting effect rather than a room you can reproduce in full. That explanation helps the designer avoid pricing an unintended scope.
Keep exclusions explicit. If one bathroom stays untouched, note any service work that could still affect it. A phase boundary should describe a usable result rather than simply stop at a doorway.
Get feasibility input before committing to a solution
Ask which conditions need professional assessment: structure, moisture, electrical capacity, plumbing routes, heating and ventilation, or the effect of altered openings. Match the expertise to the proposed work. A finish-only project and an addition do not require identical teams.
Clarify who provides design, field verification, approvals, construction, and coordination. A build-only contractor may expect completed drawings; a design-build service may include earlier planning. Neither label tells you every responsibility included.
Check requirements with the authority responsible for the property and the complete proposed scope. Our kitchen permit guide illustrates how to describe finish and trade changes separately. It does not replace the answer from your own jurisdiction.
Request proposals that answer the same question
Give candidates the same brief and ask them to identify assumptions, allowances, exclusions, and unresolved conditions. Establish whether you are buying a feasibility review, design work, an initial estimate, or construction under a defined scope. These are different commitments.
Compare what each proposal delivers before comparing totals. Ask how concealed repairs and homeowner changes are documented, priced, and approved. Verify applicable business credentials and insurance through appropriate sources rather than treating a polished portfolio as a complete check.
Choose the first phase once you understand its likely work, costs, and dependencies. Keep the existing rooms usable until the project has the decisions, resources, and household arrangements needed to replace them. Starting well means making the next commitment clear enough that you know what it will achieve.

Ethan Miller
Ethan Miller writes about home improvement, interior design, cleaning, and everyday living at Home & Living Daily. He shares practical tips and simple ideas to help readers create more comfortable and functional homes.