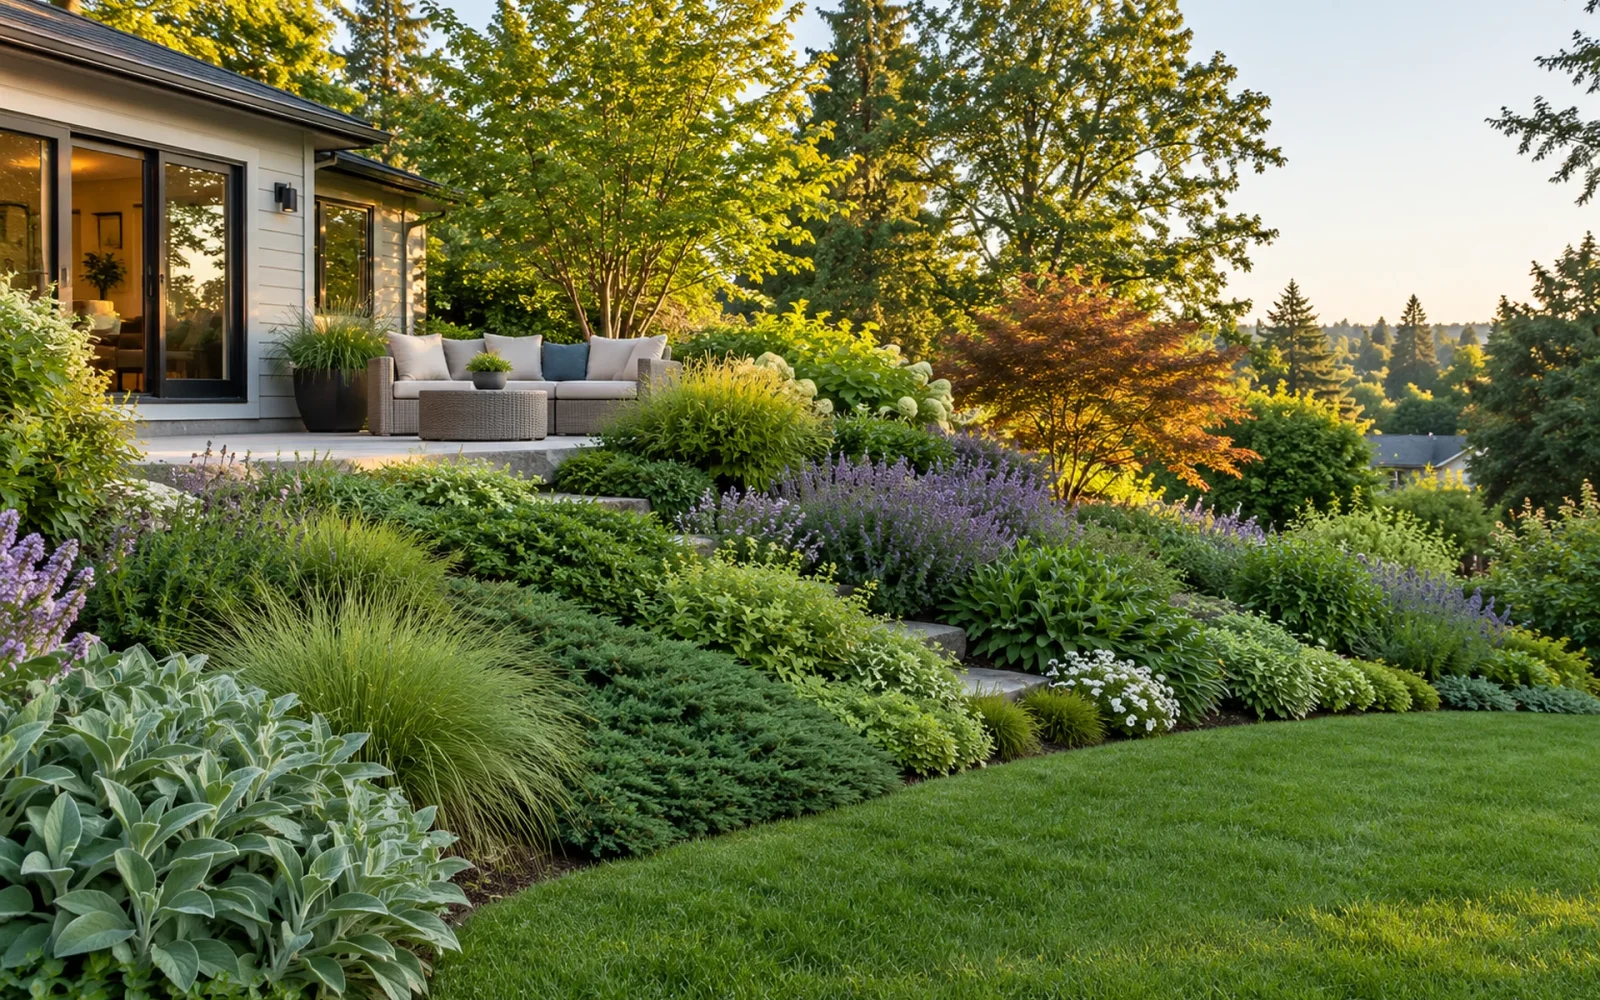
A sloped backyard does not have to become one large level surface. Often the most useful plan keeps the stable, planted slope and creates or improves only the areas needed for sitting, walking, or play. Start with the water route and the intended use before choosing walls, steps, or fill.
Changing the ground can affect drainage, trees, neighboring land, and slope stability. A planting project and a structural earthwork project are different undertakings, even when they appear in the same inspiration photograph.
Describe the slope and follow the water
Make a simple site sketch. Mark the house, property boundaries, existing walls, large trees, paths, drains, and the high and low areas. Observe the yard during and after ordinary rain from a safe location. Record where water arrives, where it concentrates, and where it leaves.
For a rough description, slope percentage is vertical change divided by horizontal distance, multiplied by 100. A 2-foot change over a 20-foot horizontal run is 10%. This describes the ground; it does not establish whether a slope is safe, buildable, or suitable for a particular mower.
Note bare soil, repeated gullies, persistent seepage, new cracks, leaning structures, or a bulging retaining wall. New movement, unexplained cracks, or a potentially failing wall calls for professional assessment before landscaping. Plants can help protect surface soil but cannot certify the stability of the hillside beneath it.
Decide which activities actually need level ground
List the uses you want and locate them where they require the least disturbance. A small dining area near an existing door may need a properly designed usable surface. A planted view beyond it can remain sloped. A route to a shed needs reliable access, not necessarily a full-width terrace.
Compare three broad approaches:
- Keep most of the slope: improve planting and maintenance access where the ground is stable and the site suits it.
- Create a limited usable area: concentrate the intervention around a seat, path, or other specific need.
- Rework multiple levels: consider terraces, walls, or a deck only after the structural, drainage, and approval requirements are understood.
A deck can provide a usable platform without making the soil beneath it flat, but it still needs foundations, structural design, access, and drainage consideration. It is not an automatic shortcut around a difficult site.
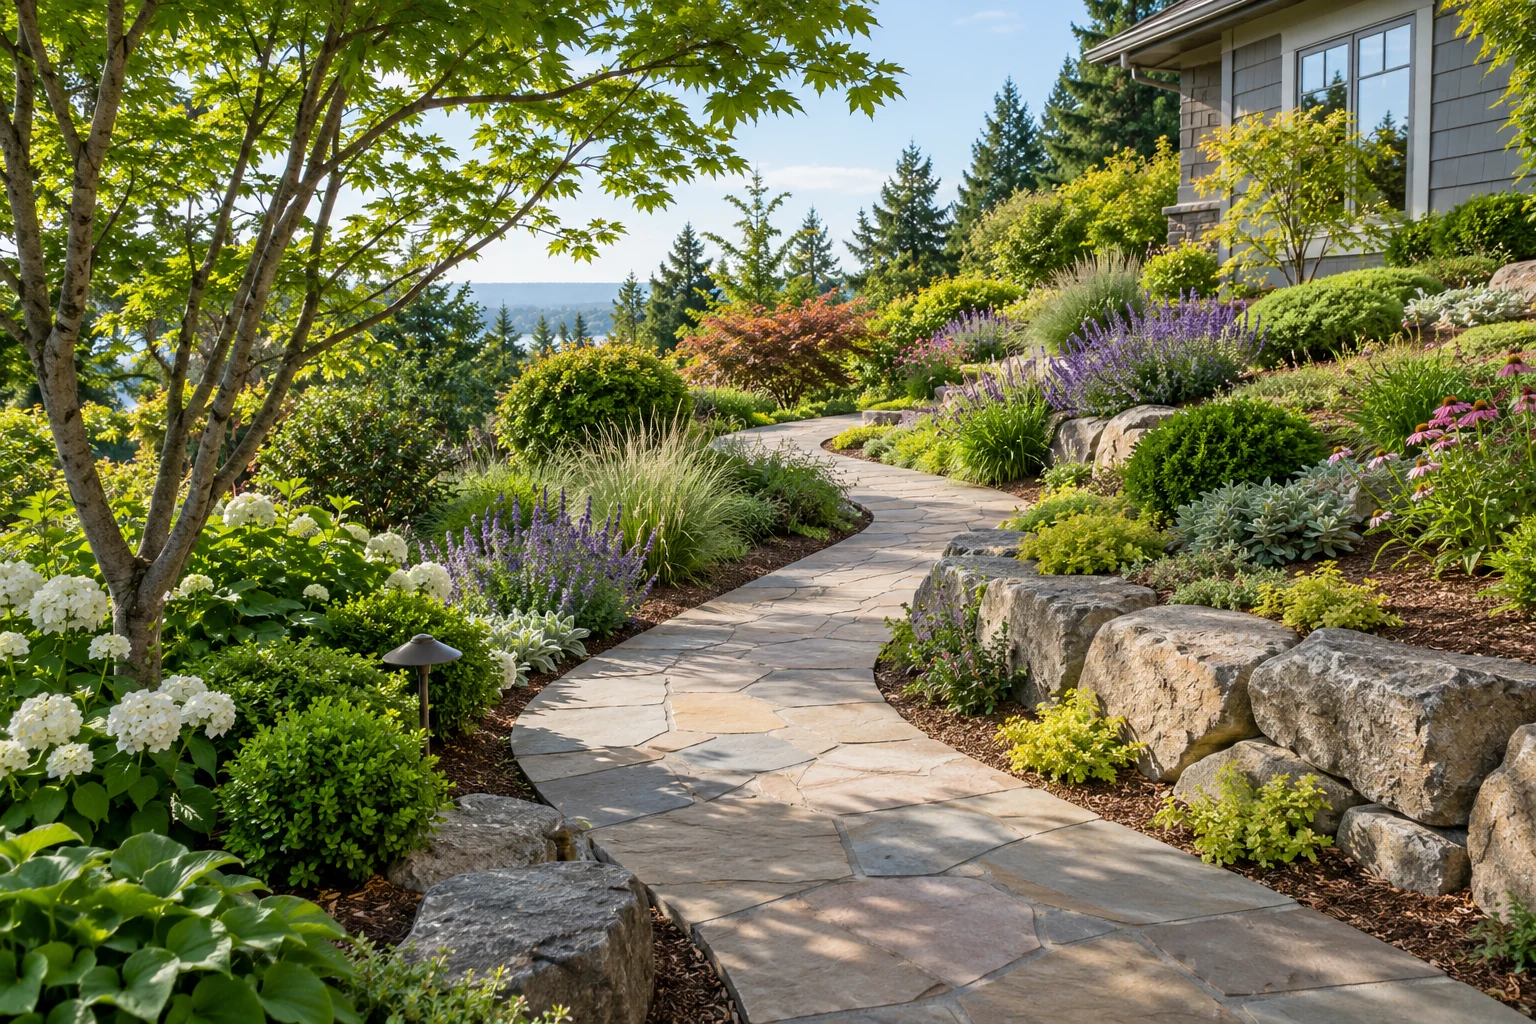
Keep stable slopes planted and reachable
Choose plants for the actual sun, soil moisture, climate, and mature size. The top and bottom of the same bank can have different conditions. Favor a combination you can maintain from suitable access points rather than a collection that requires regular climbing between fragile plants.
Iowa State Extension’s hillside guidance explains how vegetation, soil cover, and the amount of incoming surface water affect erosion. New planting also needs an establishment plan: roots do not protect the entire surface on the day the pots go in.
Avoid stripping the whole slope bare simply to make planting easier. Plan how existing cover will be retained or replaced in manageable sections. Where temporary erosion protection is needed, choose a site-appropriate system. An erosion-control blanket has a different purpose from permanent weed fabric beneath a decorative bed.
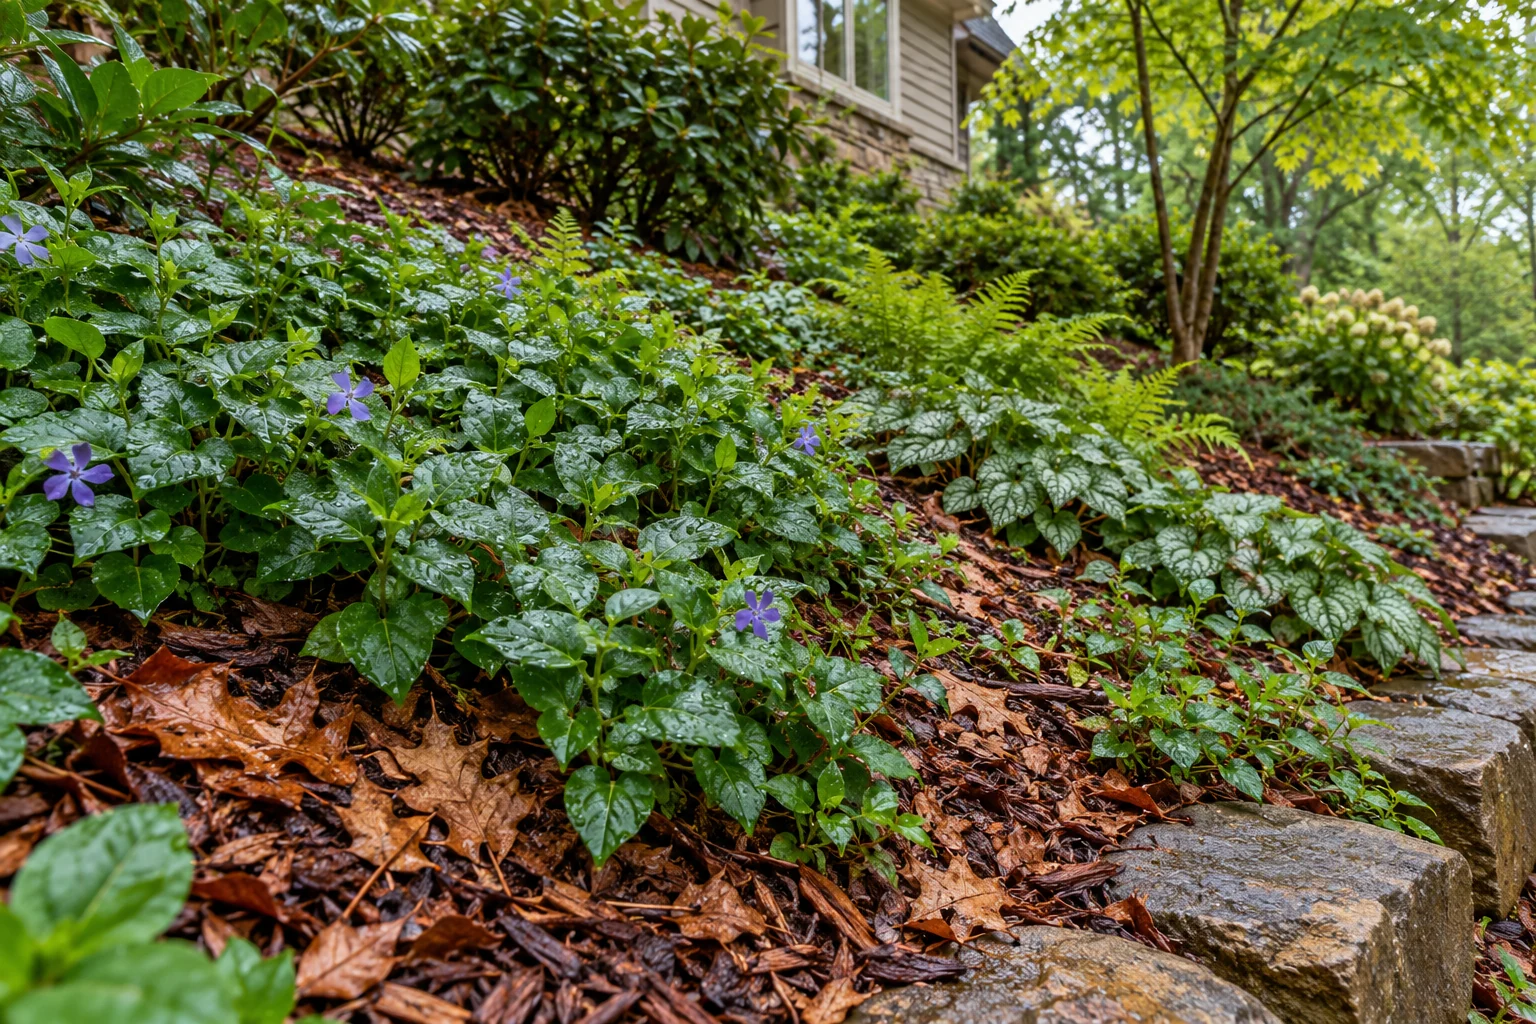
Add access without making a channel down the hill
A path should connect real destinations and suit the people using it. Check the surface, gradient, width, turns, drainage, and transitions together. Loose material that works on level ground may migrate on an incline. Informal stepping stones may be unsuitable for someone who needs a continuous accessible route.
Our garden path planning guide covers route and material decisions. On a slope, the alignment and water behavior need additional site-specific attention. A line of steps is not complete without considering consistent geometry, landings, support, and any required handrails or guards.
Keep runoff from concentrating along an unfinished walking route. A drain also needs a suitable discharge point; digging a trench or adding a pipe does not solve the problem if the outlet creates erosion or sends water somewhere it should not go.
Treat terraces and retaining walls as structural decisions
A wall must account for the retained soil, water, ground conditions, and loads above or behind it. A driveway, building, added fill, or another wall can change the design. Splitting one high wall into several short ones does not automatically make them independent or suitable for DIY installation.
Check your local requirements before designing the work. For example, Snohomish County requires permits for walls over four feet in total height, including the buried portion, and for walls supporting a surcharge. That is a local example, not a nationwide exemption for every shorter wall.
Have significant cut-and-fill work, retaining structures, unstable ground, or changes near foundations evaluated by the appropriate qualified professional. Confirm utilities through the local locating process before digging, including private lines that the standard service may not mark. Check boundaries, easements, and applicable environmental restrictions as part of the design.
Plan for the first season, not just the finished view
Ask how soil will be protected during the work, how you will reach the new plants to water them, and who will repair erosion after rain. Keep heavy materials and equipment away from vulnerable edges unless their placement is part of an approved plan.
If the yard is stable but awkward, begin with one improved route and one comfortable destination. Observe how those changes work through rain and ordinary use before committing to reshaping the entire backyard.

Ethan Miller
Ethan Miller writes about home improvement, interior design, cleaning, and everyday living at Home & Living Daily. He shares practical tips and simple ideas to help readers create more comfortable and functional homes.