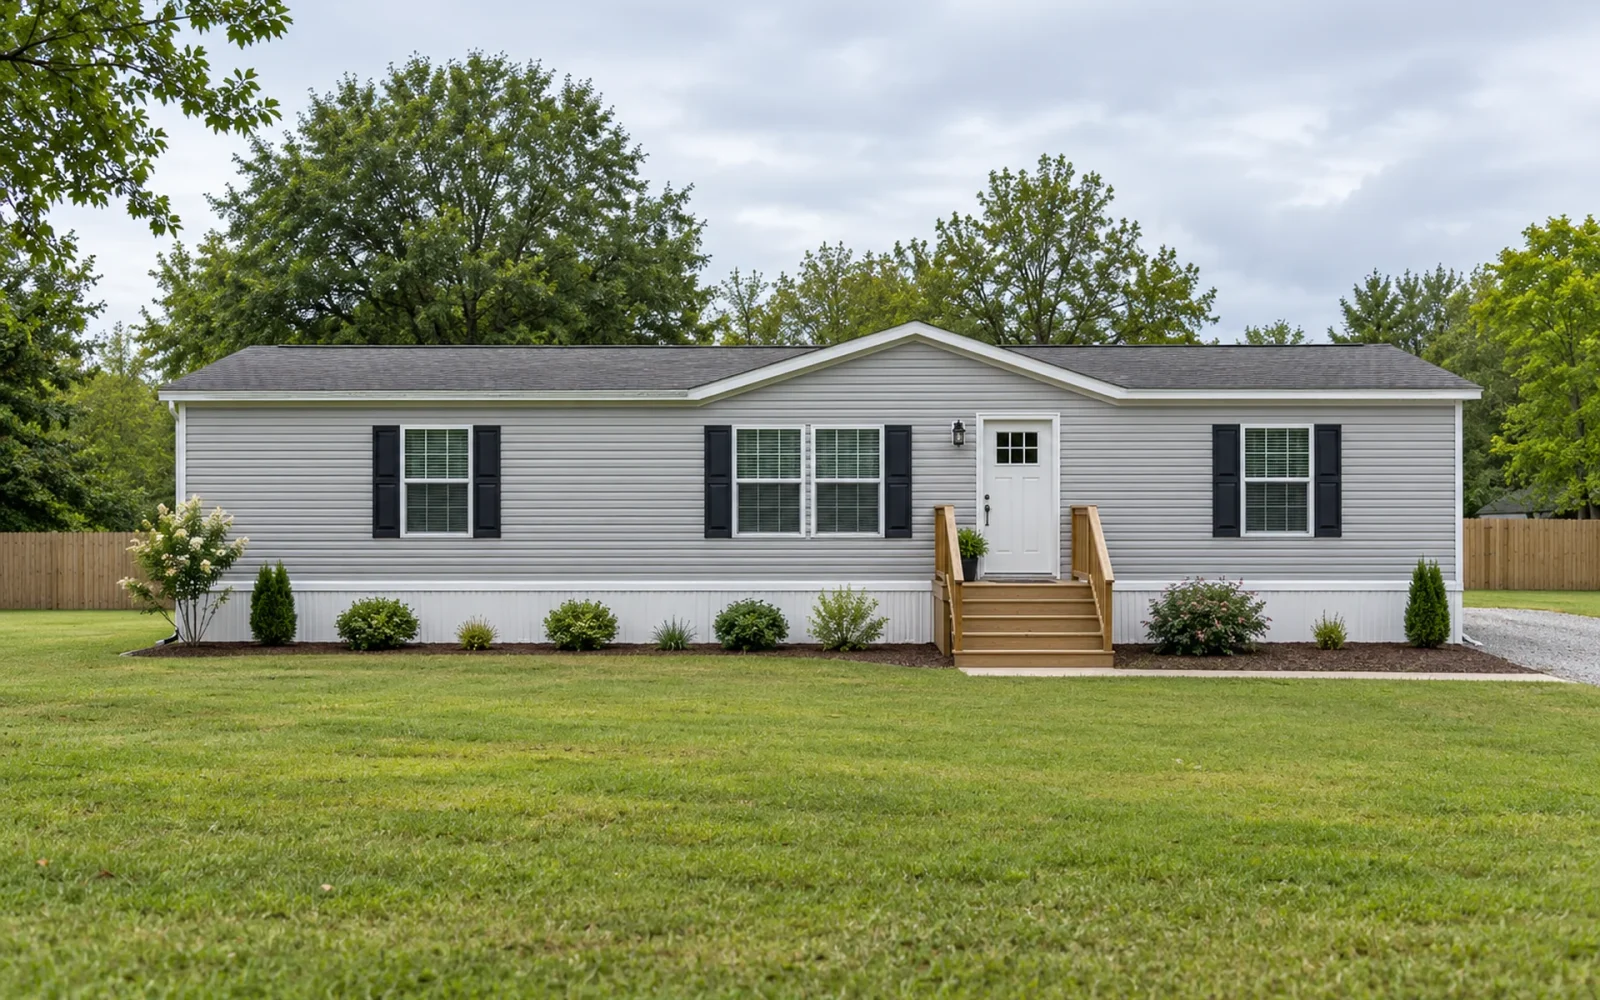
Start a mobile home remodel by identifying the home, checking its condition and support, and confirming the approval route for the proposed work. Surface updates can be straightforward in a sound home, but structural changes, heavier assemblies, altered openings, and service work need an assessment suited to that particular building.
Do not choose the construction method from a renovation photograph alone. Two homes that look similar can have different framing, materials, installation histories, and previous alterations.
Establish what you own before planning the changes
Gather the manufacturer, model, year, available drawings, identification records, and any alteration or installation documents. Note whether the home has one or several sections and whether porches, roofs, or rooms were added later.
HUD’s homeowner resources explain that manufactured homes built in the United States after June 15, 1976 must be certified to its construction and safety standards. That background helps identify the building’s original regulatory context; it does not automatically approve a proposed remodel.

For an older mobile home, a modular home, or another factory-built unit, ask the responsible authority which process applies. Do not assume the same label, inspection route, or construction detail governs every type.
Investigate condition before investing in finishes
Have relevant concerns checked at the roof, openings, wet areas, floor, accessible underside, and supporting installation. Recurring moisture, soft areas, movement, or doors that have changed alignment deserve an explanation. They do not establish a single cause by themselves.
Repairing a damaged finish and resolving the condition behind it are different tasks. Replacing a section of flooring will not explain a continuing leak. A new cabinet face will not make a deteriorated base suitable for another counter.
Ask a professional familiar with manufactured homes to assess support and building movement where indicated. Avoid treating chassis, pier, anchoring, or leveling work as ordinary cosmetic preparation. Keep the scope of that assessment separate from a salesperson’s finish recommendation.
Separate the types of work
| Proposed change | Questions before proceeding |
|---|---|
| Paint, wall covering, or trim | What is the existing substrate, how is it prepared, and are the materials suitable? |
| Cabinets, counters, or flooring | Can the supporting assembly accept the selected materials, loads, and attachments? |
| Moved wall, opening, or built-in feature | What structural or service function is affected, and what design review is needed? |
| Plumbing, electrical, heating, or ventilation work | Which qualified trades and approvals apply to this home and location? |
| Deck, porch, roof, or room addition | How will it be supported, connected, detailed, and approved? |
A wall’s appearance is not evidence that it can be removed. Have its role and any concealed services established before planning an open layout. The same caution applies where multiple sections meet or an earlier addition changes the original arrangement.
Verify fit and compatibility rather than buying standard-house assumptions
Measure actual openings, fixture positions, ceiling height, and the route materials must travel. Check the exact replacement window, door, tub, appliance, or cabinet against the existing assembly and the proposed installation detail. A similar nominal size does not establish an equivalent fit.
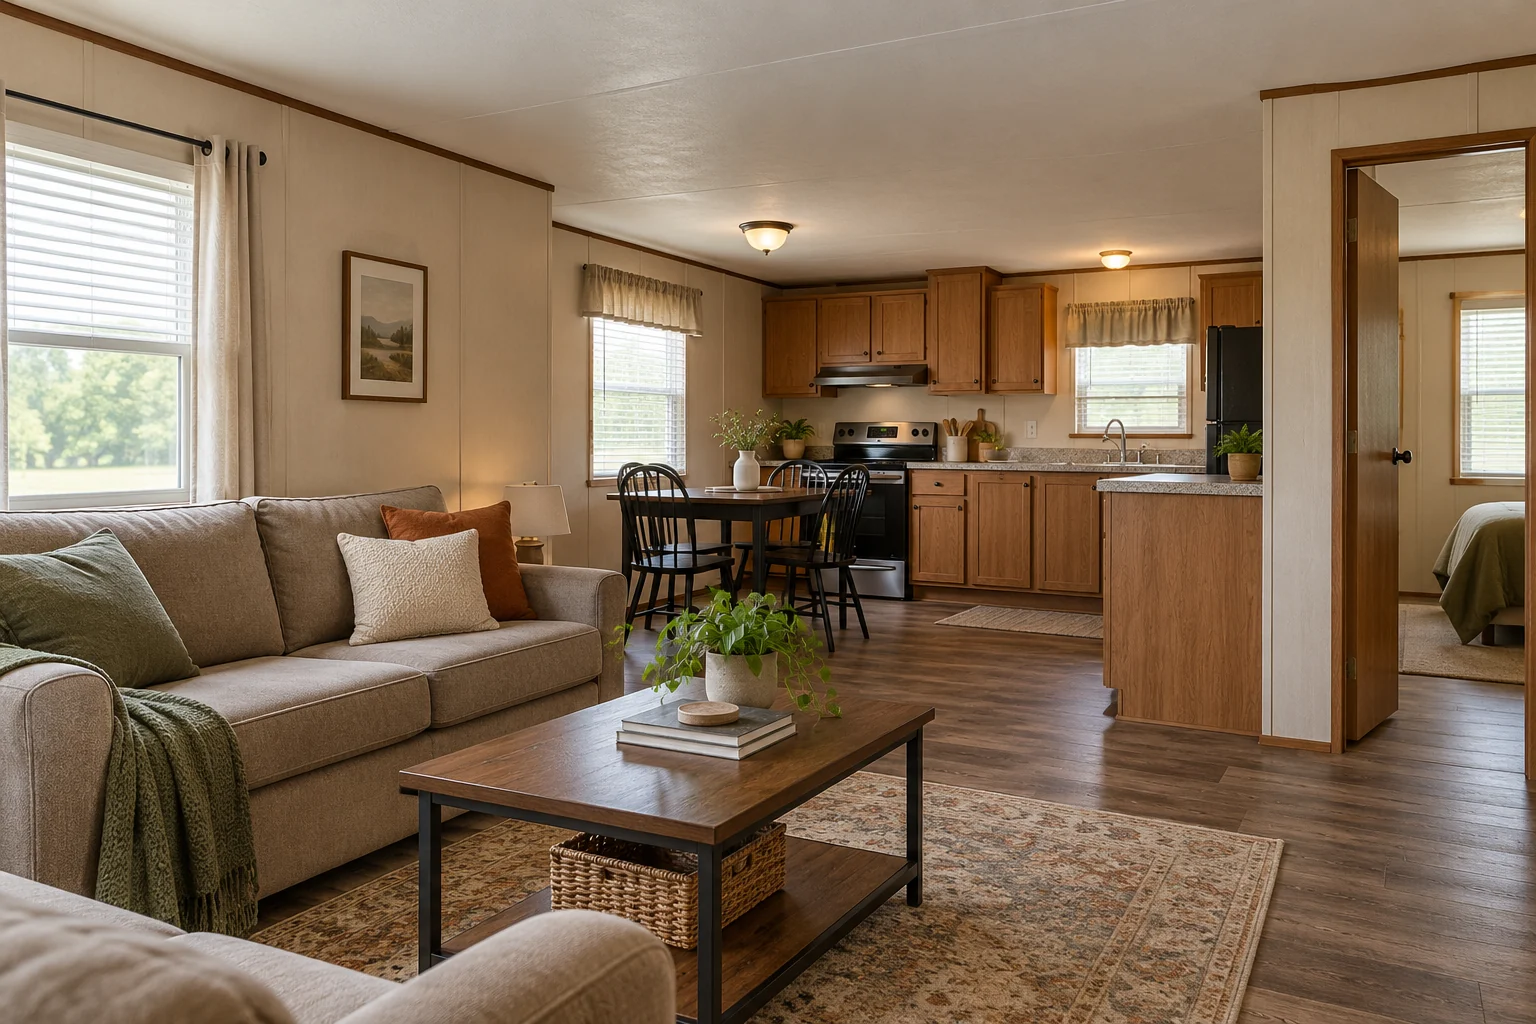
Consider weight as well as appearance. Heavier flooring, stone surfaces, large baths, or concentrated storage can change the demand on the building. Have suitability assessed rather than relying on a generic load number found online.
For wall finishes, identify the panel or coating and follow the selected product’s preparation requirements. Plan attachment points for cabinets and shelves. Do not assume every existing wall provides suitable support wherever a bracket looks convenient.
Check the correct approval route and other restrictions
HUD cautions that significant additions or structural alterations may require local permits and may affect compliance or warranty responsibilities. Contact the appropriate state, county, or local agency before committing to that work.
The responsible office can differ from the one used for a conventional house. For example, California HCD describes an alteration-permit process covering regulated units and review of structural, fire-safety, plumbing, mechanical, and electrical changes. That is a California example, not a nationwide application procedure.
Provide the home’s identity and a complete existing-and-proposed scope. Ask which approvals, plans, professionals, and inspections apply. If the home is in a park or community, check the relevant owner or community requirements too; that consent should not be treated as a substitute for the authority’s requirements.
Choose a complete phase you can justify
Price necessary corrections before decorative improvements. Compare a focused repair and refresh with a larger renovation using the same condition information. A low finish price can be misleading if support, service changes, or restoration remain outside it.
Select contractors with relevant manufactured-home experience and agree who handles approvals, concealed findings, and completion records. The most useful remodel preserves the building’s sound parts while addressing the conditions that would otherwise undermine the new work.

Ethan Miller
Ethan Miller writes about home improvement, interior design, cleaning, and everyday living at Home & Living Daily. He shares practical tips and simple ideas to help readers create more comfortable and functional homes.