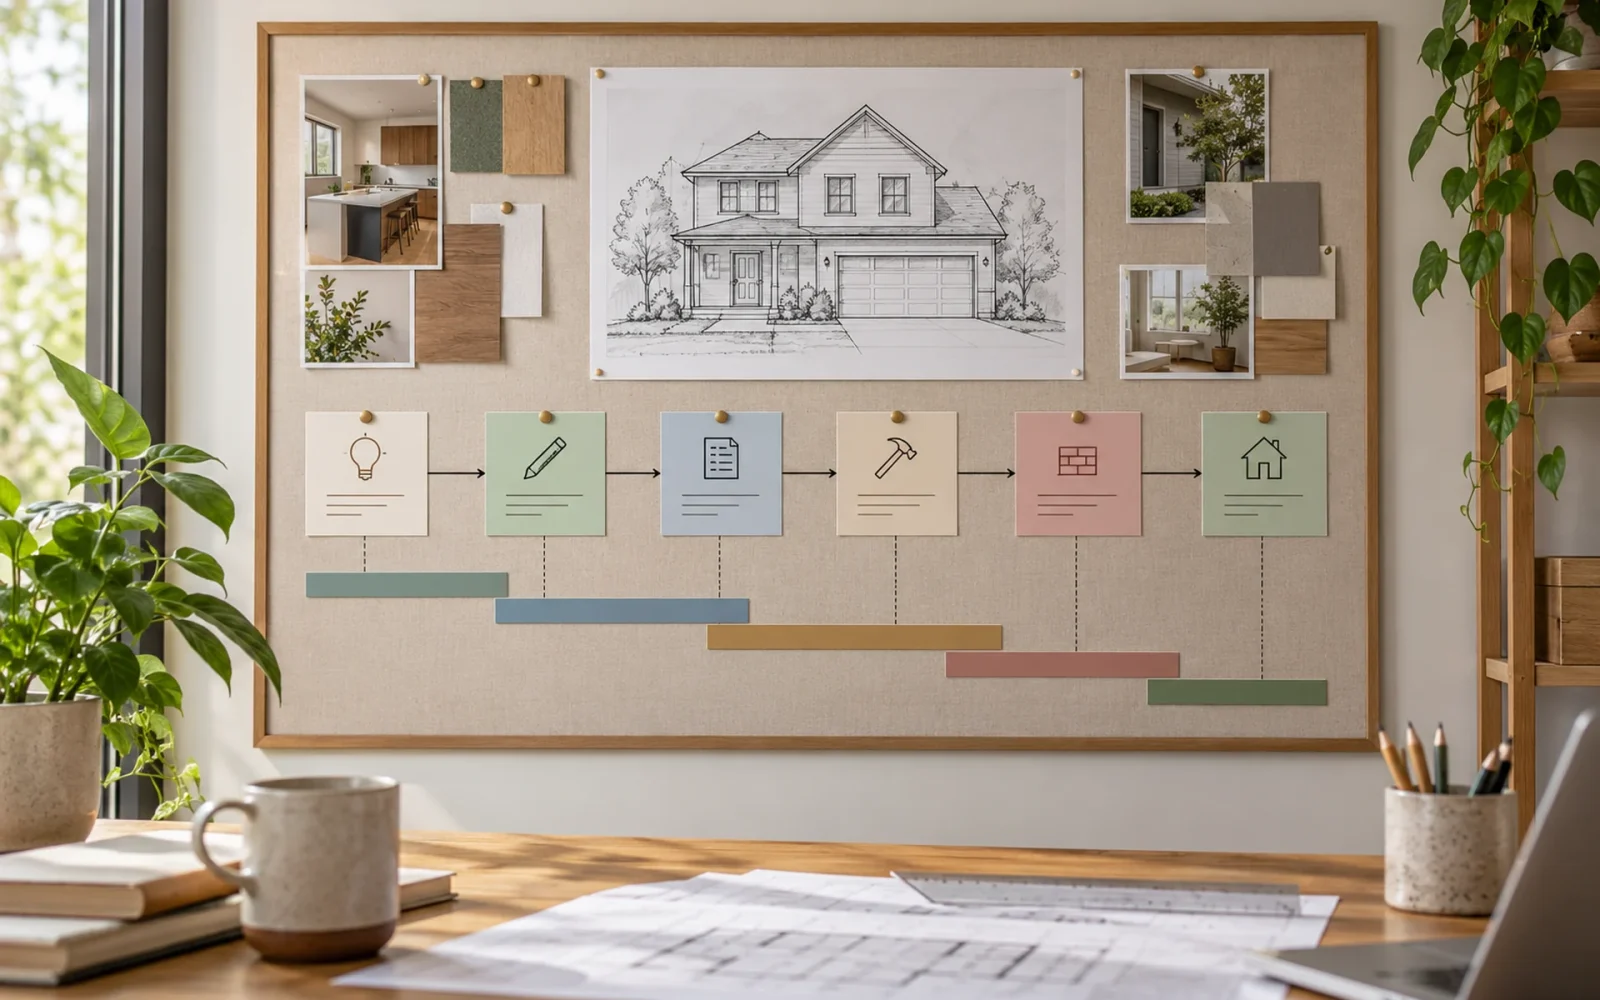
Plan a home renovation timeline by identifying what each task needs before it can begin. Include design decisions, approvals, verified deliveries, trade bookings, inspections, and the dates essential rooms become usable. Generic stage lengths can provide context, but adding them together does not create a reliable schedule for your home.
Begin with the scope and a few meaningful milestones. Then ask the contractor to show which activities can overlap, which must wait, and who is responsible for keeping each prerequisite ready.
Define what the dates actually mean
“Start” might mean the design appointment, material ordering, site setup, or demolition. “Finish” might mean the main installations, approval to use the space, or the last replacement cabinet door. Agree on the meaning before discussing duration.
Track household milestones separately. When will a bathroom close? How long will cooking or laundry be unavailable? When can someone safely work or sleep in an affected part of the house? Those dates shape accommodation and daily routines more directly than a single contract completion date.
| Milestone | Evidence that it is ready |
|---|---|
| Design release | Decisions and drawings sufficient for the next approval or order |
| Construction release | Required approvals, critical resources, and site arrangements confirmed |
| Room back in use | Relevant connections, checks, access, and return-to-use requirements complete |
| Project closeout | Agreed corrections, documents, care information, and remaining responsibilities resolved |
Build the chains that can control the finish
For each important component, work backward from installation. A window replacement might depend on an approved opening detail, final measurements, manufacturing, delivery inspection, and a booked installer. A custom counter may depend on installed cabinets and a later field template.
Decision dates belong in the same chain. If a product choice changes an opening, service route, or support detail, the choice needs to precede that work. A selection due after its dependent installation is a schedule conflict even if both dates look reasonable individually.
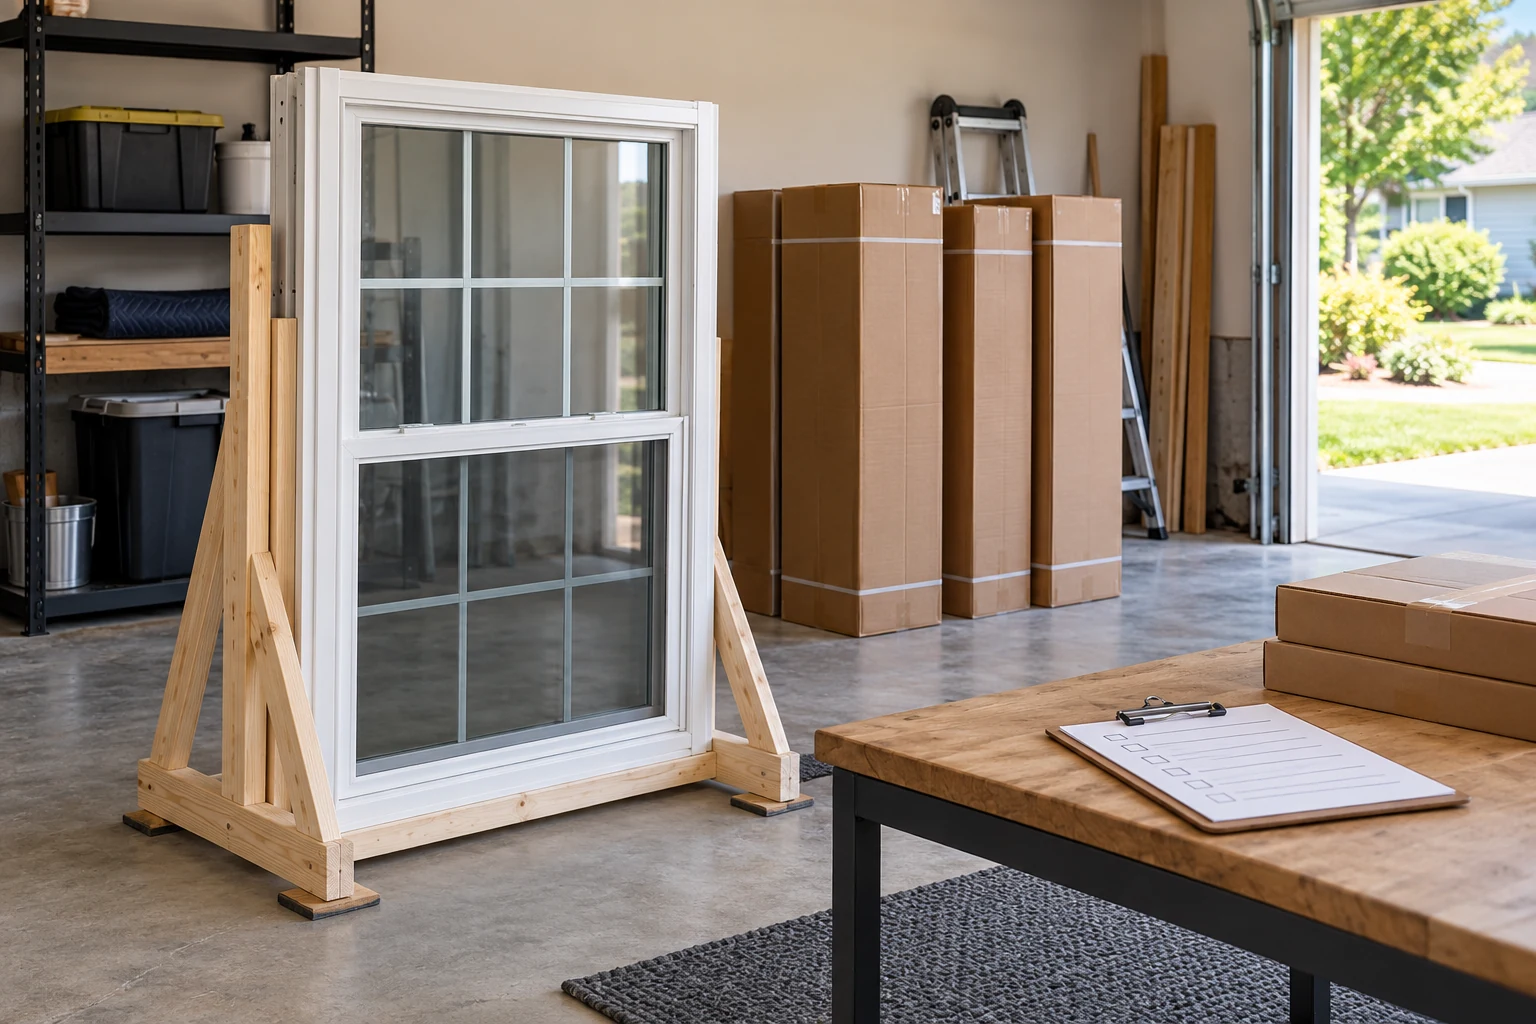
Distinguish estimated lead time from confirmed delivery, and delivery from acceptance. Missing parts or damage can affect the next task. Ask who checks the shipment and how quickly a correction can be arranged.
Use one sequence to test the whole-house plan
Imagine a project that replaces windows, updates two rooms, and changes part of the electrical layout. The following is an example of dependencies, not a recommended duration or a construction instruction.
First, the team resolves the intended openings and service changes. Necessary approvals and orders follow the settled design. Site work exposes the relevant conditions, then required repairs and service work are checked before finishes conceal them. Installing and detailing the windows affects when adjacent wall repairs and decoration can be completed.
Some independent work might proceed in another room while a component is awaited. That only helps if the same crew, access route, utilities, or storage area is not needed by both tasks. Two bars overlapping on a calendar do not establish that the house can accommodate both operations.
Ask the contractor to identify the chain with the least flexibility. A delay there may move the usable-room date. A delayed decorative item elsewhere may have little effect on occupancy, even if it remains an unfinished contract item.
Plan uncertainty where it actually occurs
Record conditions that cannot be verified until work is opened, approvals without confirmed dates, weather-sensitive work, and components dependent on final measurement. Give each an owner and a response plan.
Allow time for the uncertainties your project genuinely contains. One universal buffer percentage cannot account for every property or approval process. Ask which assumptions are most likely to change, how a change will be assessed, and when you will be told.
Make homeowner decisions manageable too. Establish who approves selections and variations, the information needed, and the deadline. Leave room to review a consequential change rather than making the plan depend on an immediate answer during a workday.
Keep a short lookahead alongside the master schedule
Review the next set of tasks regularly with the project contact. For each task, ask what is still missing, who will supply it, and what date the prerequisite must be satisfied. Focus the conversation on actions rather than repeatedly asking whether everything is on track.

When a date moves, record the cause, affected milestone, next action, and revised expectation. Update temporary arrangements at the same time. If the kitchen is central to the project, our kitchen remodel timeline guide explains the separate ordering, counter-fabrication, and service-loss stages in more detail.
Keep the final correction list specific. Identify which items prevent normal use and which can be completed later under the agreed arrangement. A realistic timeline makes those distinctions visible before the household commits to moving back into a room.

Ethan Miller
Ethan Miller writes about home improvement, interior design, cleaning, and everyday living at Home & Living Daily. He shares practical tips and simple ideas to help readers create more comfortable and functional homes.