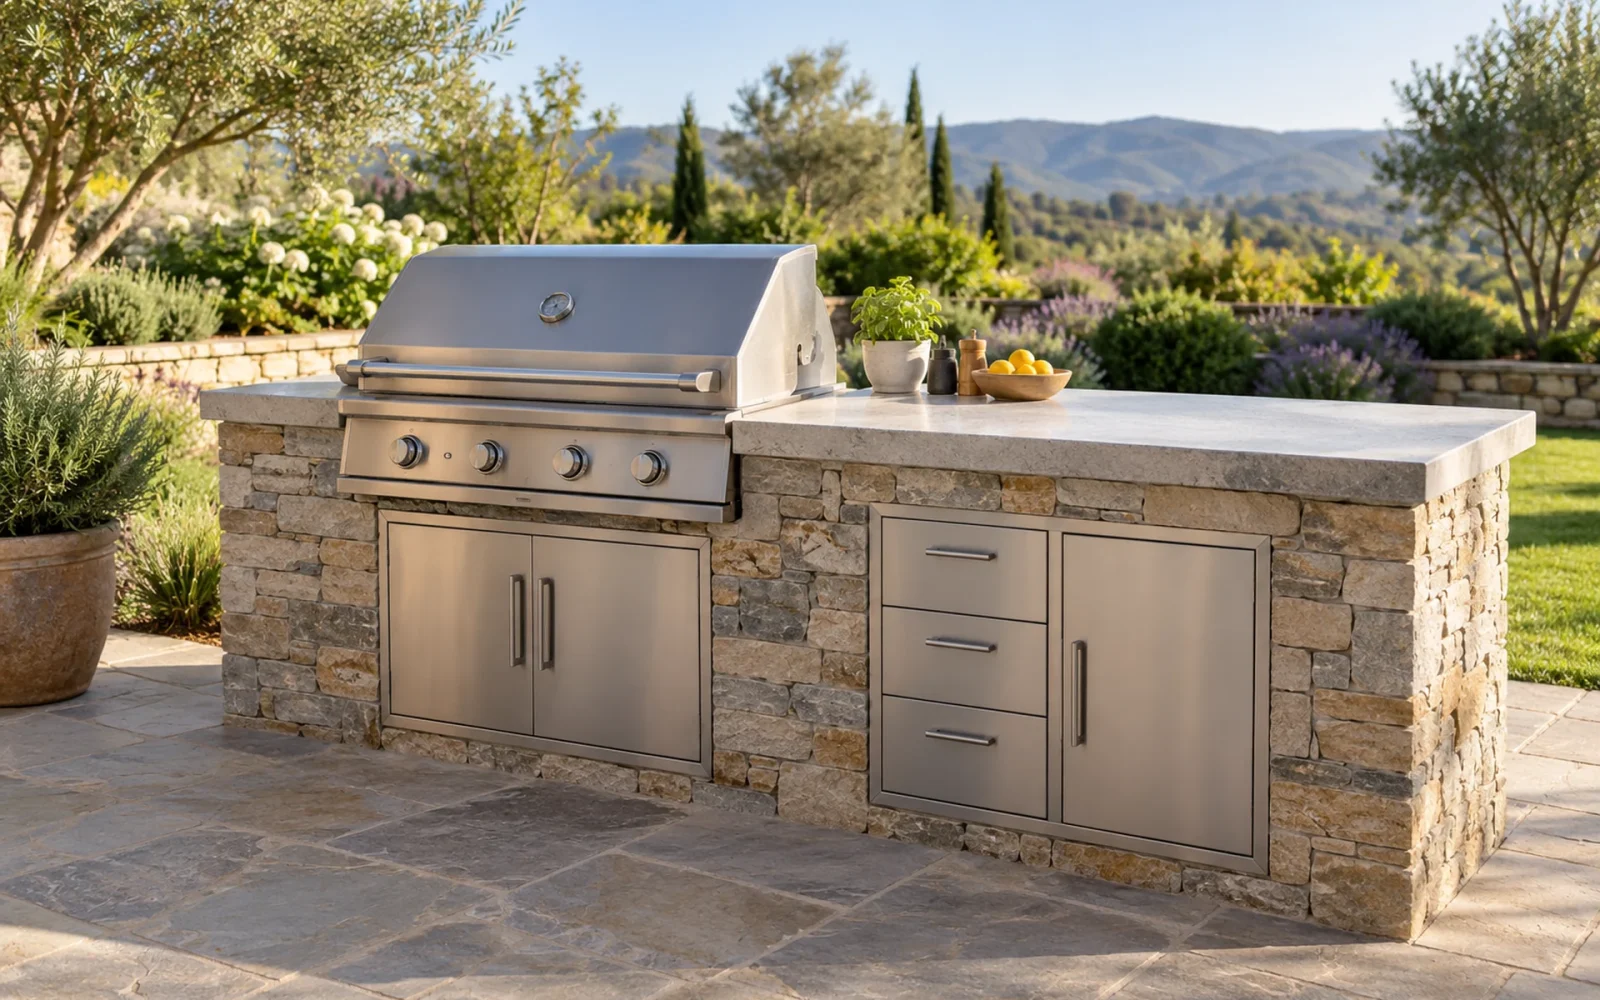
Remodel an outdoor kitchen by checking the structure, equipment, weather exposure, and utilities before choosing new finishes. Keep the parts that remain sound and useful, then coordinate replacements around the actual appliance specifications and the way you prepare, serve, and clear a meal.
A new grill can change the enclosure requirements. A sink can add water, drainage, and winterization work. A roof can affect cooking safety as well as shade. These are linked decisions, even when the visible project looks like a simple countertop update.
Make a condition record of what is already there
Photograph the whole cooking run and accessible details inside cabinets, beneath counter edges, and around service connections. Note loose surfaces, persistent dampness, corrosion, movement, damaged doors, and any history of leaks. Have the relevant professional assess concerns before covering them with new material.
Check the supporting patio or deck as well. A surface that looks level does not establish that it can support an expanded masonry kitchen or a roof. Changing the footprint may also affect paths, steps, drainage, and access to the house.
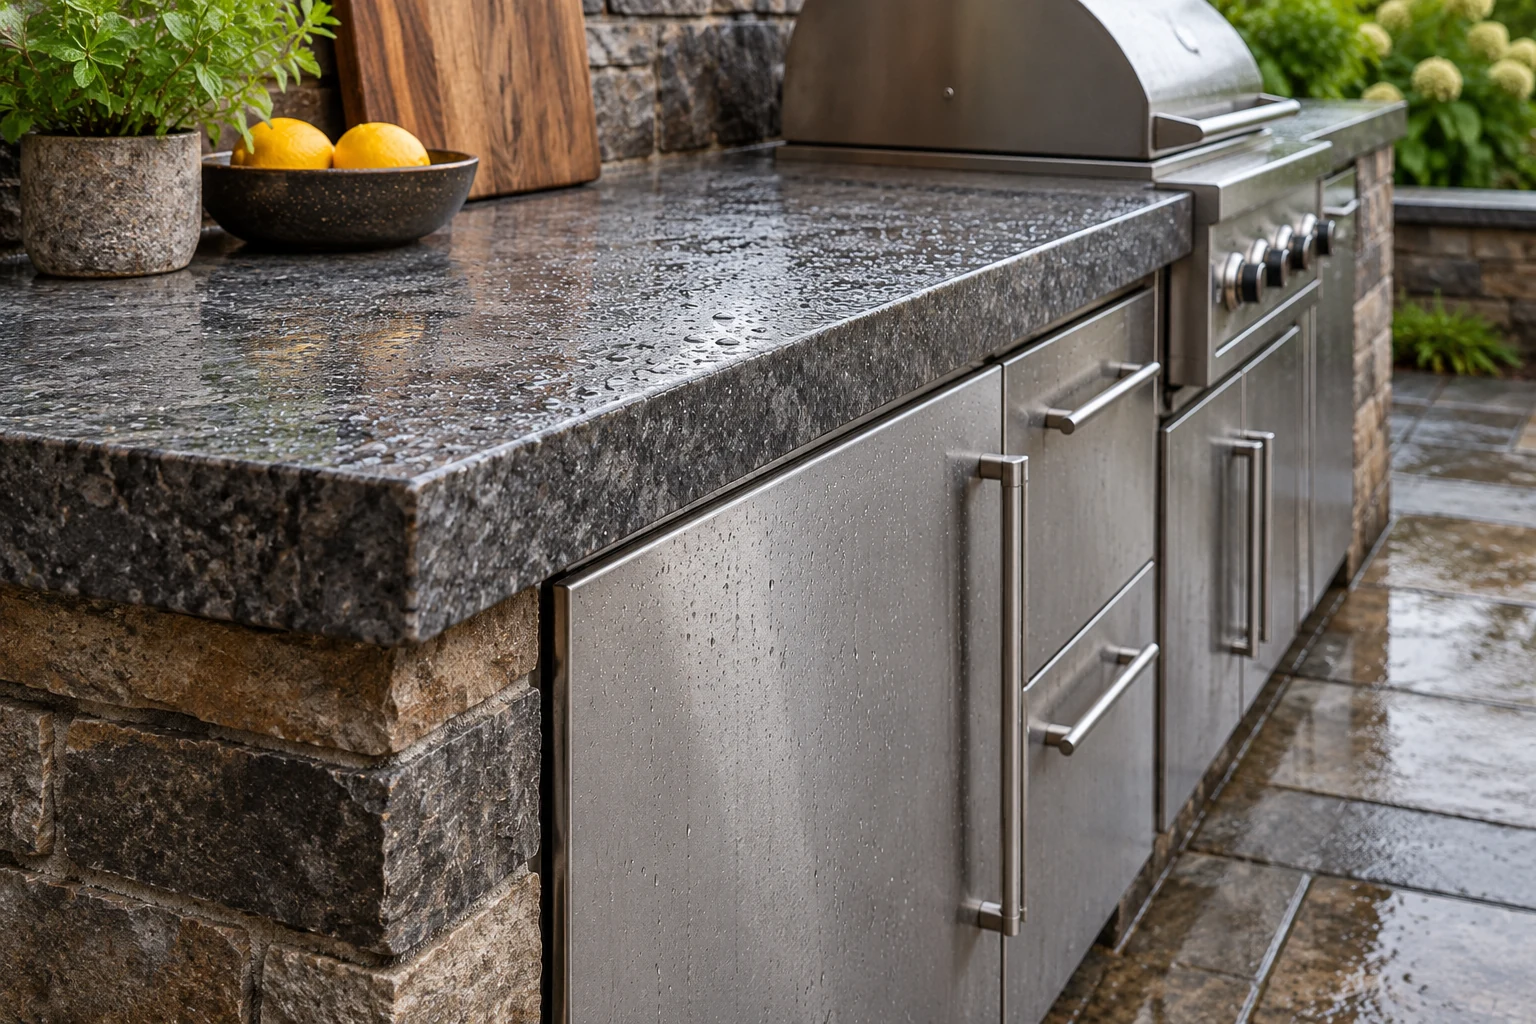
Assess weather by location. An uncovered inland patio, a coastal site, and a freeze-prone yard do not place identical demands on materials and equipment. Record where rain collects, which surfaces receive strong sun, and what stays damp after surrounding areas dry.
Test the layout with a meal rather than a wish list
Rehearse a normal outdoor dinner using the equipment you expect to retain. Carry food from the house, set down a tray, prepare ingredients, move toward the grill, serve, and return used items. Keep guests and seated diners out of the cook’s working route.
If counter space is the main frustration, adding another cooking appliance may make it worse. A clear preparation surface, useful landing area, or better storage can matter more than a second grill. Add equipment only for meals you actually make.
| Problem | Change worth exploring | Extra work to check |
|---|---|---|
| No place to set down food | More usable preparation and landing surface | Support, counter joints, circulation, and drainage |
| Frequent trips indoors | Targeted storage or suitable outdoor refrigeration | Weather rating, power, ventilation, and maintenance access |
| Guests crowd the cook | A separate serving or seating position | Paths around occupied chairs and open doors |
| Little evening use | Task lighting at preparation and cooking areas | Outdoor electrical requirements and glare |
Check a replacement appliance before changing its opening
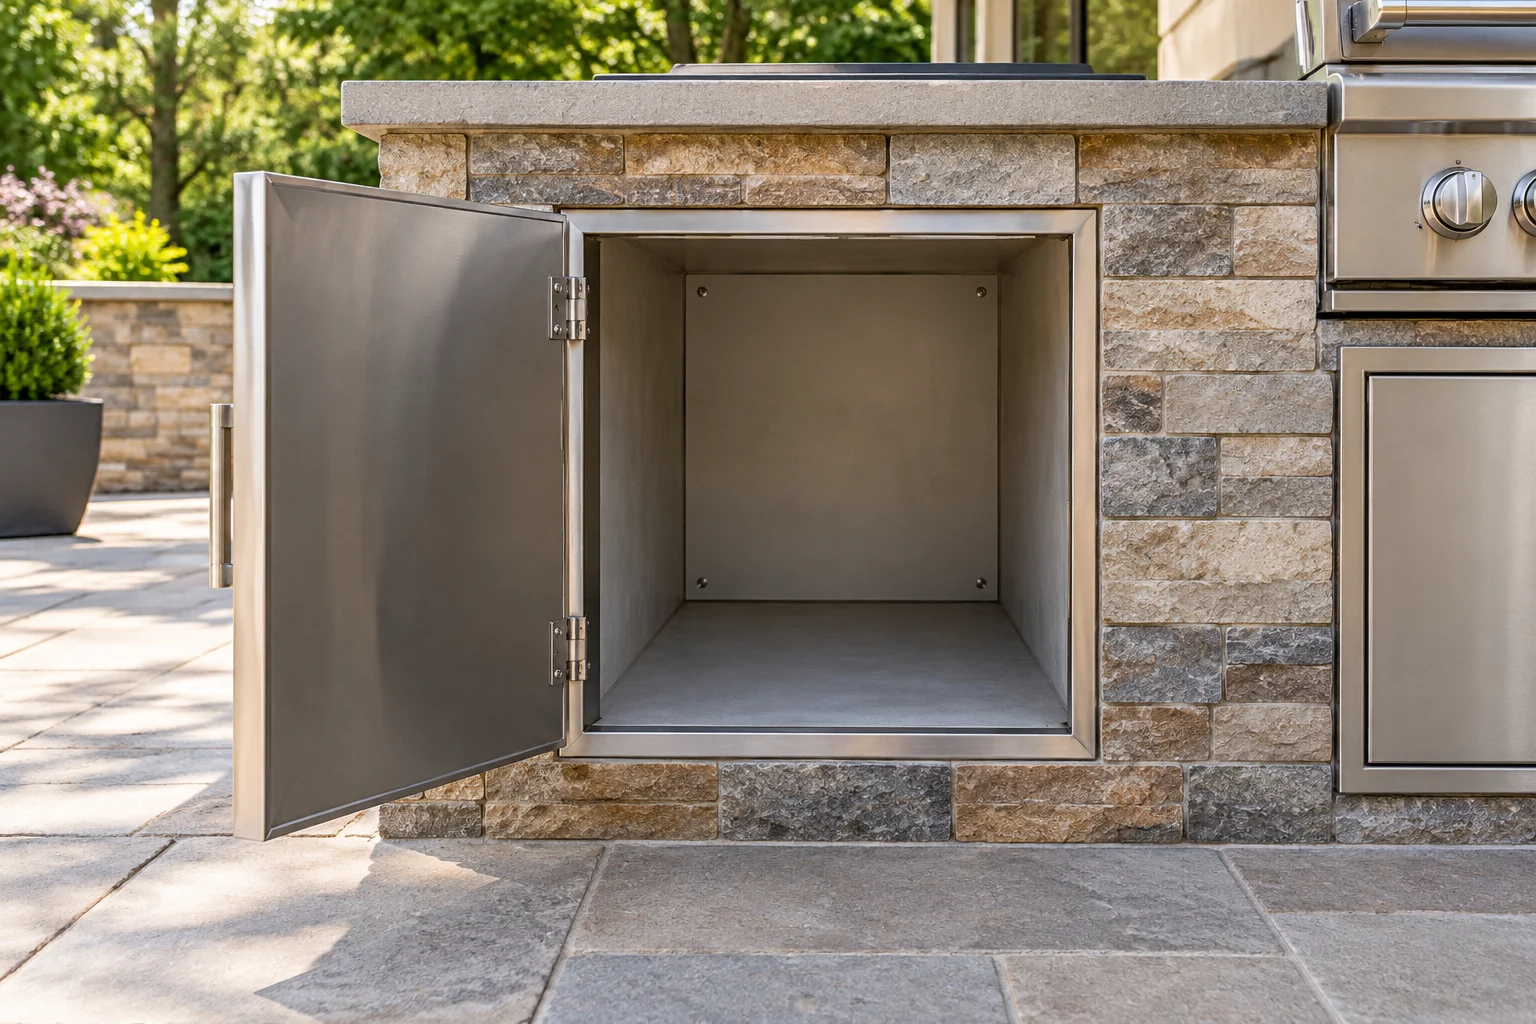
Compare the exact model’s cutout, support, clearances, ventilation, fuel, electrical needs, and service access with the existing construction. A nominal grill width does not describe its complete installation envelope. A freestanding grill should not be treated as an interchangeable built-in component.
For a specific example, the Weber Summit SB38 built-in installation guide requires noncombustible construction for its specified enclosure and adjacent work areas. That model-specific requirement illustrates why the appliance instructions belong in the design review; it is not a universal enclosure drawing for other grills.
Give the equipment information to the installer before approving fabrication. Retain access to shutoffs, connections, drainage arrangements, and components that require maintenance. A neat stone face is less useful if servicing a fitting later requires demolishing it.
Specify outdoor materials as complete assemblies
Ask the supplier whether the exact cabinet, countertop, adhesive, joint treatment, and hardware suit the intended outdoor exposure. A material category such as stone or stainless steel does not settle every question about the product, finish, edge, or connection.
Discuss sun exposure, corrosion, water absorption, temperature changes, cleaning products, and any required seasonal care. Indoor cabinetry or an indoor refrigerator does not become suitable for the patio because a cover is available. Verify the manufacturer’s intended setting.
Look at where water leaves the counter and the surrounding ground. Avoid redesigning the surface in isolation from the base and patio. Have drainage concerns assessed rather than using a decorative sealant as a substitute for a water-management detail.
Resolve utilities and cover before committing to the finish
Have qualified trades evaluate proposed gas, power, water, and waste changes, including applicable permits and inspections. For a sink, establish the permitted waste destination and the freeze-protection plan where relevant. For refrigeration or powered equipment, confirm the specified electrical arrangement and operating environment.
A new canopy or pergola is a separate design check. Do not assume an open-sided structure makes every grill installation acceptable. Verify the cooking equipment’s overhead and ventilation restrictions before choosing the structure. Our pergola placement guide helps assess dining shade, routes, foundations, and roof-water discharge; it does not approve cooking beneath a particular roof.
Compare proposals that identify retained components, repairs, exact equipment, utility work, access panels, surface restoration, and disposal. At handover, collect operating and care instructions and check that access and shutoffs remain usable. A successful update is one you can cook in, maintain, and close down for the season without undoing the new finishes.

Ethan Miller
Ethan Miller writes about home improvement, interior design, cleaning, and everyday living at Home & Living Daily. He shares practical tips and simple ideas to help readers create more comfortable and functional homes.