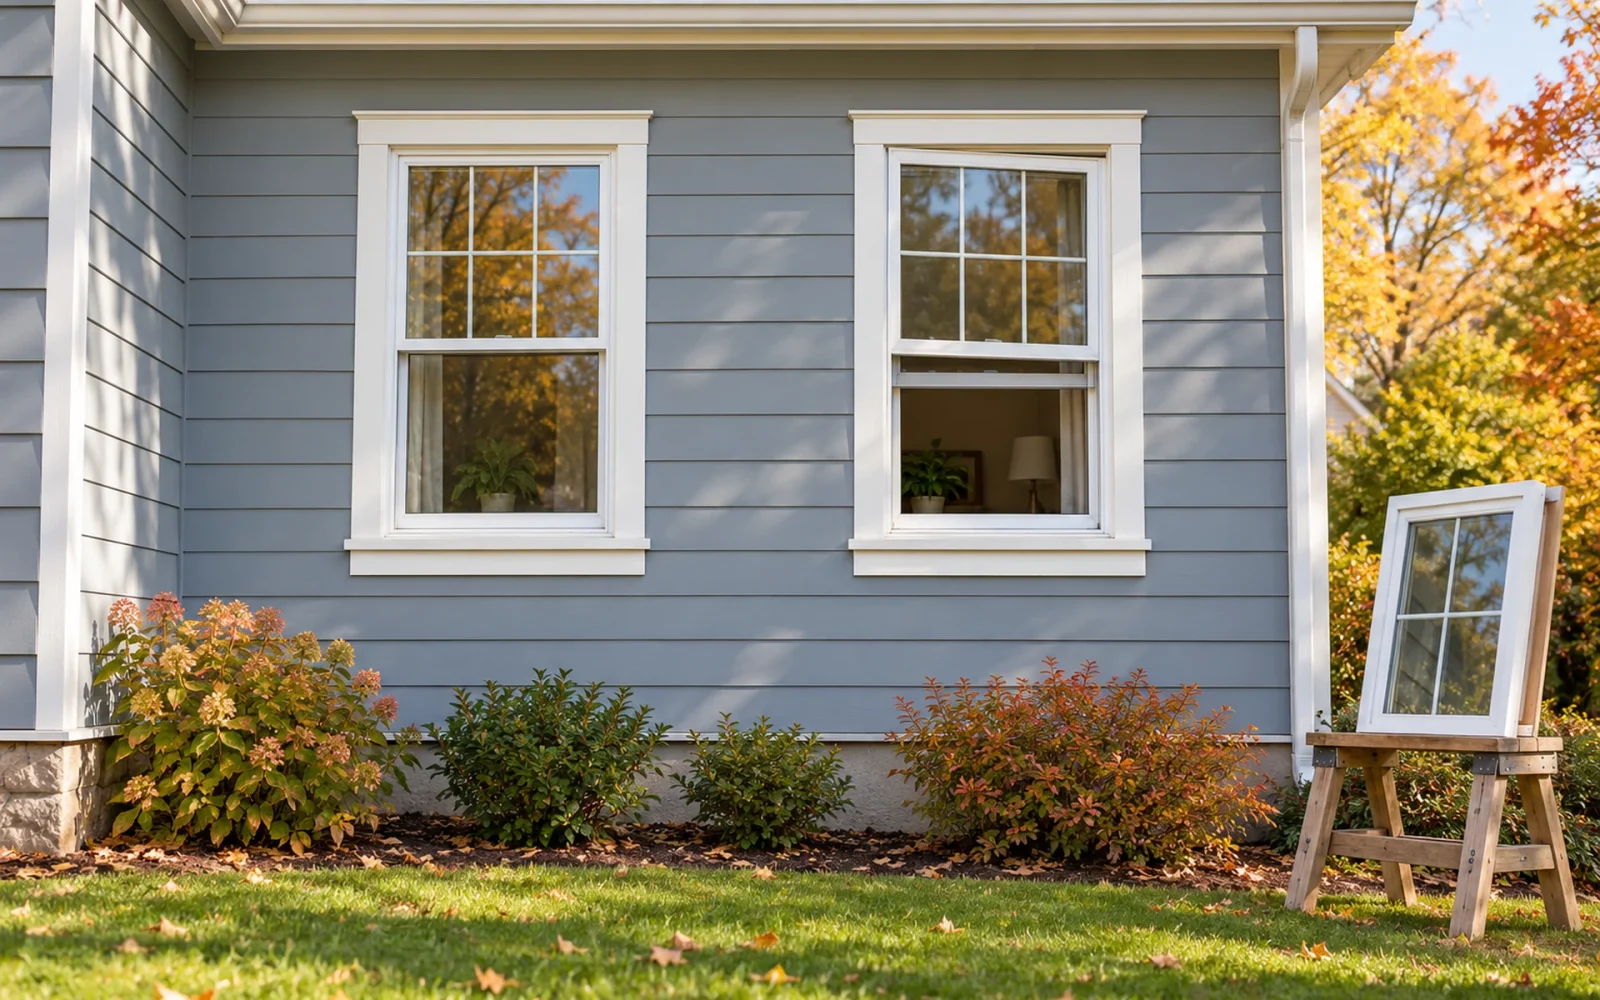
You may need a permit to replace windows even when the new units fit the existing openings. The answer depends on the local authority, the property, and the scope. Changing an opening or its framing adds further review questions, but “same size” is not a reliable nationwide exemption.
Check before ordering. Give the building department the address, room uses, existing window types, proposed products, and any opening changes. Ask separately about building permits, design or historic review, and applicable replacement-window requirements. A quicker application process does not necessarily mean that no permit is required.
Define what will actually be replaced
A broken glass repair, a sash replacement, an insert fitted within a retained frame, and a full-frame replacement are different scopes. Widening an opening or converting a window to a door changes the work again. Tell the reviewer which existing parts remain and whether the surrounding wall or framing will be disturbed.
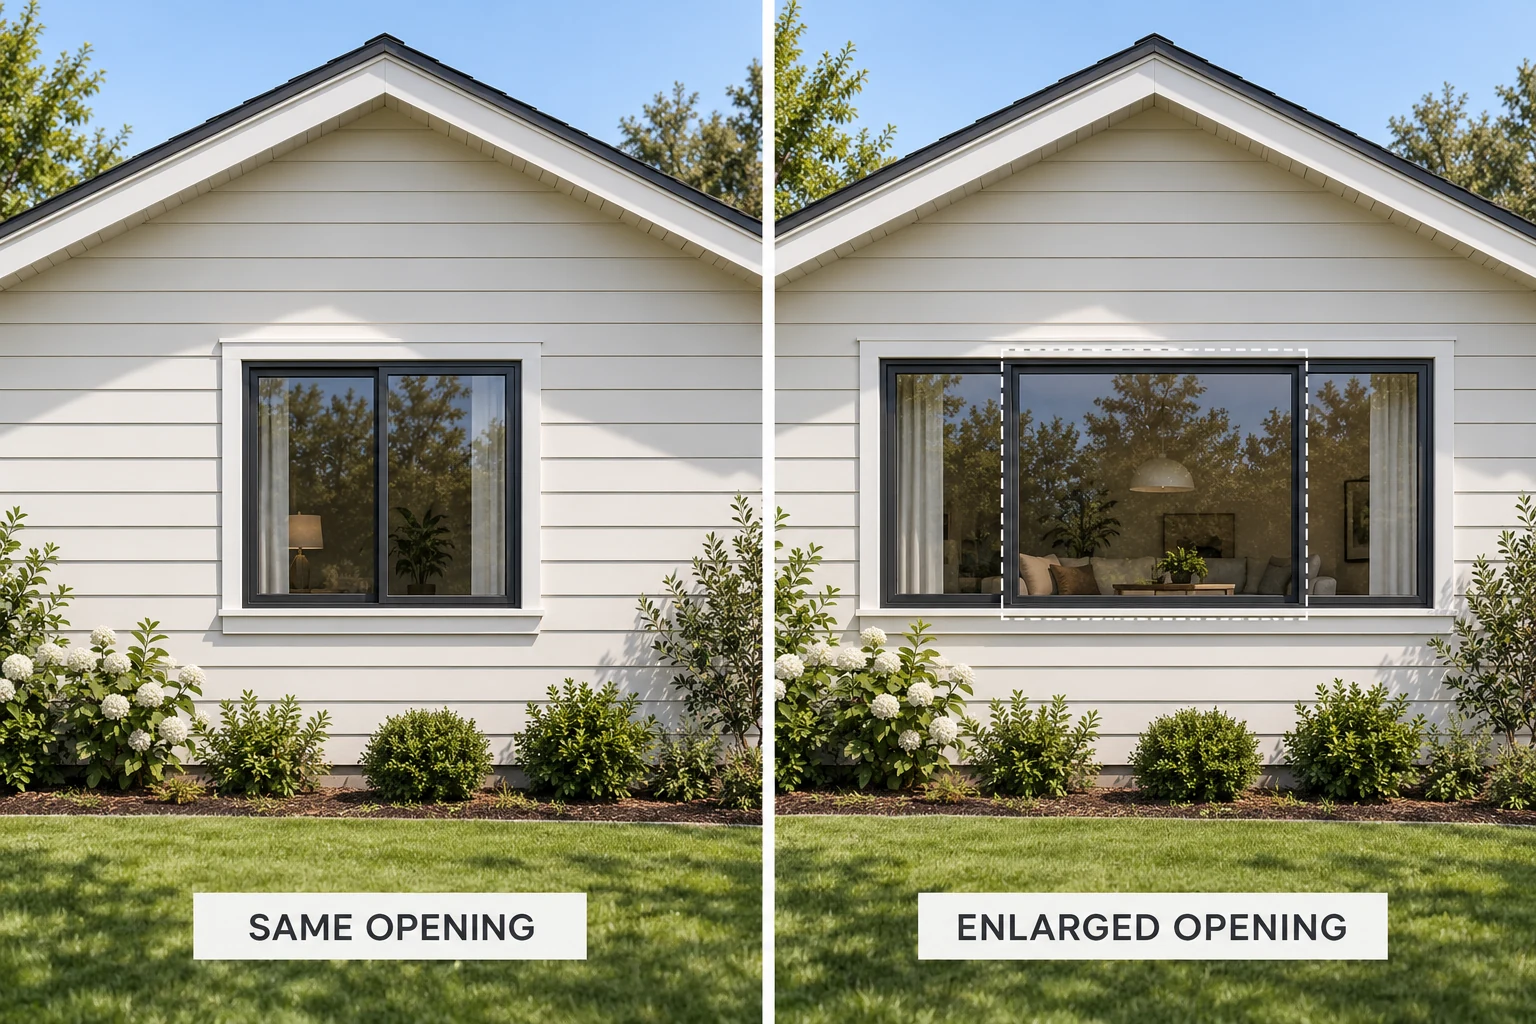
Also identify changes in operation. Replacing a fixed window with an operable one, or changing a sliding unit to another type, can affect the open space and how the room functions even if the outer dimensions appear similar.
If the installer discovers rot or other damage that expands the work, ask whether the approved or exempt scope needs to be updated. Permission for the original replacement should not be assumed to cover every repair revealed during removal.
Why “like-for-like” advice can be misleading
Commercial guides often describe unchanged-size replacement as routine maintenance. A local rule can be more specific. For example, Santa Barbara’s official window-replacement guidance says all forms of replacement require a building permit, including retrofit and new-construction flanged windows. It explicitly says a like-for-like replacement still requires a permit.
That is a Santa Barbara example, not a rule for the whole country. Its value is showing why a broad online exemption should not override the department responsible for your address.
LADBS’s window-replacement guidance likewise describes a permit route for windows retaining the same size, opening type, and location, and a different plan-review path when those characteristics change. An application that needs fewer drawings can still be an application for a permit.
Use the current local page and ask about your specific project. The city named in your mailing address may not be the agency administering an unincorporated property. Association approval and city permission are also separate matters.
The room and the usable opening matter
Window size on an order form is not automatically the clear space available when it opens. Frame thickness, sash arrangement, hardware, and operation affect that space. An insert inside an existing frame can change the usable opening while retaining the wall opening.
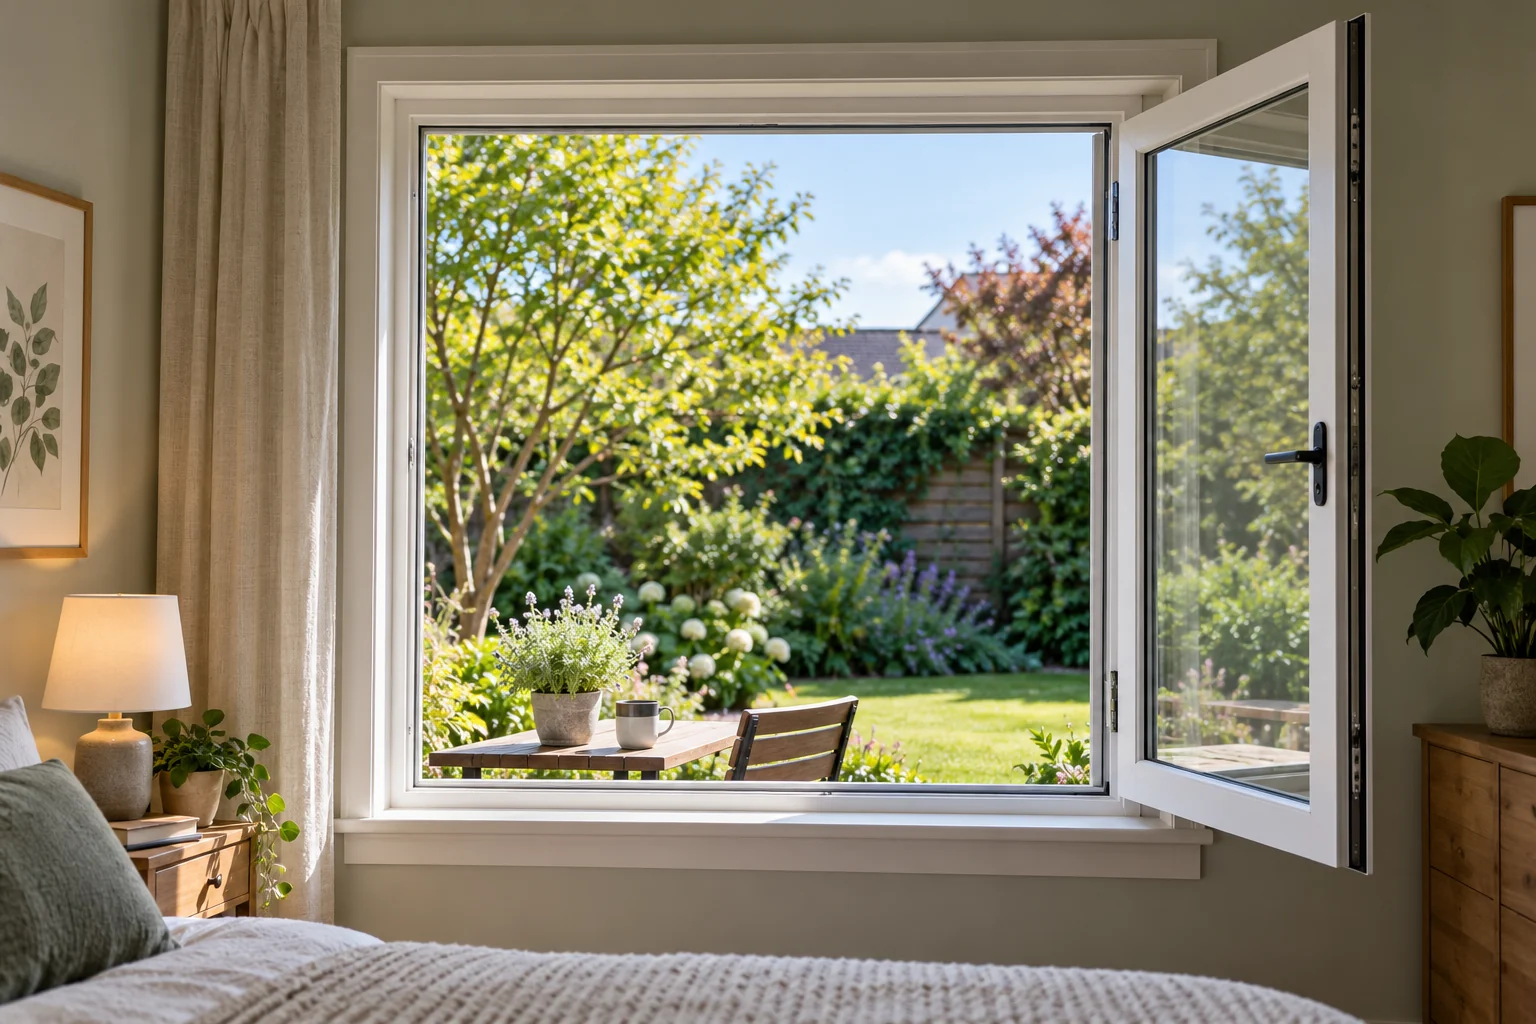
For a bedroom or another space with an emergency escape and rescue requirement, have the installer provide the proposed product’s actual opening information for local review. Do not rely on a sales description that says “egress size,” or on a width and height copied from a general article. Replacement provisions, room use, and the adopted local code determine what must be demonstrated.
The review may also address safety glazing, energy performance, light and ventilation, fire exposure, or exterior appearance. Ask which requirements apply at the actual location of each window. A product acceptable at one opening may need different glazing or specifications at another.
Prepare a window schedule before placing the order
A simple room-by-room list helps the supplier, installer, and reviewer discuss the same units. Give each opening an identifier and keep that identifier on the drawings, photographs, and product proposal.
- Existing condition: room use, window type, approximate dimensions, photographs, and frame condition.
- Proposed work: insert or full-frame replacement, changed opening or operation, and any planned framing work.
- Product information: manufacturer and series, exact unit dimensions, operation, glazing, and relevant performance documents.
- Special conditions: historic status, association restrictions, property type, or a known escape-opening concern.
Keep preliminary dimensions separate from the final order size. Our replacement-window measuring guide explains the reference points and why an estimating measurement needs product-specific confirmation before ordering. Accurate measurements and the right approval scope solve different problems; you need both.
Assign the permit and inspection responsibilities
Put the responsibilities in the installation agreement. Identify who prepares documents, submits required applications, pays fees, schedules inspections, and handles corrections. Ask whether the quoted price includes those tasks or leaves them to the homeowner.
Before work starts, establish what must remain visible for inspection and whether the inspector needs product labels or other records. Avoid having trim and finishes close up an area before the required check. Keep the final approval or completion record with the window invoices and warranty information.
If the authority confirms an exemption, retain the applicable written guidance or response with a description of the scope it covers. Exemption from a permit does not mean the installation is exempt from relevant construction standards.
What if the windows are already installed?
Contact the responsible department with the actual work description, product information, and available records. Ask how it handles completed work and what access or documentation is required. Do not assume every case has the same fee or outcome, or that photographs automatically replace an inspection.
The best time to settle the permit question is while the product and installation method can still change. Verify the scope first, then order a window whose dimensions, operation, and documentation fit both the house and the applicable requirements.

Ethan Miller
Ethan Miller writes about home improvement, interior design, cleaning, and everyday living at Home & Living Daily. He shares practical tips and simple ideas to help readers create more comfortable and functional homes.