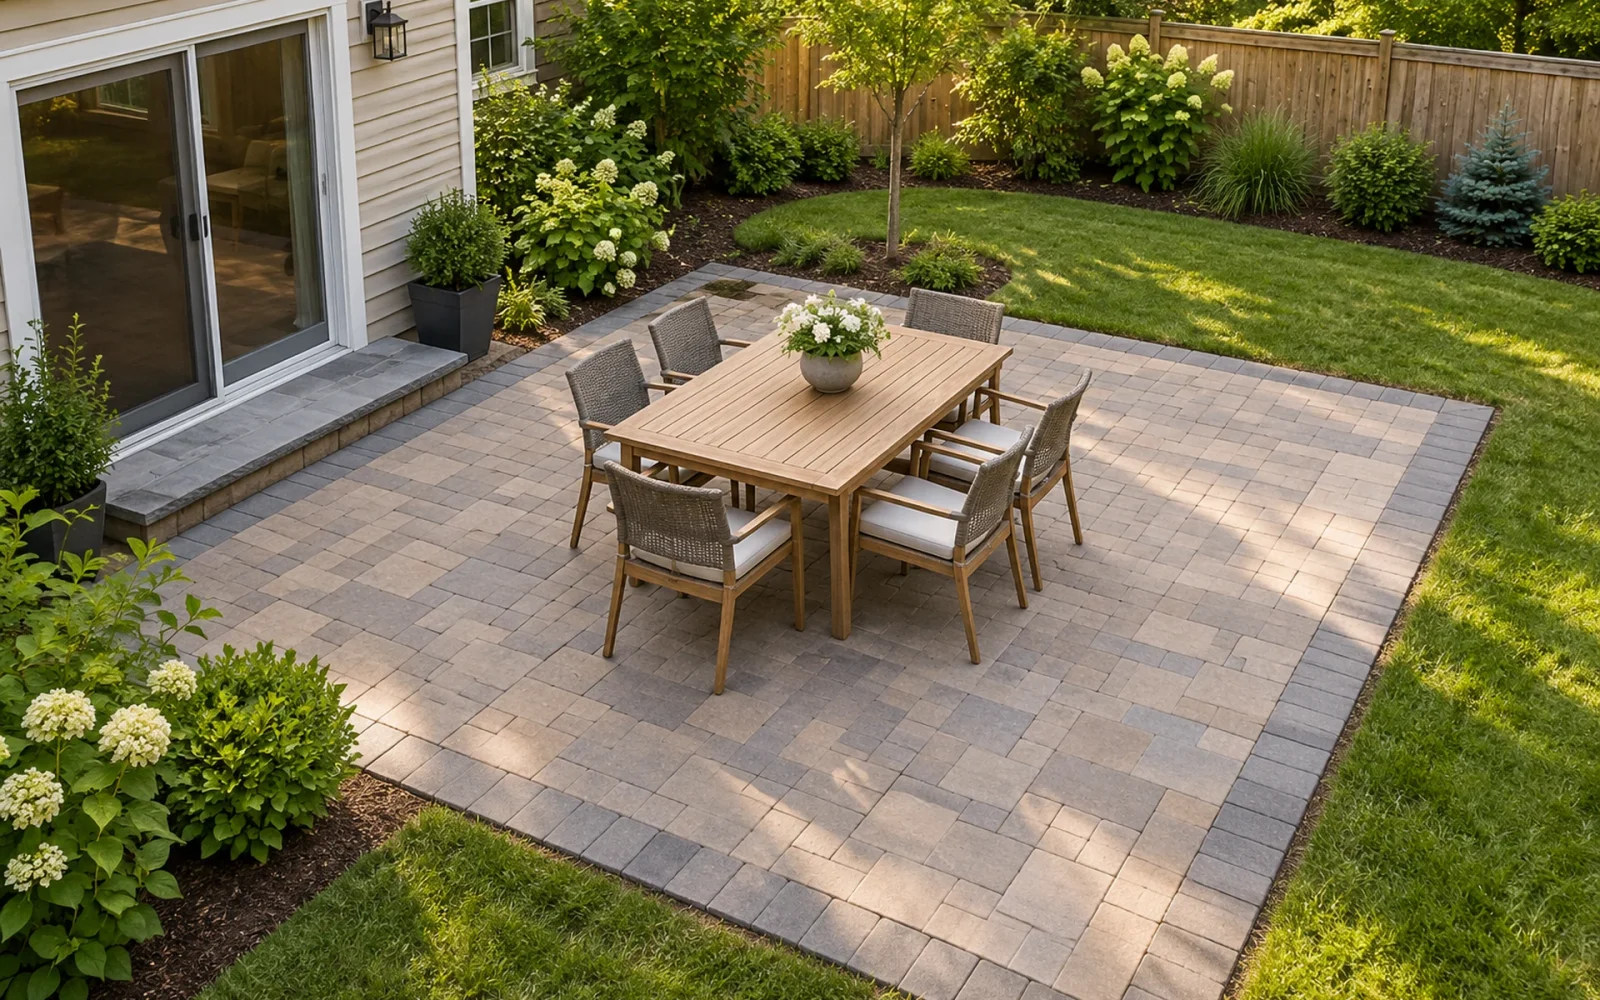
A 20-by-20-foot paver patio covers 400 square feet. Its installed cost depends heavily on location and scope. Published contractor examples checked in October 2026 range from $10 to $35 per square foot in the Evansville and Newburgh area to $35 to $65 per square foot in a Charleston-area guide. Applied to 400 square feet, those are $4,000 to $14,000 and $14,000 to $26,000 respectively.
Those figures are regional planning references, not one national average or a quote for your yard. The useful next step is to describe the same project to local contractors and compare what their totals actually include.
What the published prices include
Colonial Classics’ April 2026 pricing guide gives $10 to $35 per square foot installed for the Evansville, Newburgh, and surrounding Tri-State market. It distinguishes a basic rectangle from larger or more elaborate projects with built-in features.
Charleston Pavers’ guide, updated in August 2026, gives $14,000 to $26,000 for a professionally installed 400-square-foot patio. It states that its figures generally include materials, base preparation, labor, and standard installation, with price affected by material and site complexity.
| Published reference | Installed rate | 400-square-foot calculation | How to use it |
|---|---|---|---|
| Colonial Classics regional guide | $10–$35 per sq. ft. | $4,000–$14,000 | A regional starting range; confirm a particular project’s scope |
| Charleston Pavers 20-by-20 guide | $35–$65 per sq. ft. | $14,000–$26,000 | A contractor’s stated installed range; do not apply it to every US market |
The first total above is arithmetic applied to a published unit range. It is not a separate 400-square-foot quote from that contractor. The second guide explicitly discusses that patio size. Both are useful only when read alongside their assumptions.
Why two patios of the same size can cost very different amounts
Surface area is easy to compare. The work beneath it is less visible. A straightforward rectangle in an accessible yard is a different job from removing an old slab, carrying material through a narrow gate, correcting drainage, and building a raised edge on a slope.
Material choice matters too. Standard concrete pavers, large-format units, clay brick, porcelain, and natural stone should not be treated as interchangeable prices. They can require different handling, cutting, bedding, or installation details.
Watch for a further distinction in online calculators: some estimates describe brick set in mortar over an existing concrete slab. That scope does not price a new dry-laid concrete-paver patio with excavation and a new base. A similar title does not establish an equivalent job.
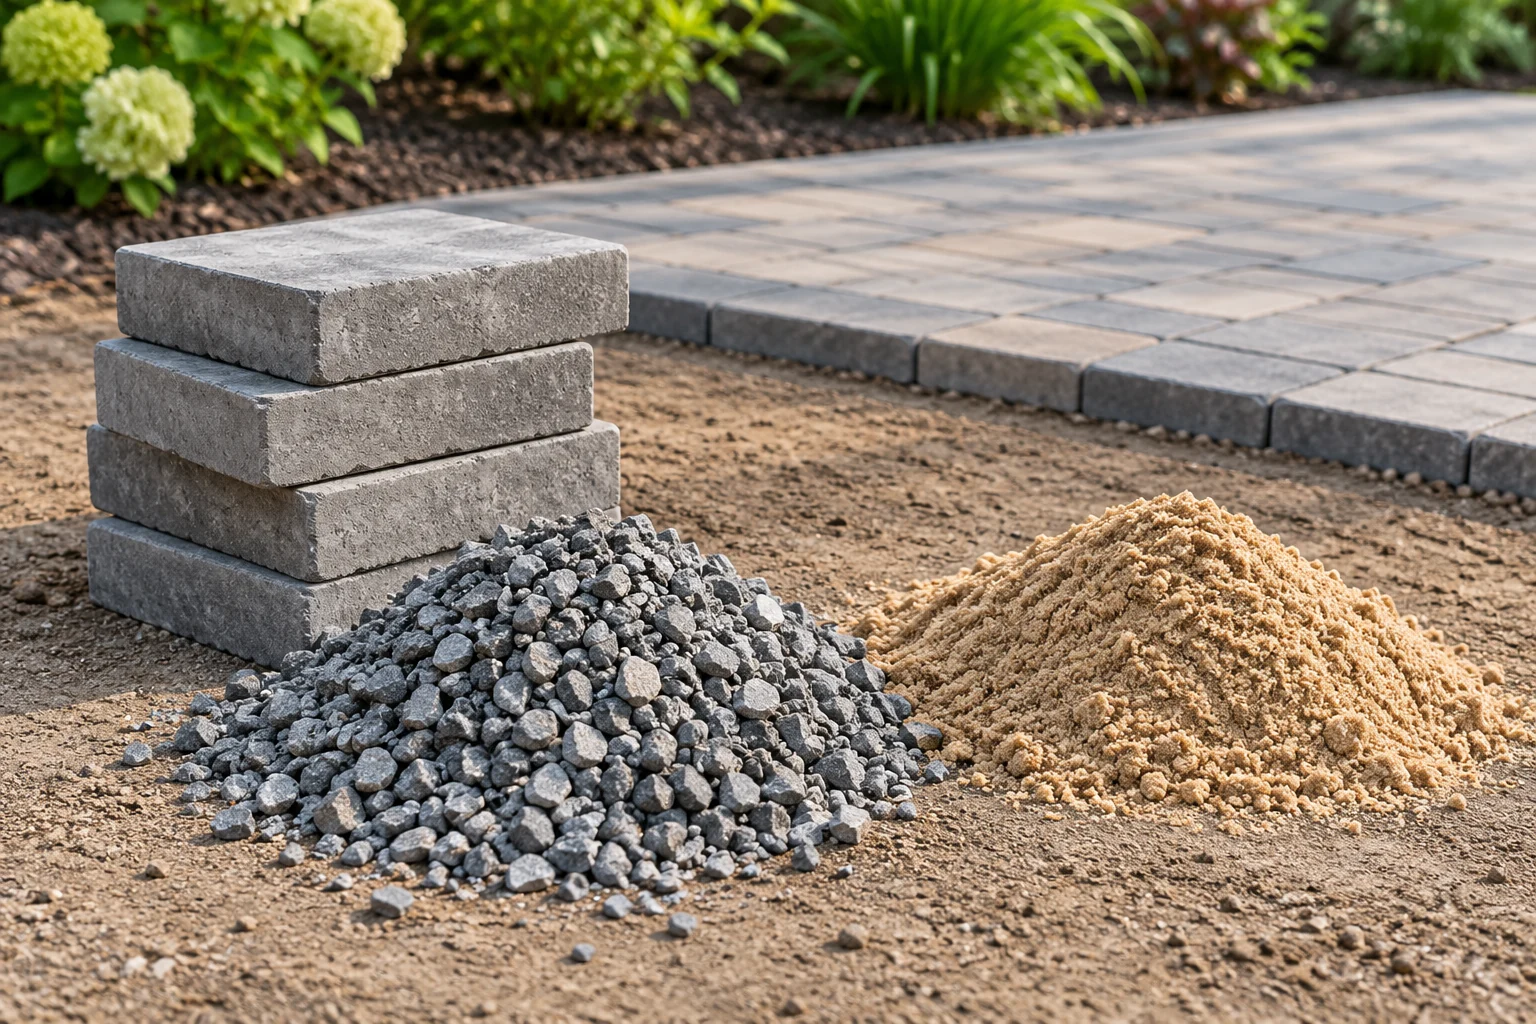
Turn a quote into a number you can compare
Divide the quoted base patio price by the finished patio area. For a 20-by-20-foot rectangle, use 400 square feet. Keep optional extras separate so the result remains meaningful.
For example, suppose a contractor quotes $9,600 for the patio and $1,800 for an optional seat wall. The patio rate is $9,600 ÷ 400 = $24 per square foot. The combined total is $11,400, but dividing that total by 400 would mix wall construction into the patio rate. This is an illustrative calculation, not a current local quote.
Likewise, if an installed price already includes labor, do not add a separate labor estimate to it. Ask whether a line item is included, excluded, or an allowance. An allowance may change when the final material or quantity is selected.
Check whether tax, delivery, removal, and disposal are in the quoted total. Do not assume the lowest headline figure includes all of them.
Define the base bid before comparing totals
A useful written proposal identifies the paver product, pattern, finished area, and installation system. It should describe the ground preparation and base work appropriate to the site, rather than merely promising “pavers installed.”
- Existing surface: what is being removed, who disposes of it, and what happens if buried concrete or other obstructions are found.
- Excavation and base: the proposed materials, preparation, compaction, and how unsuitable ground will be handled.
- Levels and water: finished height at doors, the drainage plan, and any separately priced drainage work.
- Edges and joints: the restraint system and joint material suited to the selected paving system.
- Access and delivery: machinery access, hand-carrying requirements, staging, and protection of existing landscaping.
- Completion: cleanup, adjacent lawn or bed repair, warranty terms, and any required inspections.
Do not choose base depth from a generic cost article. Ground conditions, climate, loading, and the paving system determine the installation design. Cutting hidden preparation to reach a target number can leave you paying to lift and relay the same surface later.
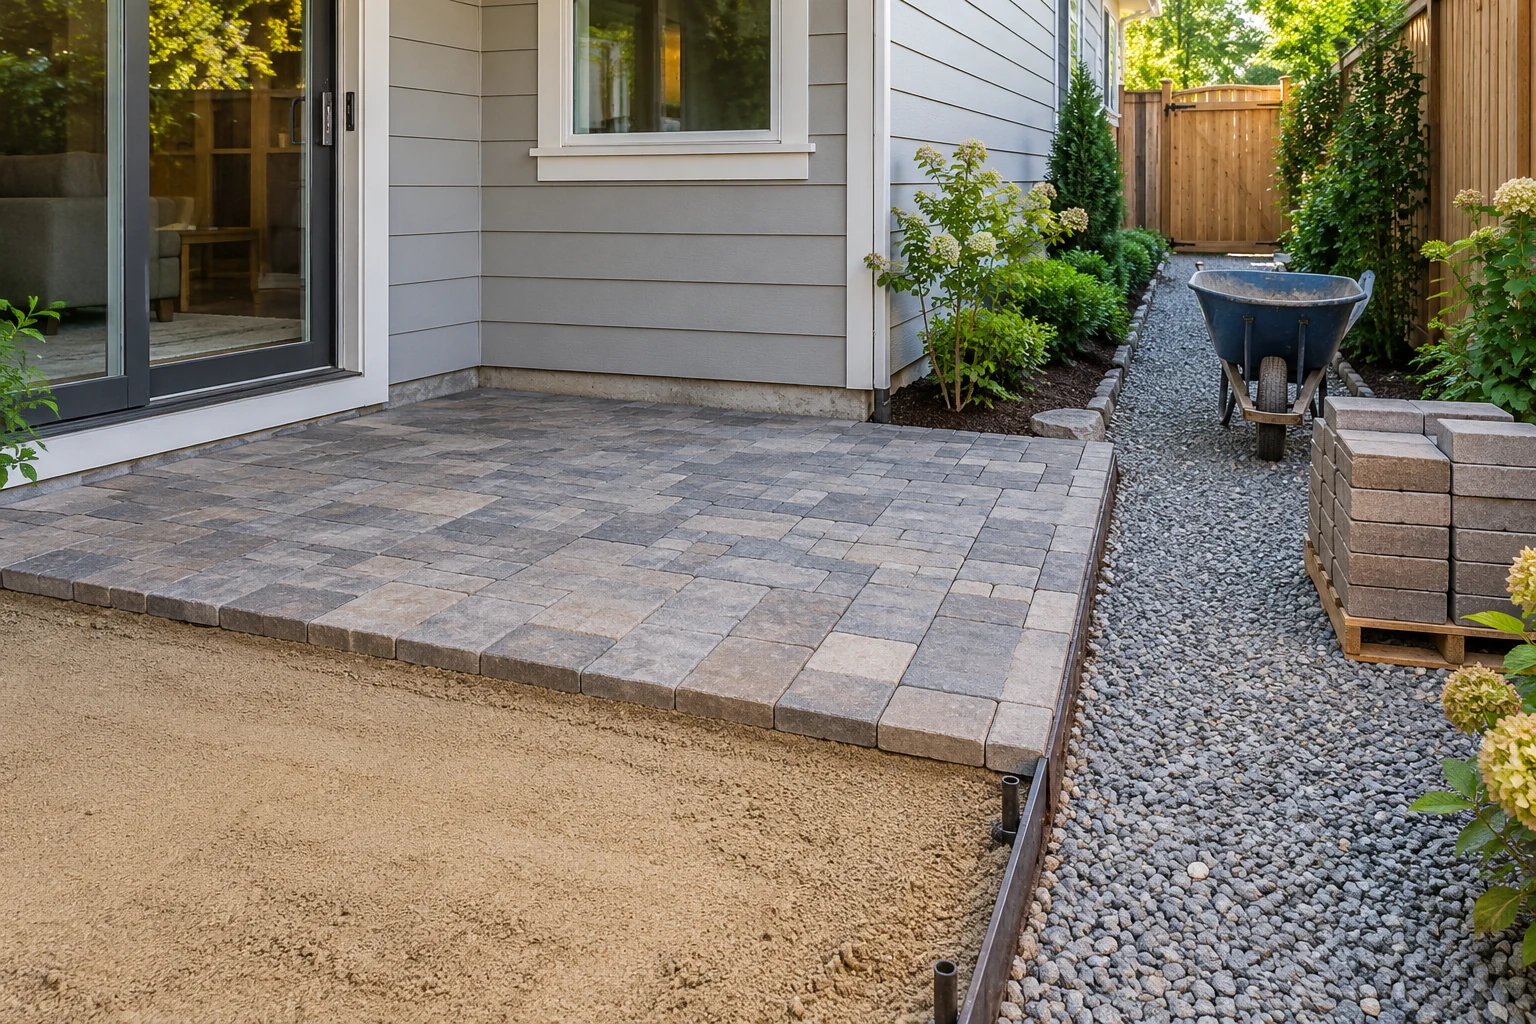
Put upgrades on separate lines
Ask for a basic layout price first, then price changes such as curves, contrasting borders, intricate patterns, steps, seat walls, lighting, or a larger patio area. That makes it easier to reduce scope without quietly weakening the installation underneath.
Some apparent extras are essential site work. A drainage correction needed to keep water away from the house should not be treated like a decorative upgrade you can simply omit. Ask the contractor to explain which items are required for the proposed design and which are choices.
Also clarify future plans. If a later structure needs foundations or services, coordinating those before paving may avoid lifting a newly finished surface. Do not assume a standard patio base can support every future roof, hot tub, or built-in feature.
DIY cost is more than the price of pavers
A DIY comparison should include the full material list, delivered quantities, cutting waste, base and bedding, edge restraint, joint material, tools, equipment hire, transport, and disposal. Allow for the physical work of excavation and moving material, as well as the skill needed to establish levels and compact the base.
For a 400-square-foot patio, a 5% ordering allowance would make 420 square feet of pavers, while 10% would make 440. Those are arithmetic examples, not universal waste recommendations. The supplier should advise the quantity for the actual product, pattern, cuts, and spare units you want to retain.
If you cannot yet specify the installation system or drainage plan, a materials-only estimate is still incomplete. Price those decisions before deciding that the gap between DIY and a contractor’s quote is all potential savings.
Send the same project brief to local installers
Provide the measured 20-by-20-foot area, photographs, access width, existing surface, preferred paver, intended use, and any known drainage problem. Ask each installer to state inclusions, exclusions, allowances, payment terms, and how changes will be agreed.
Use the returned proposals to build your real budget. Keep some room for clearly identified site uncertainties, with the amount based on what is unknown. A comparable written scope is more useful than forcing every contractor to match an online square-foot figure that describes a different yard.

Ethan Miller
Ethan Miller writes about home improvement, interior design, cleaning, and everyday living at Home & Living Daily. He shares practical tips and simple ideas to help readers create more comfortable and functional homes.