A kitchen remodel often needs permits when it changes the building, plumbing, wiring, gas, or ventilation. A surface-only update may be exempt from a building permit, but the answer comes from the department responsible for your property and the full scope of work. Keeping the same layout is not a nationwide exemption.
Before ordering work, make a short list of what will be removed, replaced, moved, or newly connected. A cabinet repaint and an island with a relocated sink should not be presented to the permit office as the same “kitchen refresh.”
Describe the work before asking whether it is exempt
“Do I need a kitchen permit?” leaves too much unstated. Identify the existing and proposed locations of the sink, range, dishwasher, refrigerator connection, receptacles, lighting, and hood. Include walls, windows, doorways, and any changes to the building exterior.
Separate finish work from the services behind it. Installing a new counter may also involve disconnecting a sink, changing a disposal, altering a receptacle, or adjusting a gas connection. The permit answer for the counter alone does not necessarily cover those other tasks.

Check building and trade permits separately
| Proposed work | What to ask the local department |
|---|---|
| Painting, cabinet refinishing, or decorative hardware | Whether this exact finish-only scope is exempt from a building permit |
| Cabinet or countertop replacement | Whether local remodel rules apply even if the footprint remains, and what happens to connected services |
| Moved sink, new water line, drain changes, or gas work | Which plumbing or gas permits and inspections apply, and who may perform the work |
| New circuits, receptacles, hardwired lighting, or appliance connections | Electrical permit requirements and whether the proposed scope triggers associated upgrades |
| New or altered hood ducting | Mechanical approval, exterior termination, and any other requirements for the selected system |
| Removed walls, altered framing, or changed openings | Building review, drawings, and any structural design requirements |
These are inquiry categories, not a permit determination. A project can be exempt from one permit and still need approval for a trade. Work in a condominium, historic property, or a different building type may also follow a different route.
Why “cabinets and counters never need a permit” is unreliable
Local published guidance shows why a national yes-or-no shortcut can mislead. Seattle’s permit guidance includes installing kitchen cabinets among work that usually does not need a construction permit. That does not turn the accompanying plumbing or electrical work into exempt work.
By contrast, San Francisco’s kitchen and bath permit page says a permit is needed before renovating and replacing kitchen or bath fixtures and directs readers to its code exemptions. The application path also depends on the building and the proposed work.
Contra Costa County’s published kitchen-remodel handout is more specific still: it describes countertop replacement as permit work while distinguishing upper cabinets and refacing. The document cites 2022 codes, so confirm the current requirements and version with the department before relying on it for a new project.
The useful lesson is not to choose whichever example sounds easiest. It is to give your own authority a complete scope and obtain its answer. A search result for a nearby city, even one in the same state, may not govern your address.
Give the permit office enough information to answer
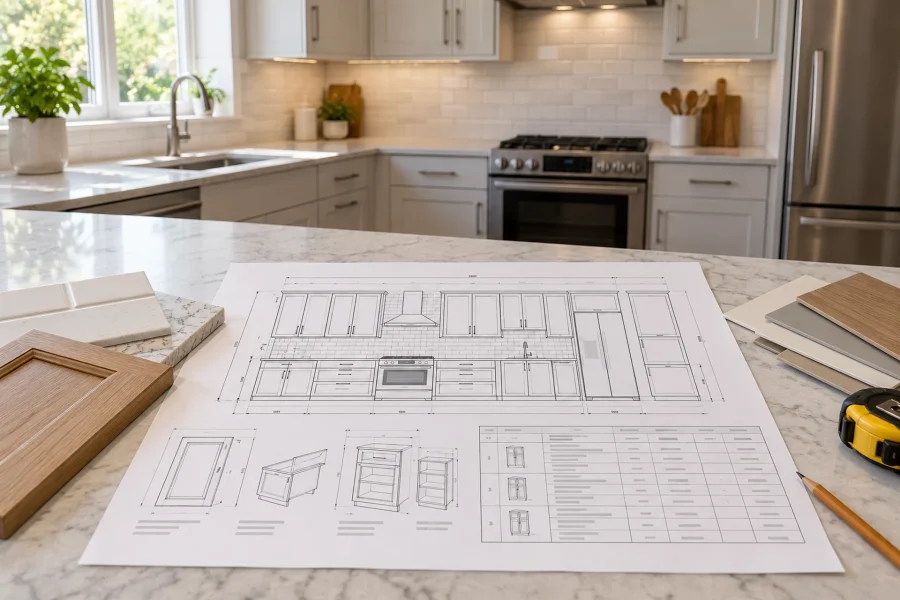
A simple existing-and-proposed sketch can make the conversation more productive. Mark changes rather than presenting only the finished design. Include the property address, building type, whether walls or openings change, which fixtures move, and what happens to each service connection.
Ask which permits apply, whether plans are required, who is eligible to apply, and which inspections must occur before work is concealed. Also ask whether the scope triggers related requirements outside the obvious work area. Obtain the current application checklist rather than assuming a contractor’s previous kitchen used the same process.
Keep the response or application reference with your project records. If the design later changes, ask whether the permit scope or approved plans need updating. The earlier answer may not cover a new island sink, a different range connection, or an altered wall opening.
Agree on responsibility before the kitchen comes apart
The contract should identify who applies for each permit, pays the associated fees, schedules inspections, addresses corrections, and supplies the closeout record. “Permits included” is clearer when it names the actual approvals and responsibilities.
Do not treat a contractor’s license, an application receipt, an issued permit, and a passed final inspection as interchangeable documents. Each tells you something different. The local department can explain which record establishes authorization to begin and which establishes completion of its required process.

Build inspection stages into the schedule. A neat finished wall is not helpful if the inspector still needs access to the rough work behind it. Confirm who makes the booking and what the next trade is waiting for.
Can a homeowner do the work or obtain the permit?
Owner eligibility, contractor registration, and trade licensing are local questions. Owning the home or doing the labor yourself does not automatically waive permit requirements. Likewise, an online application option may be limited to particular applicants, building types, or scopes.
For example, San Francisco’s published online kitchen-and-bath route describes eligibility for registered licensed general contractors and separates situations that need plans or another review route. Use that as a reminder to check the applicable path, not as a rule for homeowners elsewhere.
Before committing to DIY work, tell the department which tasks you intend to perform yourself and which trades you will hire. You need an answer about both authorization for the work and eligibility to do it.
A reliable permit plan connects a precise scope to the right local approvals and named responsibilities. Resolve that connection before demolition, then keep the issued documents and inspection results with the kitchen records rather than relying on a verbal “you should be fine.”

Ethan Miller
Ethan Miller writes about home improvement, interior design, cleaning, and everyday living at Home & Living Daily. He shares practical tips and simple ideas to help readers create more comfortable and functional homes.