Improve home insulation by finding the weak parts of the building envelope, correcting relevant air leaks and moisture problems, and then adding suitable insulation where it will help. Buying more material is not the first step in every house. Missing coverage, leaky attic connections, ducts outside the conditioned space, and an uncomfortable window can call for different work.
Start with the rooms and conditions that trouble you, then ask what evidence connects the proposed improvement to that problem. A focused assessment can prevent an expensive wall project when a more accessible part of the house needs attention first.
Map the discomfort instead of guessing the product
Record which rooms are cold or hot, when the problem occurs, whether wind changes it, and how the thermostat and heating or cooling system are being used. Note drafts, condensation, and visible gaps in accessible areas. Compare weather and occupancy as well as bills; a higher bill alone does not locate missing insulation.
Air leakage and heat transfer through materials are related but different. Insulation resists heat flow; an air barrier limits uncontrolled air movement. A thick layer of fibrous insulation does not automatically seal the gaps beneath it. Conversely, weatherstripping a door will not fill an empty wall cavity.
Also identify the intended boundary around the conditioned space. An unfinished vented attic may be outside that boundary, with insulation at its floor. A different roof assembly may place the boundary elsewhere. Have a qualified assessor identify the existing arrangement rather than mixing details from incompatible systems.
Use an assessment to rank the work
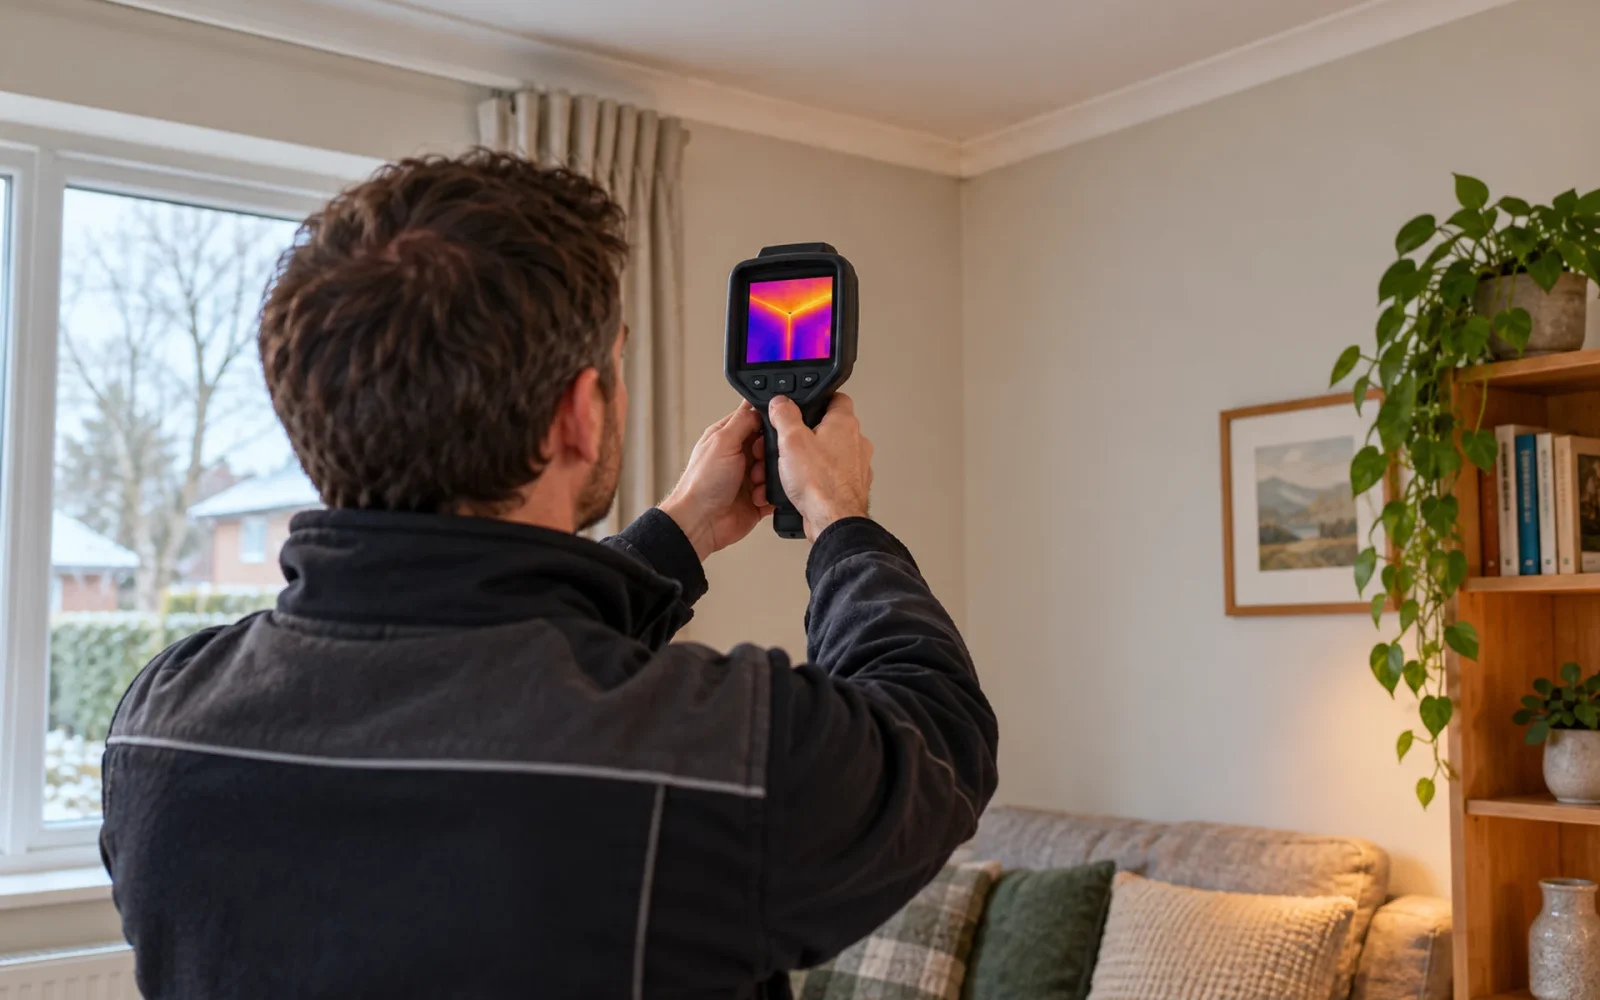
A professional assessment can investigate hidden air paths, existing coverage, and building-system interactions. The Department of Energy’s home-energy assessment guide describes professional evaluation using tools such as blower-door testing and infrared imaging. The useful result is a written explanation of findings and recommended measures, not simply a colorful image.
Ask how each recommendation addresses the conditions you reported. If the proposal is only “add insulation everywhere,” request a clearer explanation of the current material, target areas, air leakage, and expected improvement. An assessment is most useful when it helps prioritize, not when it merely produces a long list of possible purchases.
Choose the first project around access and evidence
Attic work often offers an accessible opportunity
If the house has a suitable accessible attic, inspect the existing condition and coverage with professional help where needed. ENERGY STAR’s attic guidance says contractors should seal attic-floor air leaks before adding insulation. It also identifies wet, contaminated, or otherwise problematic existing material as something to resolve rather than simply bury.
The scope should cover uneven areas and the access hatch as well as the middle of the floor. More depth in one convenient spot does not establish continuous coverage. Storage and access arrangements need to avoid compressing the new insulation or damaging nearby equipment.
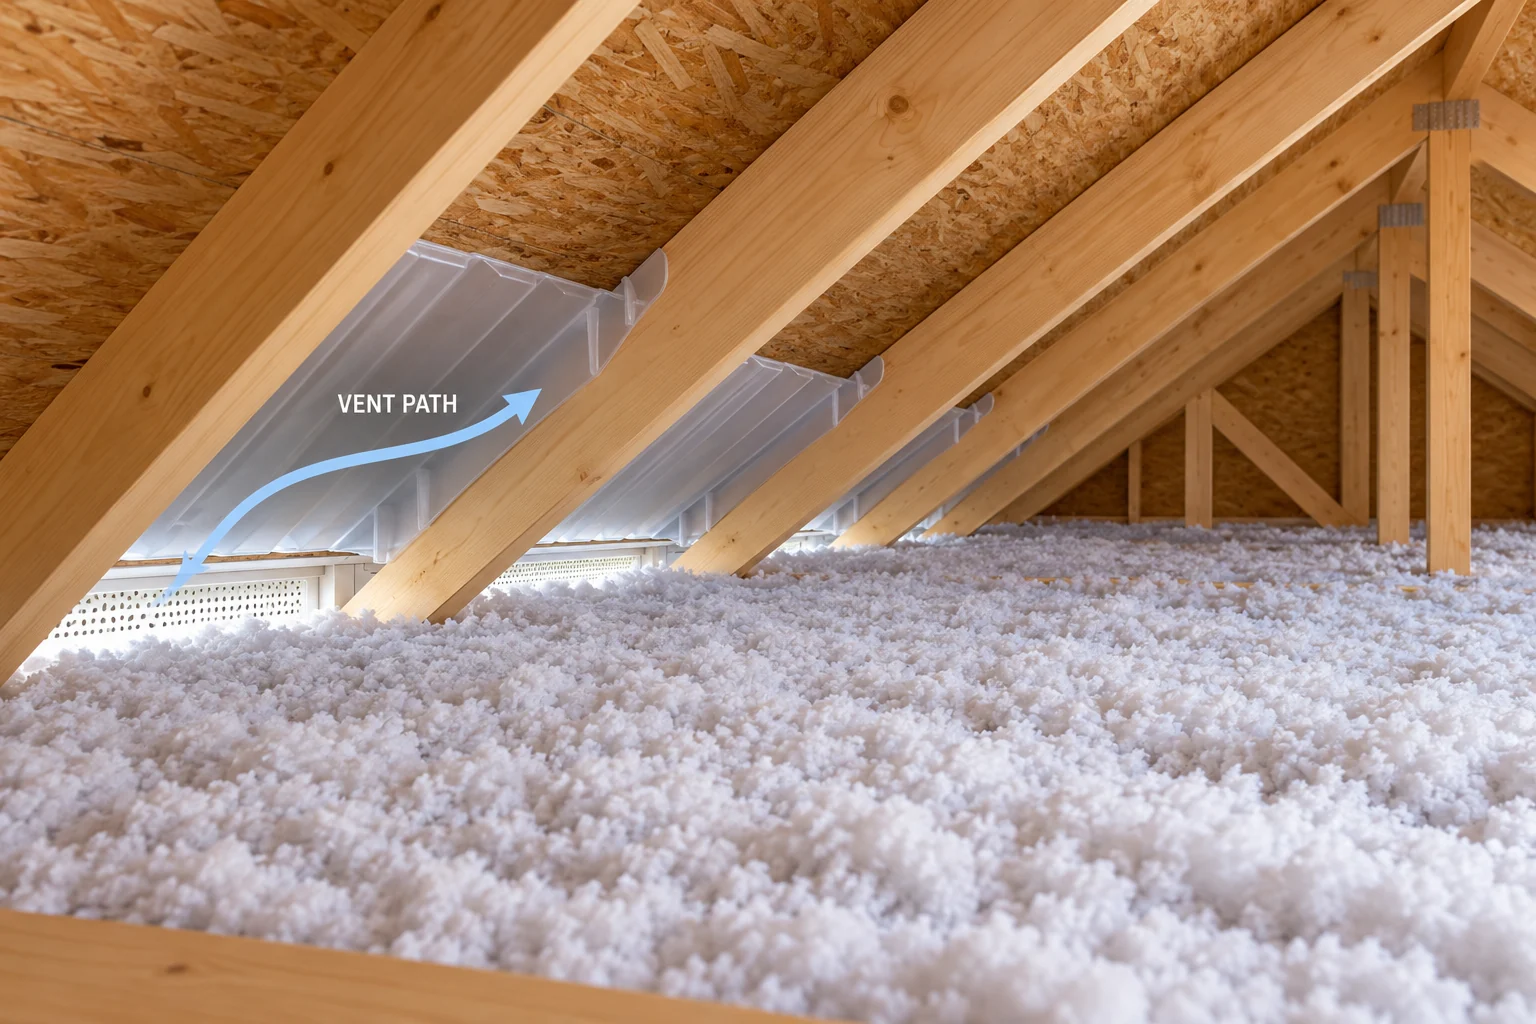
Preserve the ventilation the assembly requires. ENERGY STAR’s vented-attic explanation warns against blocking soffit ventilation with insulation. That does not mean every roof should be converted to a vented design; follow the plan for the actual assembly.
Accessible drafts can be worth addressing on their own
Check door and window seals that you can inspect safely. Replace damaged weatherstripping with a suitable product and confirm the door or window still closes, locks, and operates normally. Do not seal drainage openings or required ventilation simply because they look like gaps.

Draft reduction can improve a particular room’s comfort without proving that window replacement is the best whole-house investment. Curtains and seasonal window coverings may also help with comfort, especially in a rental, but they are not equivalent to rebuilding an insulated wall or roof.
Walls and floors need a suitable assembly plan
Wall insulation can be worthwhile when cavities are empty or a renovation creates access, but establish the wall’s condition, drainage, drying behavior, and proposed material first. Do not assume that filling every available space is appropriate for every existing wall.
Floors over garages, basements, and crawlspaces also deserve assessment when rooms above are uncomfortable. Decide where the thermal and air boundaries belong, and resolve water problems before enclosing vulnerable materials. If ducts run outside the conditioned space, have their leakage and insulation considered as part of the same comfort investigation.
Make the insulation proposal measurable
Ask for the areas being treated, existing condition, specified material, target installed R-value, air-sealing scope, access arrangements, and treatment of obstructions. R-value describes resistance to heat flow, but the appropriate target depends on the climate and building assembly. Avoid choosing a universal depth from a photograph.
The installation needs to account for gaps, compression, and interruptions. Discuss how the contractor will document coverage before it becomes inaccessible. A material label or receipt confirms what was purchased; it does not by itself confirm the quality of the installed layer.
Ask how ventilation, combustion equipment, moisture, and relevant clearances will be reviewed when substantial sealing or insulation work changes the building. Unknown old materials, damaged wiring, or wet areas should be assessed before disturbance. These are reasons to define the work correctly, not to turn a homeowner article into instructions for sealing around hot equipment.
Check the result under comparable conditions
At handover, compare the completed work with the specified areas and documentation. Check access hatches, intended vent paths, and the contractor’s recorded coverage. Where testing was part of the scope, obtain the results and an explanation of what they mean.
Then revisit the original complaint. Is the draft reduced? Does the room remain more comfortable under similar weather and thermostat settings? Bills can support the review over time, but changes in rates, weather, and occupancy mean they should not be treated as a simple before-and-after proof of a fixed saving.
A useful insulation project addresses a documented weakness and preserves the building’s ability to manage air and moisture. Rank work by that evidence and by opportunities created during other repairs, rather than by whichever material has the most impressive advertised R-value.

Ethan Miller
Ethan Miller writes about home improvement, interior design, cleaning, and everyday living at Home & Living Daily. He shares practical tips and simple ideas to help readers create more comfortable and functional homes.