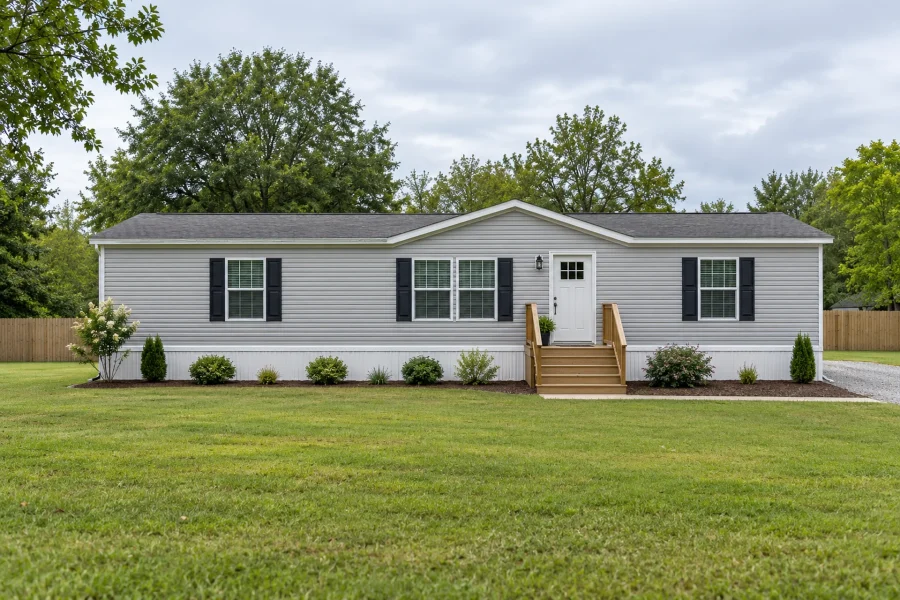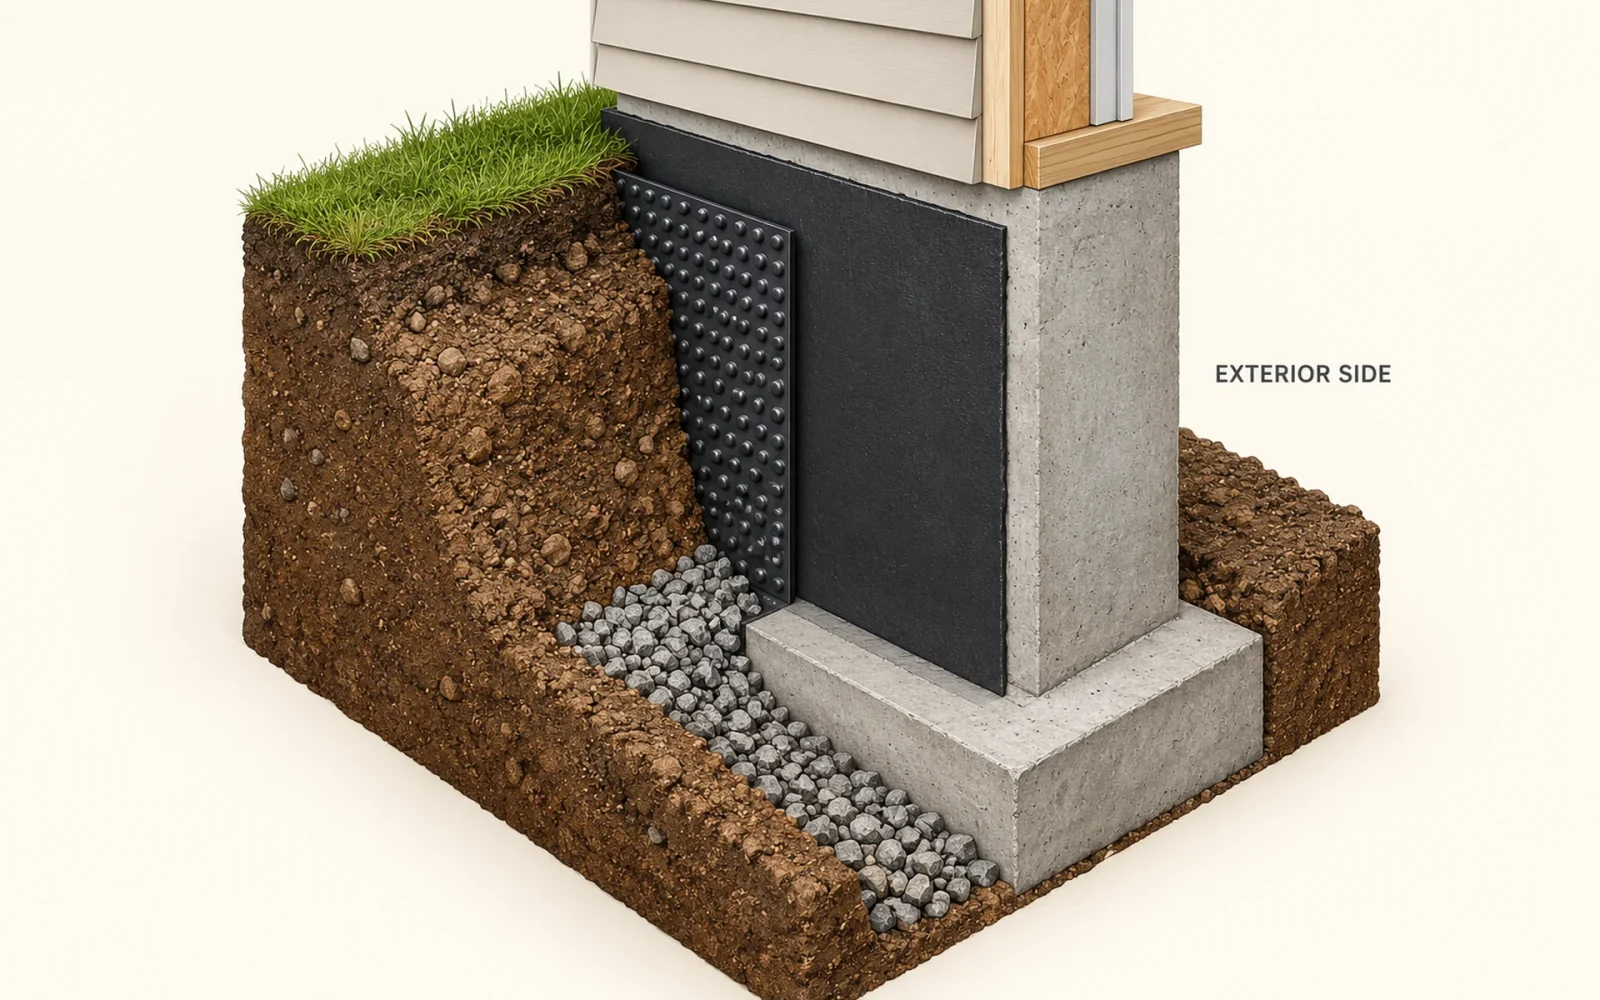
Exterior basement waterproofing treats the outside of the foundation and usually coordinates wall preparation, a waterproofing layer, drainage, and the ground around the house. On an existing home, gaining access can be a major part of the project. The membrane is one component of the job, not the complete scope.
Before agreeing to excavation, establish why exterior work is needed, which walls require it, and how water will be carried away. A plan for one identified wall, a full-perimeter project, and simple runoff corrections are different proposals.
When does exterior access make sense?
Exterior work may be worth considering when investigation identifies water entry at the outside foundation, when wall repair already requires access, or when other construction makes the area available. It should follow a diagnosis rather than a sales rule that every basement needs the same system.
First examine accessible roof runoff and surface drainage. If a downspout or settled paved area concentrates water beside a wall, record that condition and ask how the proposal addresses it. Conversely, an improved gutter does not prove that a persistent below-grade problem has been resolved.
Compare the expected result with an interior alternative where appropriate. Outside treatment aims to address the exterior water-control layer; an interior system may collect water after it reaches the building. The choice depends on the wall, site, access, and diagnosed route, not just a claim that one method is always best.
Price access and temporary protection explicitly
Ask the contractor to identify the excavation area and the property features affected: steps, patios, decks, utilities, landscaping, neighboring structures, and equipment beside the wall. The route for machinery and material can matter as much as the wall length.
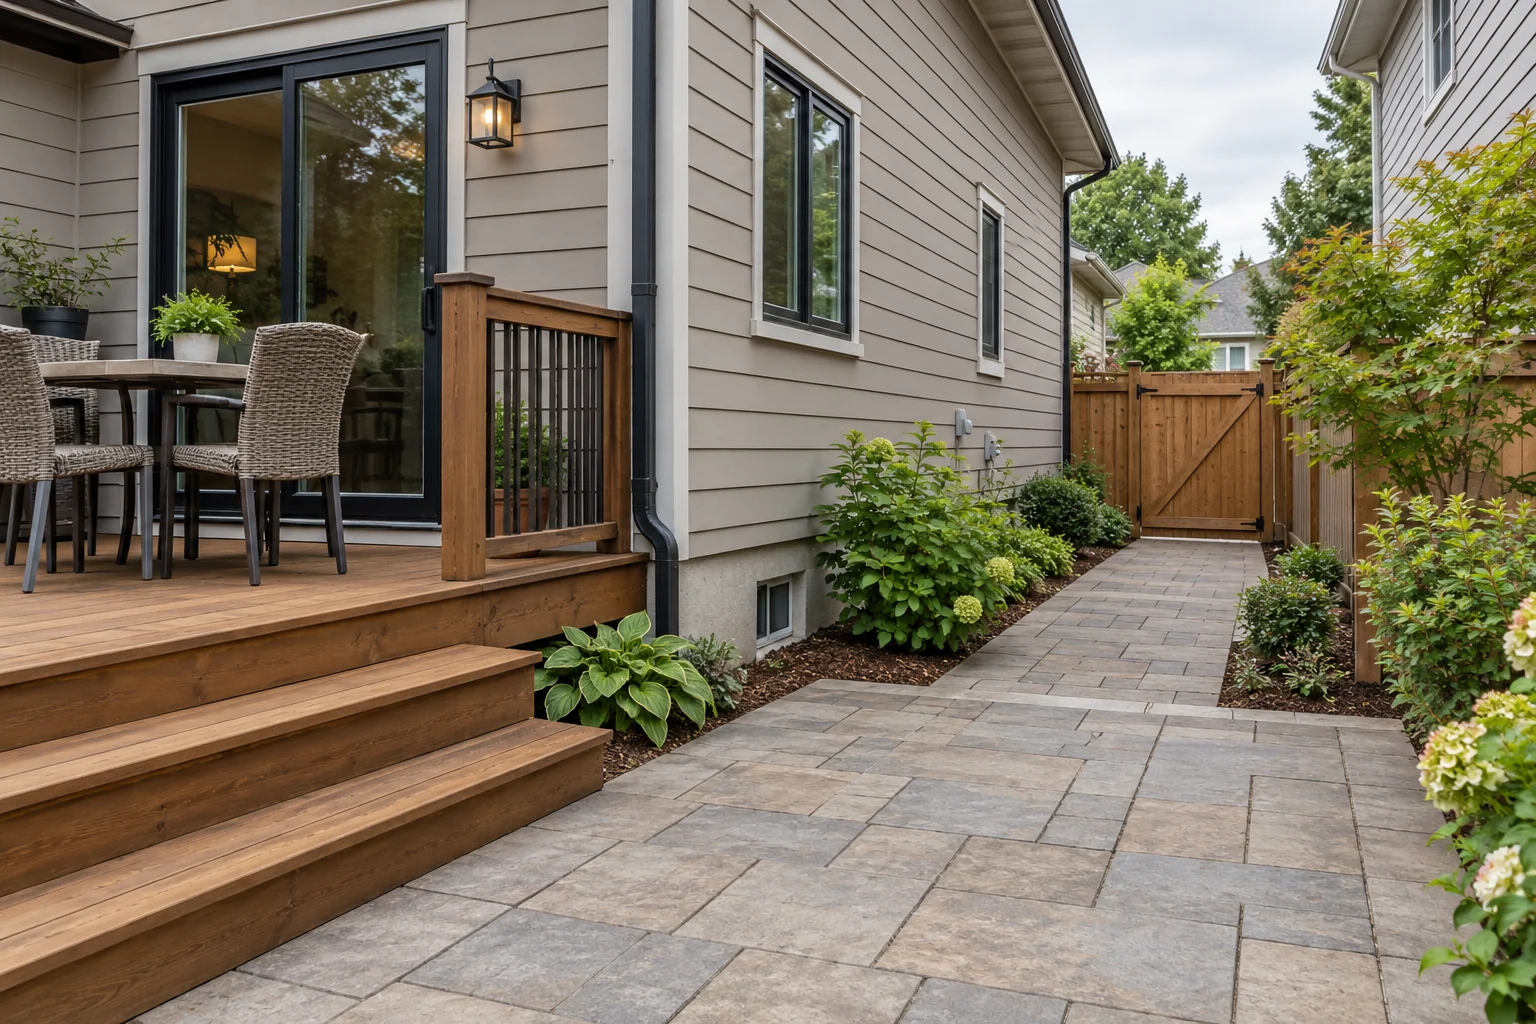
Have qualified professionals assess the foundation’s condition and the excavation plan. The Building America guidance for work at existing exterior foundations calls for evaluating structural condition and locating underground utilities before excavation. It also notes the logistical difficulty of opening an existing foundation perimeter.
Confirm who handles utility coordination, required approvals, excavation protection, temporary access, and site security. This is not a homeowner digging sequence. Ground conditions and the loaded structure need a site-specific plan.
Define the wall treatment as a system
Once the wall is accessible, its actual condition may change the preparation or repair scope. Ask how the contractor documents damaged areas, unsuitable old coatings, penetrations, joints, and any condition requiring separate structural attention. Agree on change authorization before that discovery occurs.
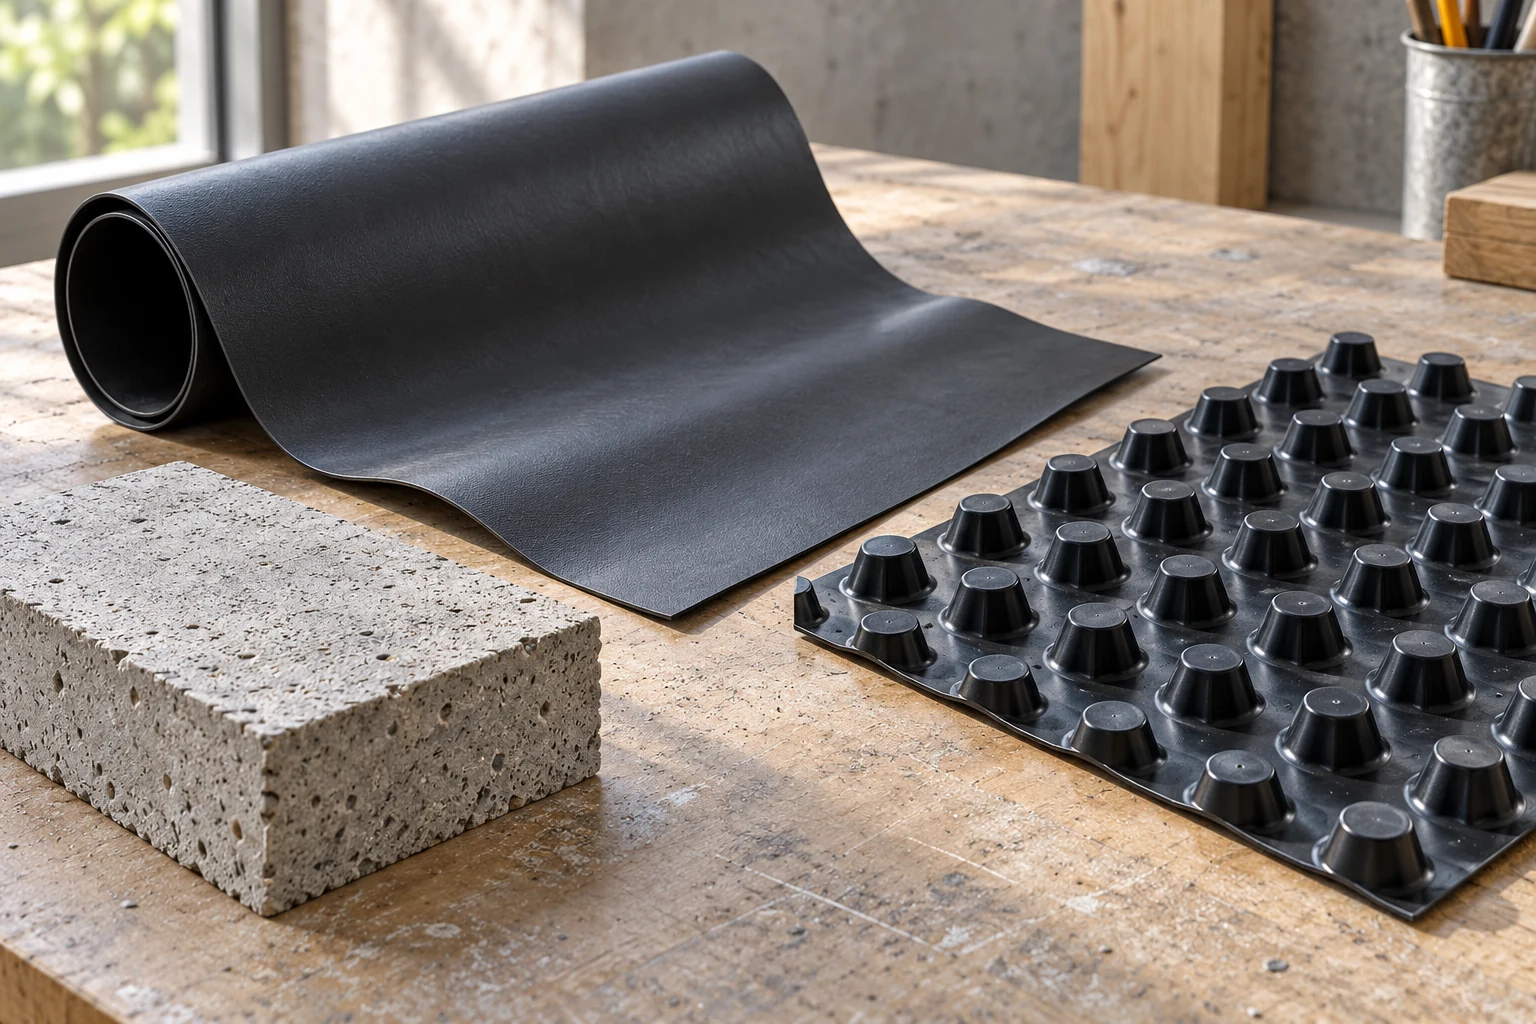
The proposal should identify the selected membrane, substrate requirements, treatment of transitions and penetrations, and any protective or drainage layer. Sheet and liquid-applied products have their own detailing and application requirements. Do not substitute a generic instruction about thickness or which way every dimple faces for the chosen manufacturer’s system.
Also distinguish damp-proofing from a product specified for the project’s waterproofing conditions. A dark coating in a photograph does not establish its performance or the way its edges and joints were completed.
Follow the drainage route all the way to discharge
Ask whether the existing footing drainage can be assessed and reused or whether replacement is part of the scope. Establish where collected water goes, whether pumping is required, and how the outlet complies with local requirements. A buried pipe that ends in an unsuitable location does not complete the design.
Building America’s footing-drain guidance treats drainage as part of foundation moisture management and discusses its connection with waterproofing and other work when walls are excavated. That is a reason to coordinate the components, not automatically buy every possible addition.
Identify future access and maintenance responsibilities. If pumping is involved, include power, discharge, service access, and the proposed response to an outage in the conversation. If the discharge route crosses other areas, make sure that work appears somewhere in the contract.
Agree on a check before backfilling
Much of the work will become inaccessible once the ground is restored. Ask when the contractor will document wall preparation, repairs, membrane details, and drainage, and which required inspections occur before covering them.
Keep a record of the products and the treated areas. Have the project lead explain deviations from the original plan. A collection of close-up photographs is more useful when each one is located on a simple wall or site sketch.
Confirm that installation and any required inspection are complete before the next stage hides the work. Do not ask the household to certify technical compliance from a photograph; responsibility for the installed system belongs with the appropriate professionals.
Restoration is part of the decision
Clarify what “backfill and cleanup” includes. It may not include replacing a deck section, matching a patio, replanting shrubs, restoring irrigation, or returning every finished surface to its previous appearance. Specify the finished ground levels and the work needed to keep runoff moving away from the building.
Our basement waterproofing cost guide explains why excavation access, drainage, and restoration need to be compared alongside the wall treatment. Do not add individual component allowances again if they are already included in a system price.
After completion, retain the installation records and observe the original problem locations through relevant wet conditions. Check that downspouts and restored surfaces still deliver water where intended. A sound exterior proposal leaves a clear chain of responsibility from access to the buried work to the yard you receive afterward.

Ethan Miller
Ethan Miller writes about home improvement, interior design, cleaning, and everyday living at Home & Living Daily. He shares practical tips and simple ideas to help readers create more comfortable and functional homes.