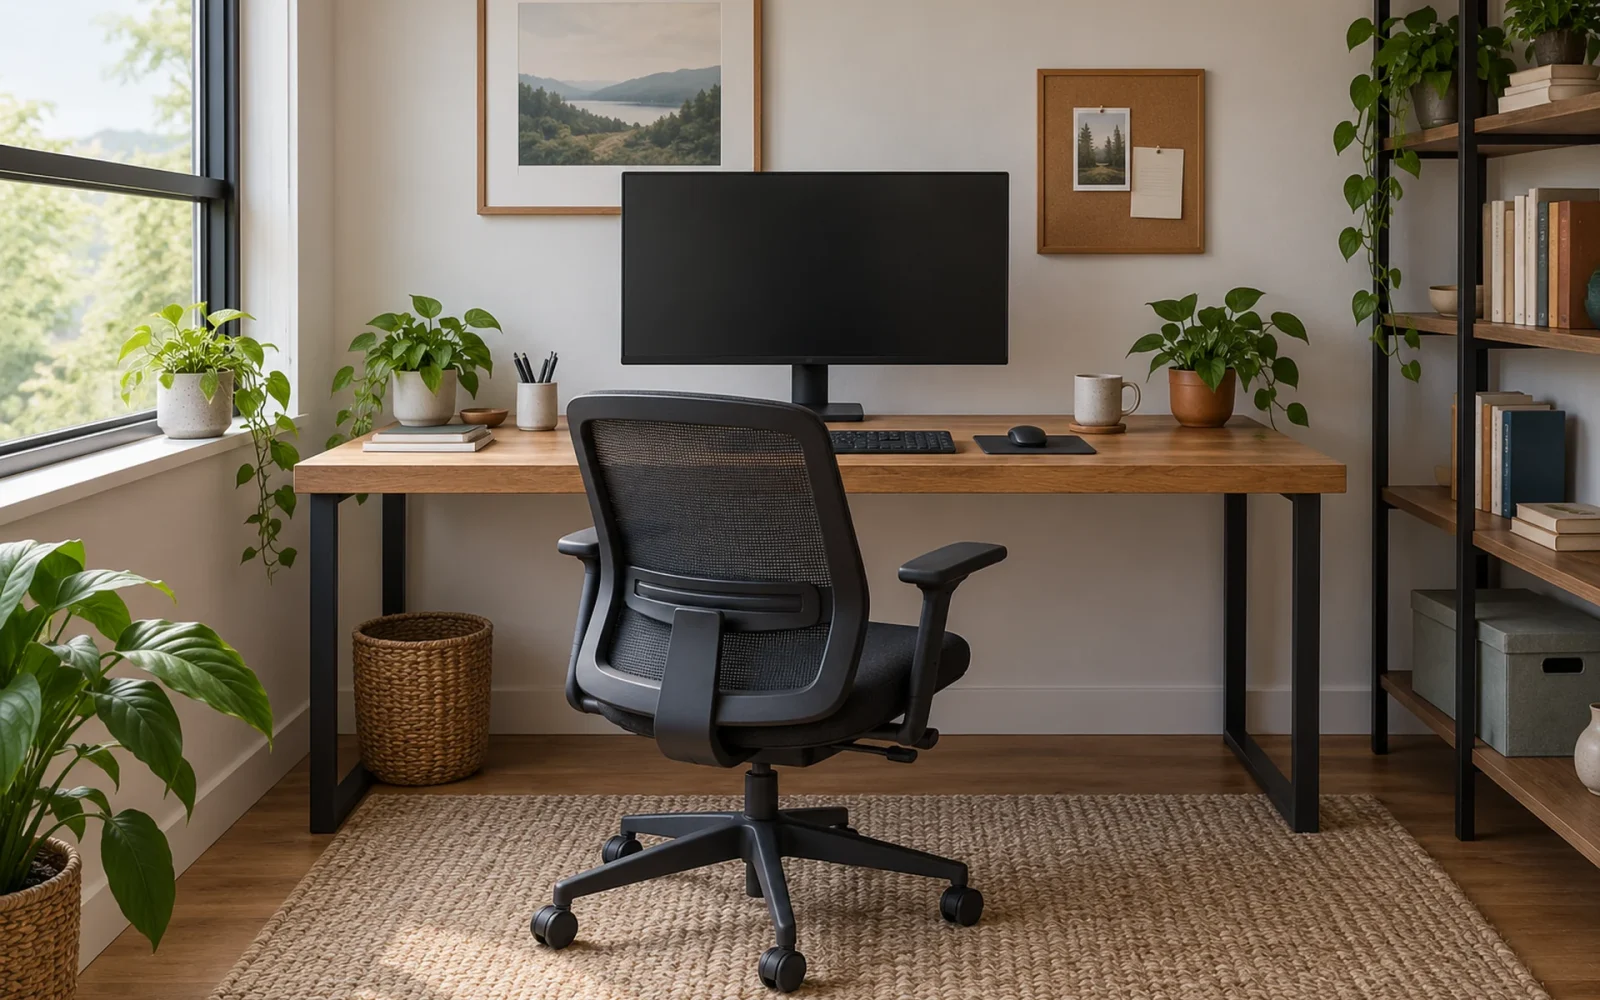
Remodel a home office around the work you do: the equipment, documents, calls, storage, and movement a normal day requires. Test the desk position, screen visibility, chair adjustment, and privacy before committing to built-ins or changes to the room.
A better office may need a different layout and lighting more than a larger space. Start by identifying what interrupts your work, then choose the smallest coherent set of changes that addresses it.
Give the room a clear job
List the tasks the office must support. Laptop calls, dual-monitor work, drawing, sewing, and regular paperwork require different surfaces and storage. Record equipment you actually use rather than filling the plan with items that appear in a styled photograph.
Decide whether the room must also accommodate guests or another worker. A sofa used once a year can occupy the space needed for daily work. Conversely, removing a genuinely useful second function may simply transfer a problem elsewhere in the home.
Test privacy at your normal working hours. Listen for household routes, appliances, and neighboring activity. A visual divider can improve separation without providing meaningful sound isolation. If acoustic performance matters, discuss the complete wall, door, and other sound paths rather than assuming decorative panels will solve it.
Fit the whole workstation before fixing its location
Measure the desk with the actual equipment in place. Include monitor depth or mounting space, keyboard and mouse, papers, lighting, and somewhere to put a drink without crowding the work area. Leave legroom and enough room to move the chair and reach storage.
Adjust the chair and working surface together. Keep frequently used controls within comfortable reach and check that the setup supports your feet and back. A large expensive desk is not necessarily a good fit if it forces you to reach forward or leaves no room for adjustment.
OSHA’s monitor guidance recommends considering the screen with the keyboard, desk, and chair. It also suggests a screen position with the top line at or below eye level and a location perpendicular to a window. Use these as starting points to test with your equipment and visual needs, not as a reason to force every user into one fixed arrangement.
If most work happens on a laptop, compare the practical effect of an external screen or stand with separate input devices. Make that decision before setting a permanent shelf height or buying a shallow built-in worktop.
Check light at more than one time of day
Try the screen position in the morning, afternoon, and after dark. Look for reflected windows, bright fittings, and direct sun. Turning the desk, changing the screen angle, or adding an appropriate blind may resolve the problem without rebuilding the room.
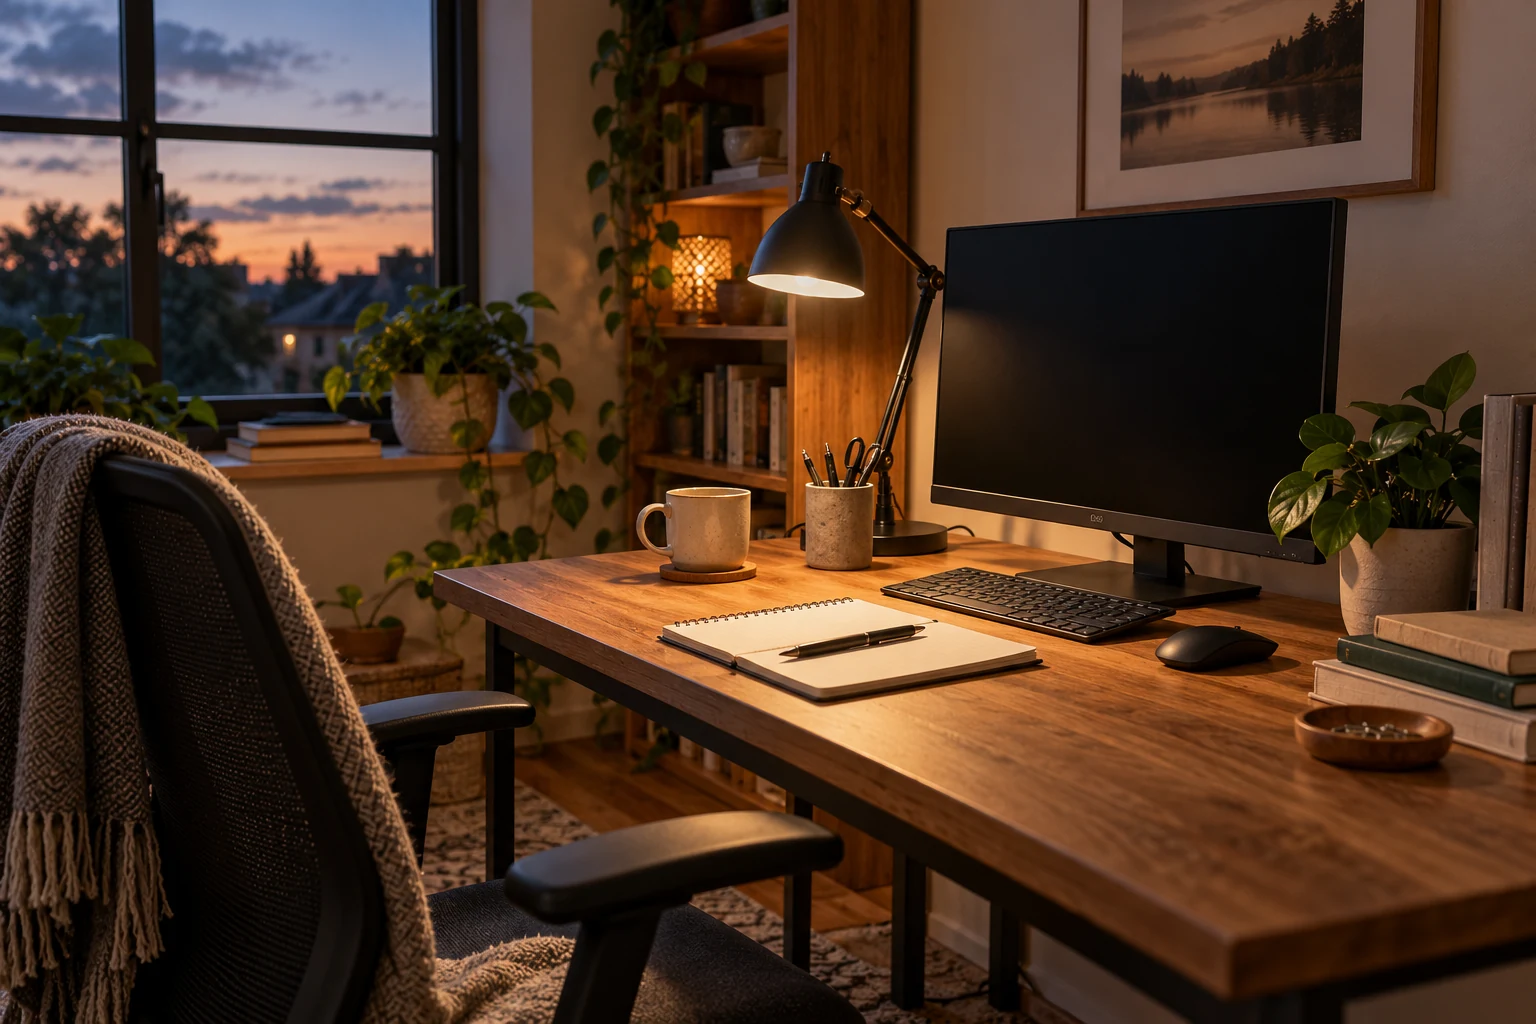
Use room lighting for the wider space and a controllable task source for paper or detailed work. Check that the lamp illuminates the task without creating a bright reflection on the screen or a strong shadow where you write. A decorative pendant does not automatically provide useful desk light.
For video calls, test the camera view before installing a feature wall. Check light on your face, the background, and what becomes visible behind the chair. You may need a modest adjustment rather than a permanent recording setup.
Design storage around retrieval and cleanup
Put daily-use items within easy reach, occasional supplies farther away, and confidential or visually distracting material in suitable closed storage. Measure files and equipment rather than choosing shelves by appearance alone.
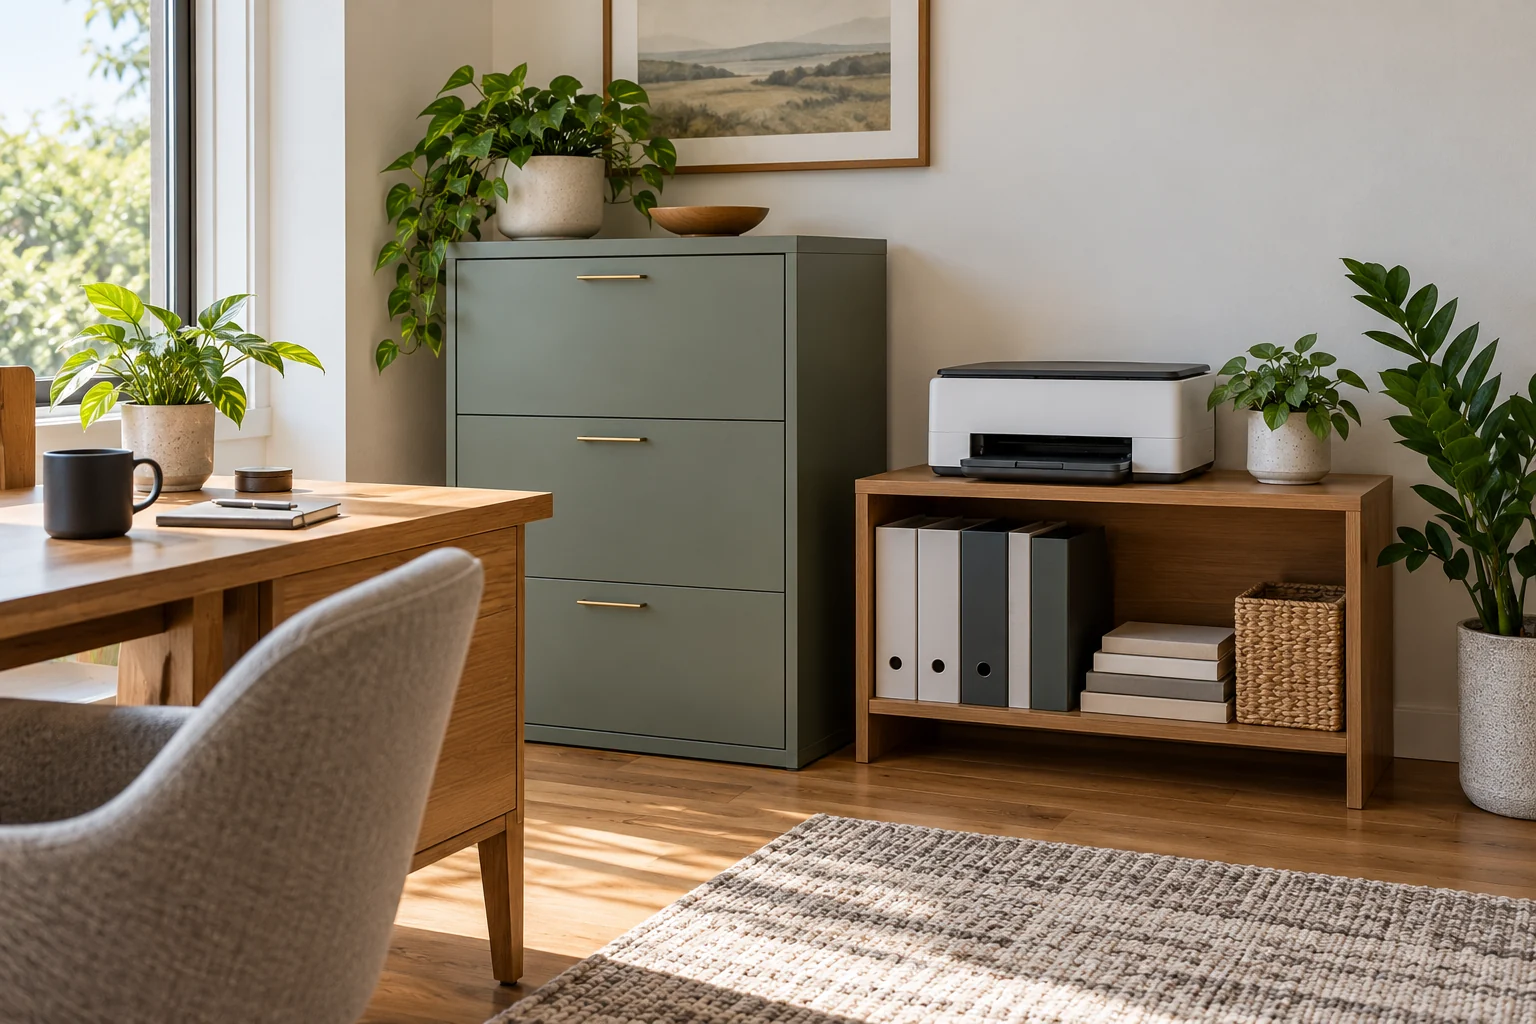
Plan where unfinished work can stay without taking over the whole desk. A tray or dedicated shelf may be more useful than another decorative cabinet. Leave the specified clearance and service access around printers and other equipment.
Coordinate power, connectivity, and room comfort
List the equipment needing power and where it will sit. Have appropriate electrical work assessed before walls or built-ins conceal the intended routes. Plan accessible outlets and cable management rather than making long extension leads part of the permanent design.
Test network reliability from the actual desk, including calls and ordinary file transfers. If a wired connection or relocated equipment is appropriate, arrange the route before finishing surfaces. Keep access to equipment that may need restarting or replacement.
Notice whether the room becomes too warm when the computer, lighting, and other equipment run. Do not let a desk or cabinet block heating or ventilation provisions. Building changes and equipment loads may need professional review; a desk fan moves air but does not resolve every ventilation problem.
Rehearse the proposed office before building it in
Use temporary furniture positions for a few normal work sessions. Open drawers, move the chair, join a call, handle paperwork, and clear the desk. Record what remains awkward.
Then release permanent work with confirmed dimensions, service requirements, and storage needs. Finish materials can give the office character once the arrangement supports the work you intend to keep doing there.

Ethan Miller
Ethan Miller writes about home improvement, interior design, cleaning, and everyday living at Home & Living Daily. He shares practical tips and simple ideas to help readers create more comfortable and functional homes.