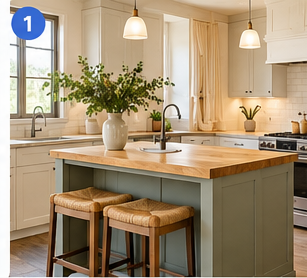
A small kitchen can support an island, but only if you can keep walking room on every side, still open the dishwasher and oven, and give the island a job the rest of the kitchen can’t do. When those conditions are met, a slim island, a rolling island, or a drop-leaf island can add prep space, storage, or a place to sit. When they aren’t, a peninsula, cart, or fold-down counter usually works better. These kitchen island ideas for small kitchens are sorted by the problem each one solves, starting with a quick-pick table.
Quick Picks by Situation
| Your situation | Option to consider | See idea |
| Very narrow walkway | Slim or narrow island | 1 |
| Need flexible floor space | Rolling island or cart | 2, and Rolling Cart or Worktable below |
| Need more prep space | Compact prep island (butcher block is one surface option) | 1, 2, 9 |
| Need more storage | Island with drawers, shelves, or side storage | 6, 7, 8 |
| Need occasional workspace | Drop-leaf island or pull-out prep surface | 3, 9 |
| Need seating | Compact island with controlled overhang and tuck-under stools | 10, 11, 13 |
| Renting | Freestanding or rolling island, subject to your lease | 2, 4 |
| Island disrupts traffic | Peninsula or movable worktable | See When an Island Is Not the Best Choice |
| Extremely small footprint | Cart, fold-down counter, or no island | See When an Island Is Not the Best Choice |
Can You Fit an Island in a Small Kitchen?
Sometimes, but room dimensions alone won’t tell you. The answer depends on the clear space left after counters, appliance doors, drawers, stools, and the paths people actually walk. The three checks below settle it before you shop.
Measure Your Available Floor Space
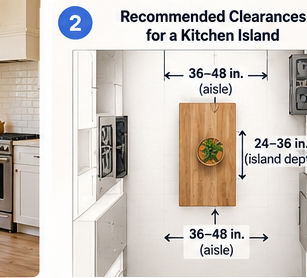
Measure the open distance between facing counter fronts, not wall to wall. Then subtract the island’s depth and see what’s left for the aisles on each side.
The National Kitchen & Bath Association (NKBA) planning guidelines recommend a work aisle of at least 42 inches for one cook and at least 48 inches for multiple cooks, and a walkway of at least 36 inches. These are planning recommendations, not building code, and local codes may apply. Adding them up for an example 24-inch-deep island gives a rough sense of scale:
| If the aisles beside the island are used as… | Clearance on each side | Width needed between facing counter fronts |
| Walkway only | 36 in. | 96 in. (8 ft) |
| Work aisle, one cook | 42 in. | 108 in. (9 ft) |
| Work aisle, two cooks | 48 in. | 120 in. (10 ft) |
This is arithmetic on the guideline numbers, not a rule. A shallower island lowers the total, and a seating overhang raises it. Before buying anything, tape the island’s outline on the floor, or use a cardboard box of the same footprint, and live with it for a few days.
Check Walkways and Appliance Doors
A floor plan can look fine until the dishwasher is open and someone is carrying a pot. Open the dishwasher, oven, and refrigerator at once, then pull out the nearest drawers and open the cabinet doors. Check that you can still stand beside each open door and that no one is trapped on one side of the island.
Also watch the path between sink, cooktop, and refrigerator, and the route people take when they carry in groceries. An island that cuts across those paths will cost you steps every day, even if the tape test passes.
Decide What the Island Needs to Do
Pick one main job: prep surface, storage, seating, or flexibility. A small island rarely does all four well, and the job decides which idea below fits. Think about who cooks, too. A layout that suits one cook can feel cramped when two people cook together.
If you’re considering a sink, cooktop, or outlets in the island, that is a more involved renovation involving plumbing, ventilation, and electrical work. Requirements differ by location and code edition, so have a licensed professional and your local building department review the plan before you commit.
Quick Guide to Choosing a Small Kitchen Island
Three decisions narrow the field before you look at individual ideas. “Fixed” can mean a stationary freestanding piece or a built-in cabinet island, and they behave differently, so the table separates them. “Narrow” and “standard” have no fixed definition, so compare actual depth and width.
| Choice | Fits best when | Main trade-off |
| Rolling | Floor space is tight, or you rent | Needs a parking spot; less stable; typical movable carts aren’t suited to permanently connected utilities |
| Freestanding, stationary | You want stability without installation | Not attached; check height and delivery access |
| Built in | You want cabinet-matched storage, or utilities | Permanent and costly to change; may need professional and code review |
| Shallower depth | Aisle width is the limit | Less surface and storage |
| Fuller depth | The room’s width allows it | Takes more of each aisle |
| Seating focus | People will really sit there | Needs knee space, stool room, and aisle behind |
| Storage focus | Cabinets are scarce | A closed base can’t also be open knee space |
Space-Saving Islands
These five ideas keep the footprint small or let it shrink when you aren’t using it.
1. Slim Island
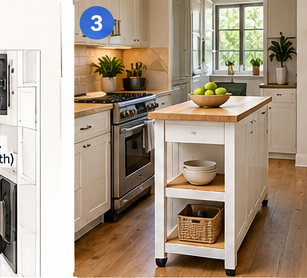
Best for: kitchens with room for a narrow run but not a standard island, where aisle width is the limit.
Solves: extra prep surface and a landing spot for hot dishes without squeezing the aisles. Shallow depth is what protects the clearances.
Watch out for: every extra inch of depth comes out of both aisles. If the island faces the refrigerator, check that the door can swing open while someone unloads groceries. Shallow bases hold less, and a seating overhang can erase the gain.
Choose it over a rolling island when you want a stable, permanent surface for chopping.
2. Rolling Island
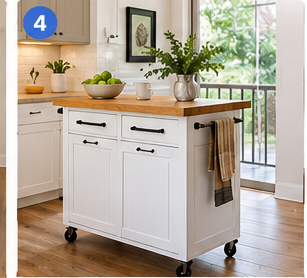
Best for: renters, and kitchens that need open floor most of the day.
Solves: a work surface while you cook that rolls aside afterward, with nothing to install or remove when you move.
Watch out for: it needs a parking spot. Look for locking casters, because a light unit can shift under heavy chopping. Typical movable carts aren’t suited to permanently connected utilities. Butcher block tops usually need periodic oiling, and casters collect crumbs.
3. Drop-Leaf Island
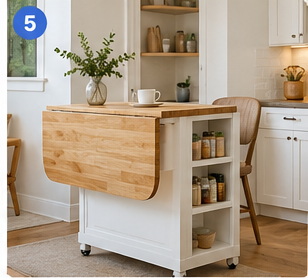
Best for: kitchens that need extra surface only for baking projects, holiday cooking, or a quick meal for two.
Solves: a small footprint most days, with added surface when the leaf is raised.
Watch out for: measure aisles with the leaf up, not down. A raised leaf can jut into the path someone takes with grocery bags, and the hinges and supports set the weight limit, so check the manufacturer’s rating.
Choose it over a rolling island when you want surface to appear without moving the whole piece.
4. Freestanding Furniture-Style Island
Best for: renters, or anyone who wants a stationary piece (a console, sideboard, or table with storage) that isn’t built in and doesn’t roll.
Solves: a steady surface with some storage and no installation, and it can move with you.
Watch out for: it isn’t attached, so it can shift if people lean on it or yank heavy drawers; non-slip feet help. Check its height against your counters and whether it fits through your doorways. Lease terms vary, so confirm what your lease allows.
Choose it over a rolling island when you want it to stay put.
5. Open-Base Island
Best for: kitchens where a solid cabinet block would feel heavy, or where you want to tuck stools or bins underneath.
Solves: it leaves floor visible beneath the top, which may make a compact kitchen feel less crowded, though that isn’t true in every room, and it gives knee space for seating without a cabinet in the way.
Watch out for: there is no closed storage, and anything kept underneath is visible. Legs and crossbars catch feet and vacuums, and the frame has to be sturdy enough for the work you do on it.
Choose it over an open shelf island when you’d rather have clear space than shelves.
Islands That Add Storage
If cabinets are the real shortage, the island base can help. These four ideas differ in how they handle access and floor space.
6. Island With Deep Drawers
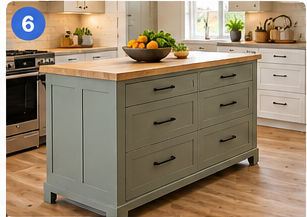
Best for: kitchens short on cabinets, with heavy items such as pots, pans, and mixing bowls.
Solves: drawers bring contents into view and within reach, so nothing disappears at the back of a base cabinet.
Watch out for: an open drawer needs standing room. If it faces a tight aisle, it can block the way, especially with two people cooking. Drawer bases cost more and, if built in, are permanent.
Choose it over an open shelf island when you want contents out of sight.
7. Open Shelf Island
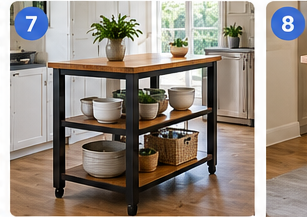
Best for: daily-use items such as cutting boards, baskets, and cookbooks.
Solves: grab-and-go storage, with open fronts that can look lighter than cabinet doors.
Watch out for: everything on the shelves is visible, and dust and grease settle on open surfaces. On a rolling unit, shelf contents can shift when you move it.
8. Island With Side Storage
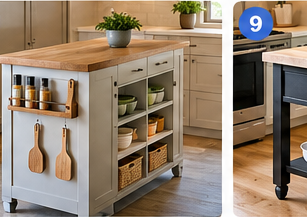
Best for: islands with an unused end or a side that doesn’t face seating.
Solves: hooks, rails, or narrow shelves on an end panel add storage without adding floor area.
Watch out for: anything that projects into the walkway catches hips and grocery bags. Keep side storage off the busiest path.
9. Island With Pull-Out Prep Surface
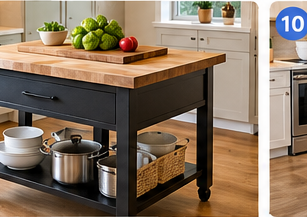
Best for: cooks who occasionally need more counter and have a small, fixed island.
Solves: a board slides out of the island when needed and tucks away afterward, so it uses no floor space when closed.
Watch out for: when pulled out it projects into the aisle, so measure with it extended. Slide hardware has weight limits, and in a two-cook kitchen the extended board narrows the passing space.
Choose it over a drop-leaf island when you want extra surface at one spot without a large raised leaf.
Islands With Seating
Seating is where small islands most often fail, because stools claim aisle space. These five ideas manage that space differently.
10. Tuck-Under Stools
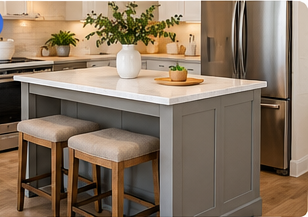
Best for: occasional seating, or an island near a walkway.
Solves: stools slide fully under the counter when no one is sitting, which clears the aisle.
Watch out for: tuck-under stools need knee space. The NKBA recommends 24 inches wide by 15 inches deep per diner at a 36-inch counter, or 24 by 12 inches at a 42-inch counter. That overhang deepens the island, and a pulled-out stool adds to the room you need behind it. If traffic passes behind a seated person, the guidelines recommend 36 inches to edge past or 44 inches to walk past, measured from the counter edge.
Choose it over a table-style island when you want a counter-height seat next to the prep area.
11. Two-Seat Compact Island
Best for: one- or two-person households that eat breakfast or quick meals at the counter, with the seats set toward the edge of the cooking zone rather than the middle.
Solves: a place to eat without a dining table, and one-sided seating keeps the other side of the island clear for the cook’s route.
Watch out for: the NKBA’s 24 inches per diner is a knee-space guideline. Shoulders and elbows often want more, so test with real stools. A seated person at the end of the cooking path can also block a second cook.
12. Table-Style Island
Best for: studios and open-plan kitchens without room for a separate dining table, and people who prefer sitting in a chair.
Solves: one surface for prep and meals at a lower height. Accessibility guidance generally favors lower seating heights than a standard counter; check current guidance for specific figures.
Watch out for: chairs pull out farther than tuck-under stools, so allow more room behind them. A table-style piece usually gives up closed storage.
Choose it when the island will also be your dining area.
13. End Seating Island
Best for: long, narrow islands where stools along the long side would block the aisle.
Solves: seats at the short end keep the long aisles clear, and the seat needs only the island’s end to be free.
Watch out for: the end seat often sits where people walk past, so the clearances behind a seated diner still apply. It fits only one or two people, and grocery traffic from the door can run right past it.
Choose it over a two-seat island when the long side faces your main walkway.
14. Compact Dining Ledge Island
Best for: islands where one edge can carry a raised ledge and the layout supports it.
Solves: a bar-height ledge needs less knee depth than counter height (the NKBA lists 12 inches at 42 inches versus 15 inches at 36 inches) and can screen prep mess from the people sitting there.
Watch out for: bar-height stools are taller and not comfortable for everyone, including children. The ledge adds visual bulk, and the aisle behind the stools still needs room.
Choose it over tuck-under stools when a shallower overhang matters more than a lower seat.
Which Island Works for Your Kitchen Layout?
The ideas above are islands. How well each fits depends on the shape of the room. The three layouts below each have a typical problem and a typical answer.
Galley Kitchen
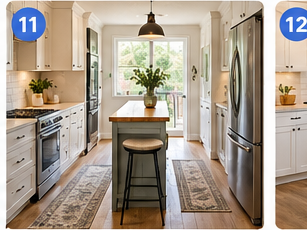
Best for: galleys with an open end, or one wide enough for the clearances in the table above.
Solves: in most galleys the aisle between the two runs is already the work aisle, so a fixed island usually doesn’t fit. A narrow rolling island (2), a drop-leaf piece (3), or a cart at one end adds surface without splitting the aisle.
Watch out for: an island in the middle of a galley turns one aisle into two narrow ones. With two cooks, the NKBA’s 48-inch recommendation makes this harder still.
L-Shaped Kitchen
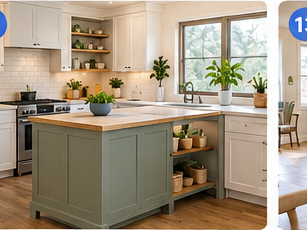
Best for: L-shaped kitchens with an open side opposite the corner.
Solves: a slim island (1) or a rolling island (2) parallel to the longer run adds work surface where the L is open, while keeping the sink, cooktop, and refrigerator within easy reach.
Watch out for: don’t let the island cut the path between sink, cooktop, and refrigerator. Corner cabinets and dishwasher doors also need room to open.
Open-Plan Apartment Kitchen
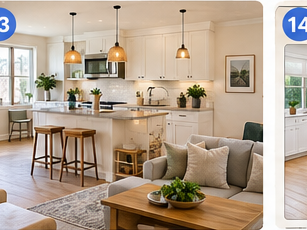
Best for: kitchens open to a living area, studios, and renters.
Solves: a freestanding island (4), a rolling island (2), or an end-seating island (13) can mark the edge of the kitchen, give a landing counter, and screen some prep clutter from the living area.
Watch out for: the route from the door to the living space often passes right by the kitchen, so check that stools and grocery bags won’t block it. In a rental, check the lease and local requirements before anything fixed or hard-wired.
When an Island Is Not the Best Choice
Sometimes the honest answer is no. These alternatives often fit tight kitchens better, and the last section lists signs that an island is the wrong move.
Choose a Peninsula Instead
Best for: L-shaped and open-plan kitchens, and rooms where an island would block a path.
Solves: a peninsula attaches to a wall or run of cabinets at one end, so you need an aisle on only one side. It can also provide seating and a visual boundary.
Watch out for: it creates a dead end, so two cooks can get in each other’s way. Adding one usually means built-in cabinetry and may involve utilities. Any structural change to a wall needs professional review.
Try a Rolling Cart or Worktable
Best for: very small kitchens, and cooks who only need extra surface during meal prep.
Solves: a cart is lighter and easier to move, while a worktable is heavier and steadier. Either can be stored against a wall when you’re done.
Watch out for: stability, working height, and where it parks. A cart that is always in the way isn’t saving space. Choose a worktable if you chop or knead regularly and need a firmer surface.
Add a Fold-Down Counter
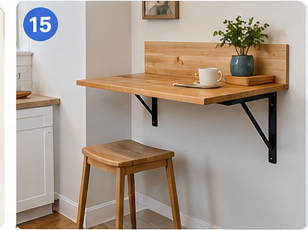
Best for: studios, galley kitchens, and any kitchen where floor space is the problem.
Solves: a wall-mounted surface that folds flat when unused, so nothing sits on the floor.
Watch out for: the wall must be able to carry it. Mounting hardware and wall construction affect the weight it can hold, so follow the manufacturer’s instructions. If you rent, check what your lease allows before mounting anything.
Signs Your Kitchen Is Too Tight
If several of these sound familiar after you’ve taped out the island, skip it or pick a smaller alternative.
- You have to turn sideways to pass the island.
- An open dishwasher or oven door touches the island or blocks the aisle.
- A pulled-out drawer leaves no room to stand.
- Two people can’t pass each other when both are working.
- Stools stick out into the walkway even when tucked in.
- The island forces you to take a longer route between sink, cooktop, and refrigerator.
- You find yourself moving the piece every time you cook.
The Bottom Line
Fit comes first, then function. Measure the clear space, add up the aisles, and choose the island that does one job well. If the numbers don’t work, a peninsula, cart, or fold-down counter is a better kitchen decision, not a compromise.
Frequently Asked Questions
Can you put an island in a small kitchen?
In some small kitchens, yes. It works when aisles, appliance doors, drawers, and any stools still have room, and when the island has a clear job. If those conditions aren’t met, the alternatives above are usually a better fit.
What is the smallest practical kitchen island?
There is no universal minimum. The practical size is whatever fits after you subtract aisle clearances, and it should still be big enough to use. For reference, the NKBA has recommended a primary prep area of at least 36 inches wide by 24 inches deep of continuous countertop next to the sink. Many tight kitchens use a cart or drop-leaf piece instead of a full island.
Is a kitchen island or peninsula better for a small kitchen?
A peninsula often fits better when the room is narrow, because it needs an aisle on only one side. An island is more flexible and can be freestanding, but it needs clearance all the way around. Your layout and how many people cook decide it.

Ethan Miller
Ethan Miller writes about home improvement, interior design, cleaning, and everyday living at Home & Living Daily. He shares practical tips and simple ideas to help readers create more comfortable and functional homes.